




- Single Family Residence, Residential
- 3
- 2
- 1981
Description
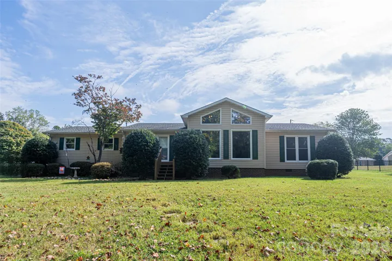
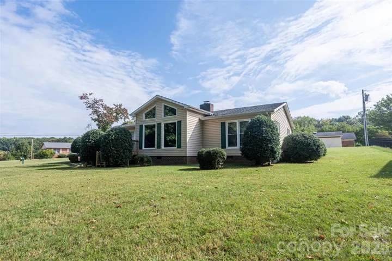
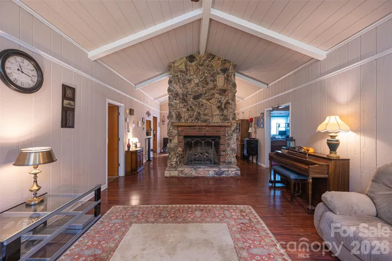
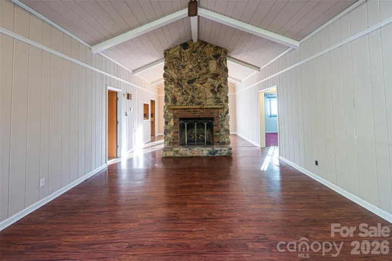
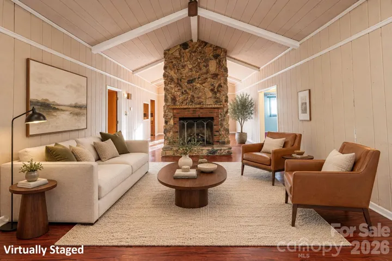
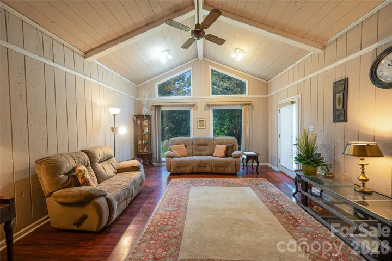
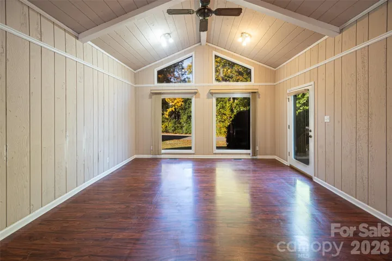
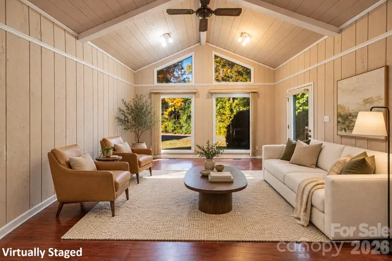
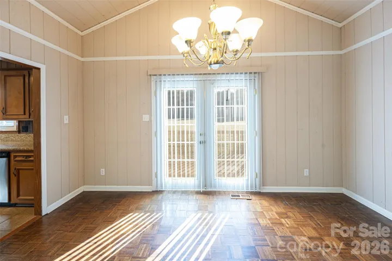
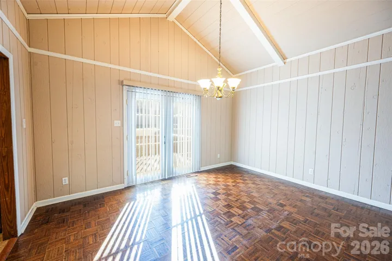
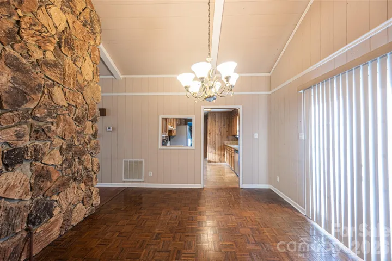
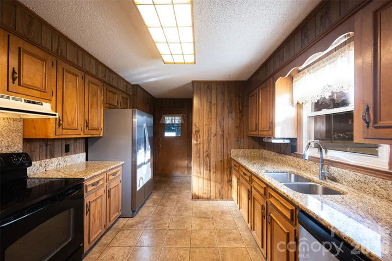
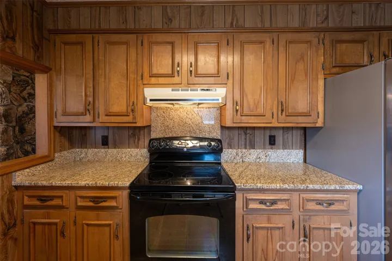
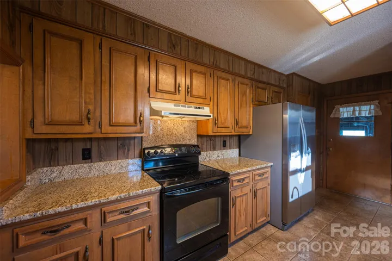
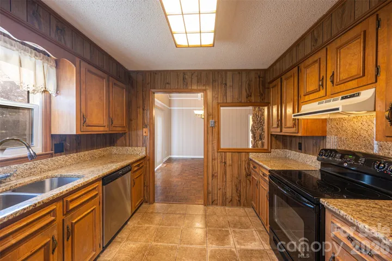
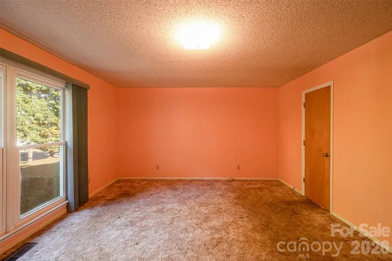
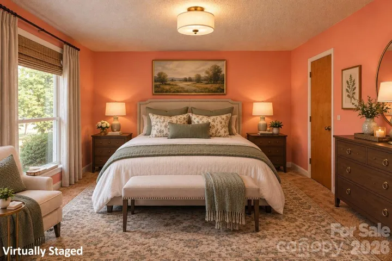
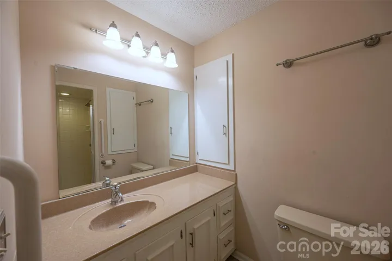
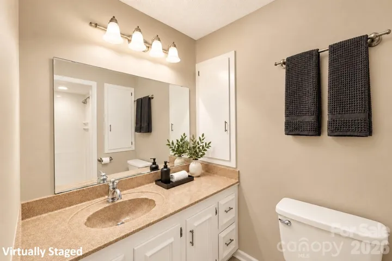
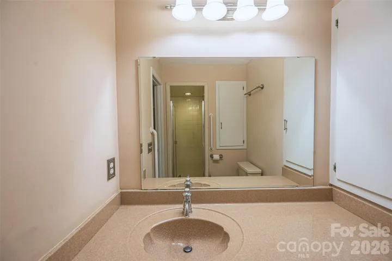
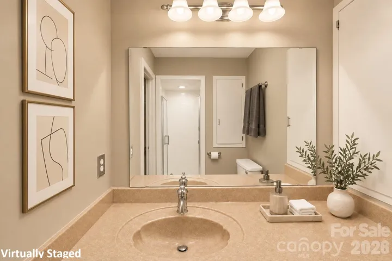
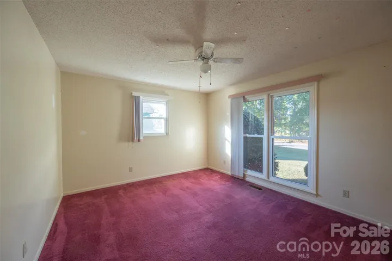
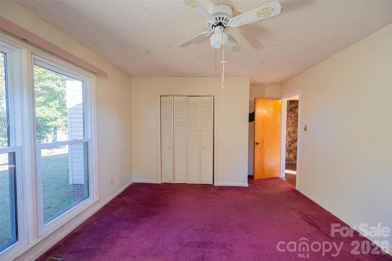
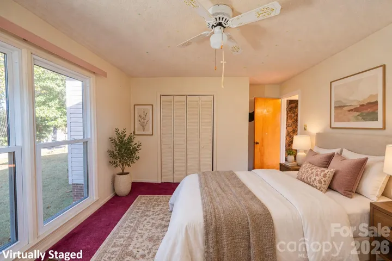
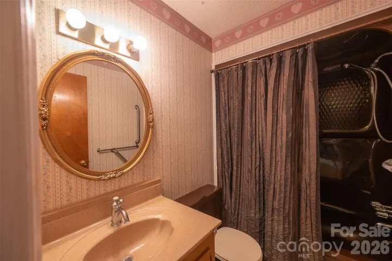
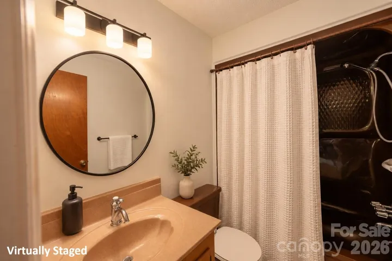
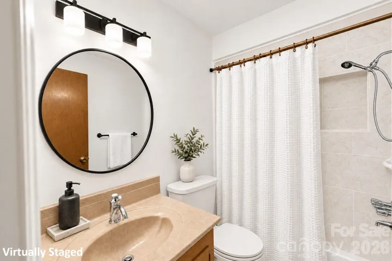
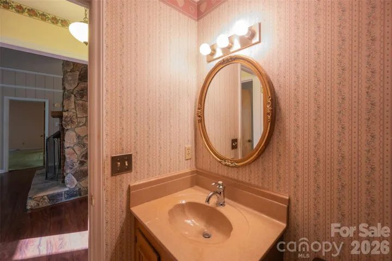
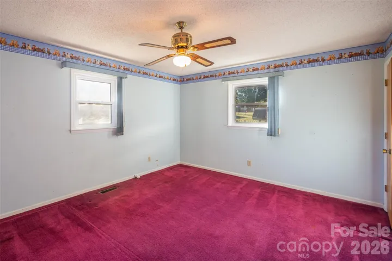
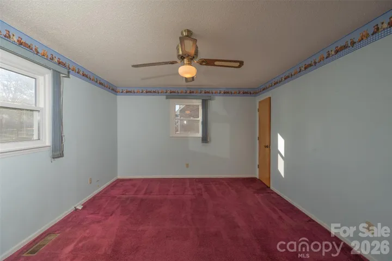
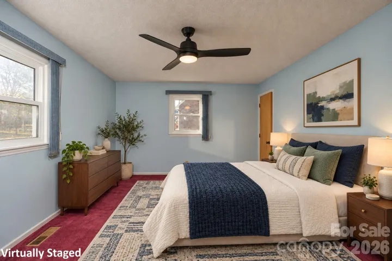
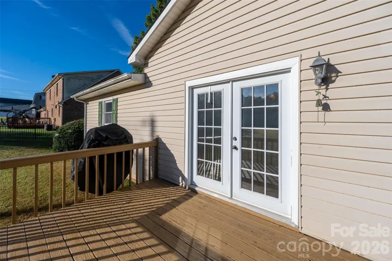
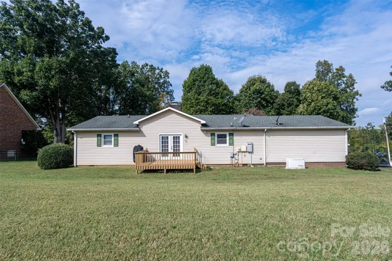
Welcome to 1440 Barbara Dr, a maintained 3-bedroom, 2-bath home offering an inviting blend of comfort, character, and thoughtful upgrades. This spacious living room immediately captures attention with 12 foot vaulted ceilings and a striking floor-to-ceiling stone gas fireplace, creating a dramatic focal point while providing a natural separation between the living and dining areas. The split-bedroom floor plan offers privacy and functionality, with the spacious primary suite and en-suite bath situated separately from two additional bedrooms. The secondary bedrooms share a conveniently located hall bath, making this layout ideal for both everyday living and guests. The kitchen features newer granite countertops complemented by warm natural wood cabinetry, providing a timeless and welcoming space for cooking and gathering. Additional features include a tankless water heater and a whole-house generator for added efficiency, convenience, and peace of mind. Step outside French doors onto the deck, where a dedicated gas line is already piped directly to the grill, making outdoor cooking and entertaining effortless. A two-car garage provides convenient parking and additional storage. With its desirable floor plan, impressive living room, substantial fireplace, and valuable whole-home amenities, this home offers comfort and functionality both inside and out.
Address
Open on Google Maps-
Address: 1440 Barbara Drive, Cherryville, North Carolina 28021
-
City: Cherryville
-
State/county: NC
-
Zip/Postal Code: 28021
-
Area: White Pines
Details
Updated on November 2, 2026 at 11:11 pm-
Property ID 4428030
-
Price $274,900
-
Bedrooms 3
-
Bathrooms 2
-
Garages 2
-
Year Built 1981
-
Property Type Single Family Residence, Residential
-
Property Status Active, For Sale
Additional details
-
Listing Terms Cash, Conventional, FHA, USDA Loan, VA Loan
-
Roof Architectural Shingle
-
Utilities Natural Gas
-
Sewer Public Sewer
-
Cooling Central Air
-
Heating Electric, Natural Gas, Other - See Remarks
-
Flooring Carpet, Laminate, Parquet, Tile
-
County Gaston
-
Property Type Residential
-
Parking Attached Garage, Garage Faces Side
-
Elementary School Cherryville
-
Middle School Unspecified
-
High School Cherryville
-
Architectural Style Ranch
Features
Mortgage Calculator
-
Down Payment
-
Loan Amount
-
Monthly Mortgage Payment
-
Property Tax
-
Home Insurance
Contact Information
View ListingsSimilar Listings

206 Cedar Street, Belmont, North Carolina 28012
206 Cedar Street, Belmont, North Carolina 28012, Belmont, NC- Beds: 2
- Baths: 2
- Single Family Residence, Residential

15 Circle Drive, Belmont, North Carolina 28012
15 Circle Drive, Belmont, North Carolina 28012, Belmont, NC- Beds: 5
- Baths: 6
- Single Family Residence, Residential

2013 Lexington Street, Belmont, North Carolina 28012
2013 Lexington Street, Belmont, North Carolina 28012, Belmont, NC- Beds: 4
- Baths: 3
- Single Family Residence, Residential

3014 Dodsworth Drive, Cramerton, North Carolina 28032
3014 Dodsworth Drive, Cramerton, North Carolina 28032, Cramerton, NC- Beds: 4
- Baths: 5
- Single Family Residence, Residential

- The Simpson Group Realty

