
- Single Family Residence, Residential
- 4
- 3
- 2015
Description
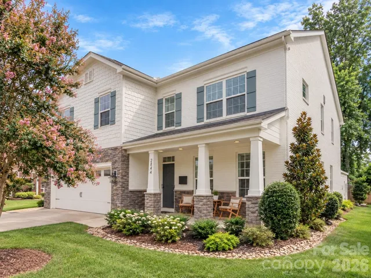
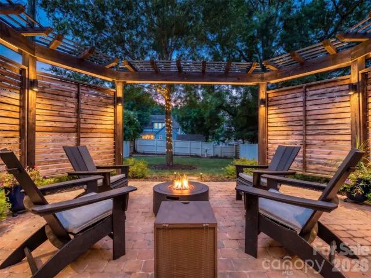
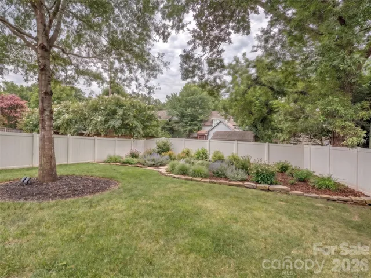
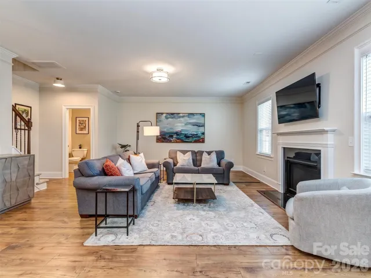
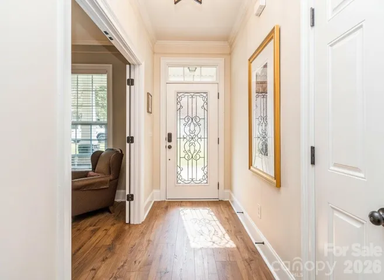
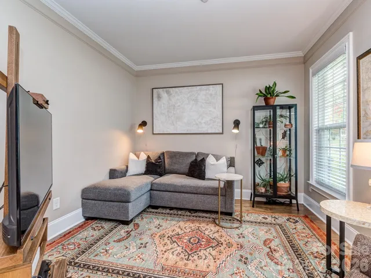
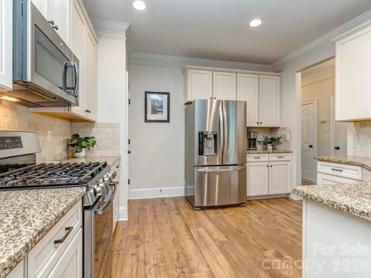
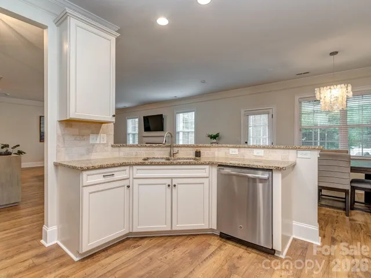
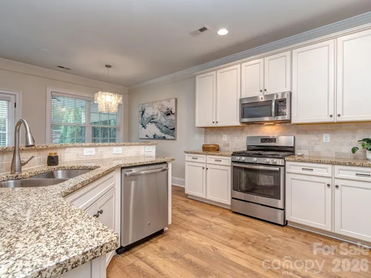
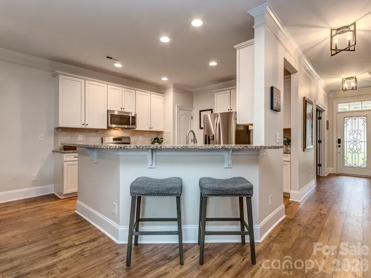
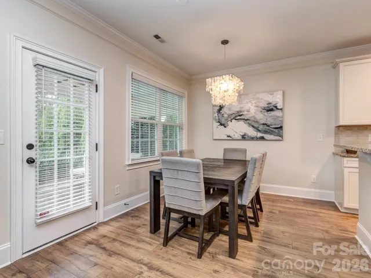
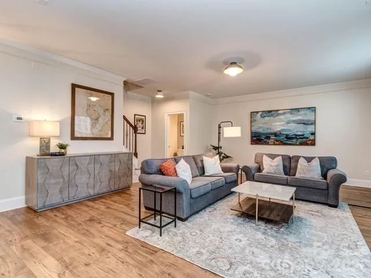
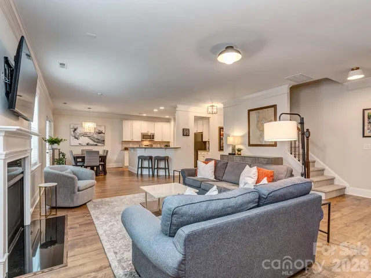
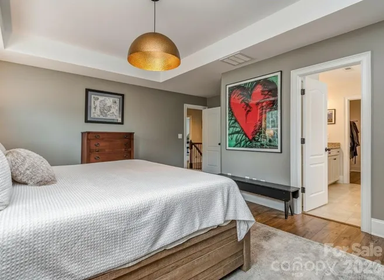
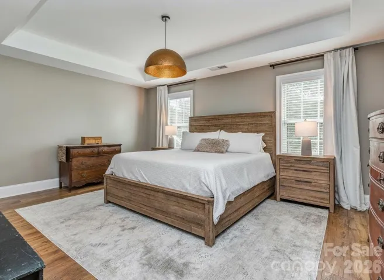
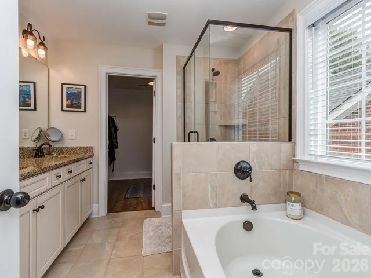
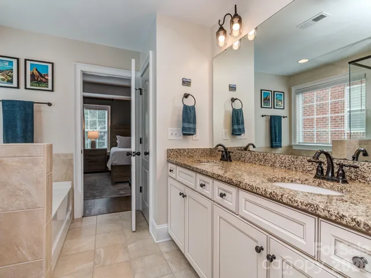
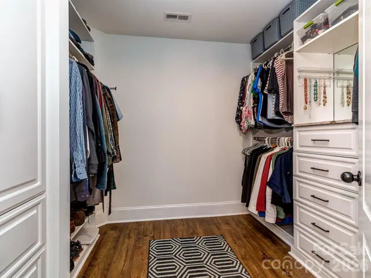
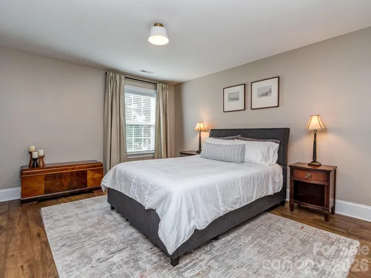
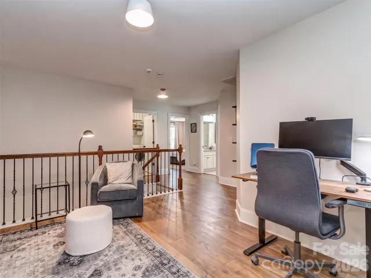
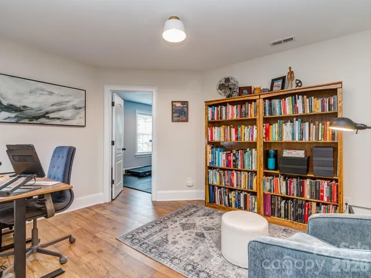
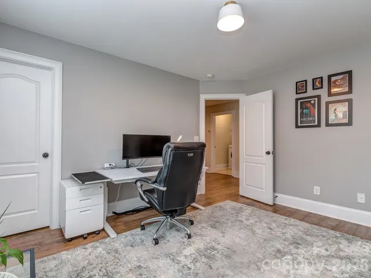
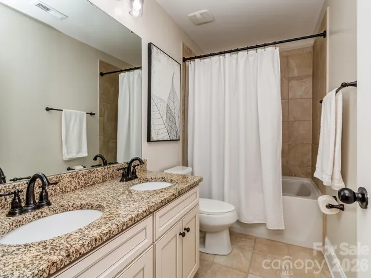
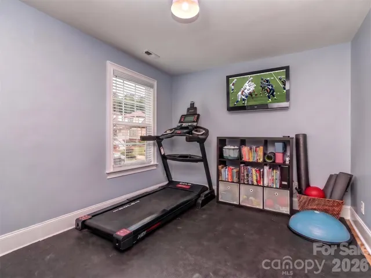
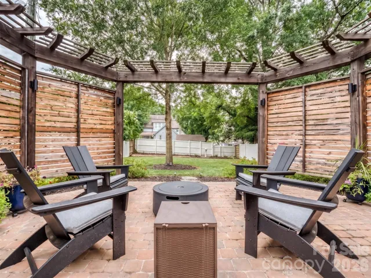
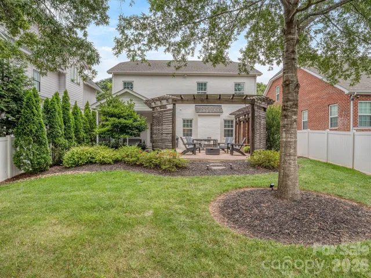
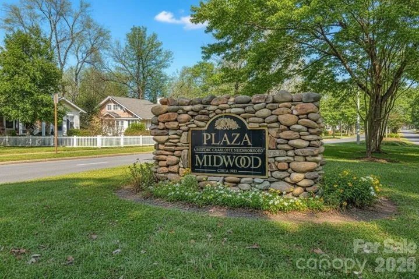
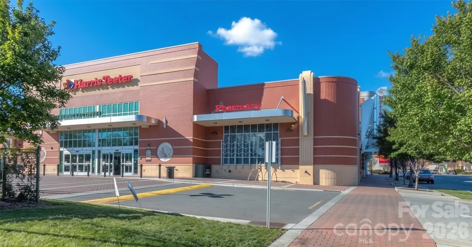
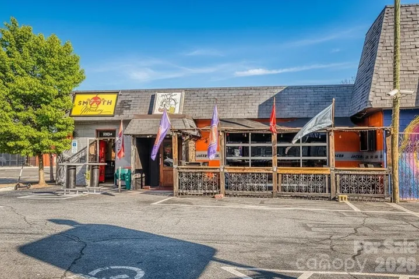
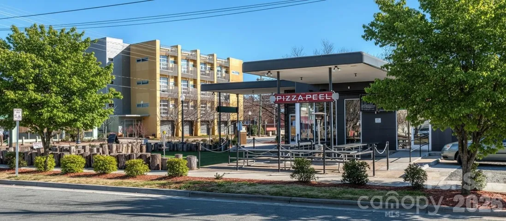
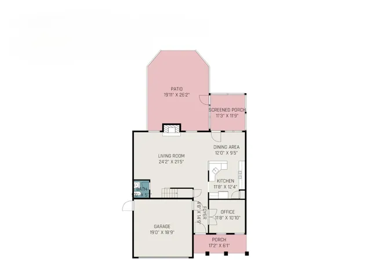
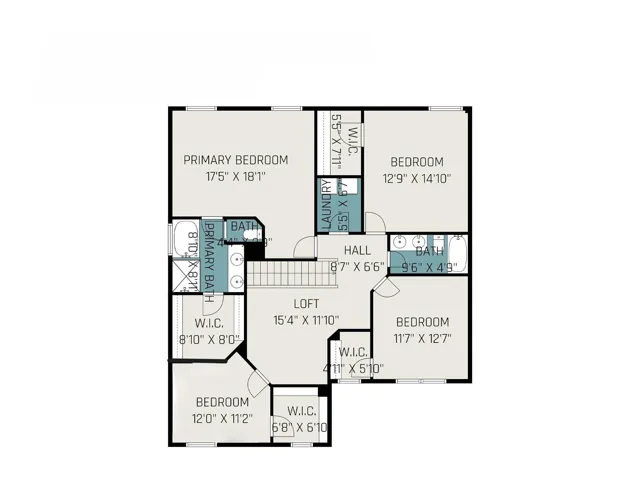
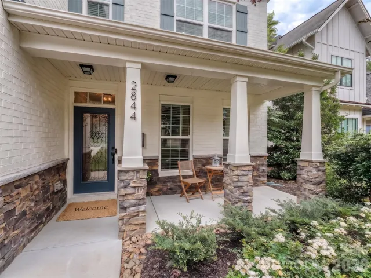
A modern, move in ready home offering the space, flexibility, and convenience rarely found this close to Uptown. With more than 2, 600 square feet, four true bedrooms, and two separate flex spaces, this home adapts easily to remote work, growing families, and multi-purpose living. The fenced backyard, screened porch, and private patio create a full outdoor living zone for relaxing, entertaining, and enjoying Charlotte’s seasons. A hard to find attached two car garage adds everyday practicality that stands out in Plaza Midwood. Built in 2015 and refreshed with new flooring, fresh interior paint, updated appliances, and a new water heater, the home blends modern comfort with an established neighborhood setting. Take a quick stroll to Pure Pizza, Tip Top Market, Grey’s Diner, Summit Coffee and Midwood Park with quick access to NoDa and Uptown. Located near Chantilly Montessori and Shamrock Gardens, offering easy access to established school options. This home delivers the ideal combination of space, flexibility, and walkability in one of Charlotte’s most sought-after neighborhoods.
Address
Open on Google Maps-
Address: 2844 Georgia Avenue, Charlotte, North Carolina 28205
-
City: Charlotte
-
State/county: NC
-
Zip/Postal Code: 28205
-
Area: Midwood
Details
Updated on October 8, 2026 at 5:50 pm-
Property ID 4428065
-
Price $999,000
-
Bedrooms 4
-
Bathrooms 3
-
Garages 2
-
Year Built 2015
-
Property Type Single Family Residence, Residential
-
Property Status Active, For Sale
Additional details
-
Roof Architectural Shingle
-
Sewer Public Sewer
-
Cooling Central Air
-
Heating Electric, Forced Air, Heat Pump
-
Flooring Tile, Wood
-
County Mecklenburg
-
Property Type Residential
-
Parking Driveway, Attached Garage, Garage Faces Front
-
Elementary School Villa Heights
-
Middle School Eastway
-
High School Garinger
-
Community Features Sidewalks, Street Lights
-
Architectural Style Traditional
Mortgage Calculator
-
Down Payment
-
Loan Amount
-
Monthly Mortgage Payment
-
Property Tax
-
Home Insurance
Video
360° Virtual Tour
Contact Information
View ListingsSimilar Listings

206 Cedar Street, Belmont, North Carolina 28012
206 Cedar Street, Belmont, North Carolina 28012, Belmont, NC- Beds: 2
- Baths: 2
- Single Family Residence, Residential

3014 Dodsworth Drive, Cramerton, North Carolina 28032
3014 Dodsworth Drive, Cramerton, North Carolina 28032, Cramerton, NC- Beds: 4
- Baths: 5
- Single Family Residence, Residential

1259 Dorchester Road, Gastonia, North Carolina 28056
1259 Dorchester Road, Gastonia, North Carolina 28056, Gastonia, NC- Beds: 5
- Baths: 4
- Single Family Residence, Residential

2643 Swamp Chestnut Oak Drive, Gastonia, North Carolina 28056
2643 Swamp Chestnut Oak Drive, Gastonia, North Carolina 28056, Gastonia, NC- Beds: 5
- Baths: 4
- Single Family Residence, Residential

- The Simpson Group Realty

