
- Single Family Residence, Residential
- 5
- 5
- 2027
Description
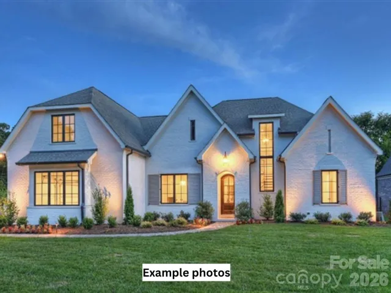
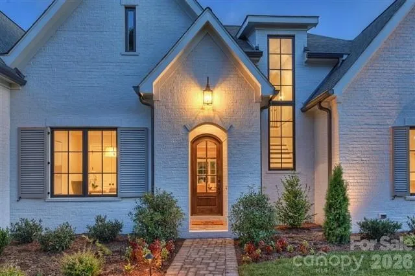
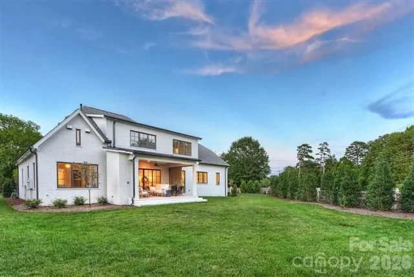
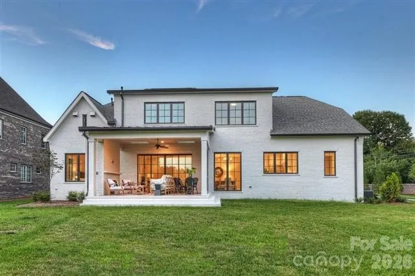
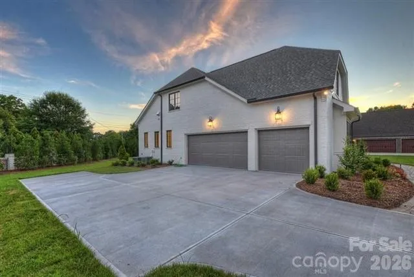
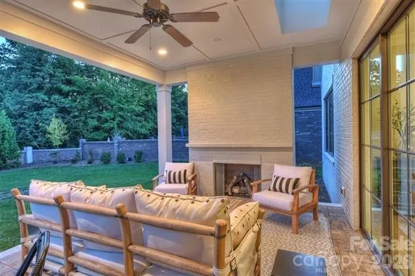
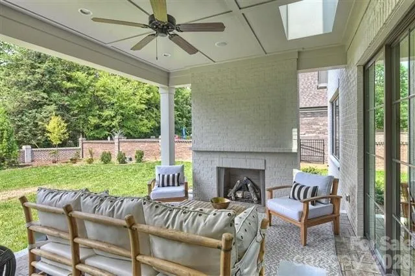
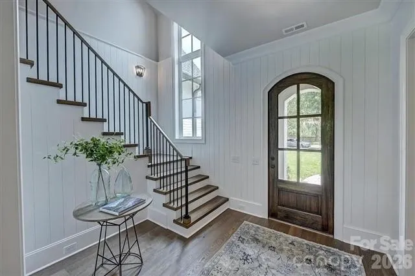
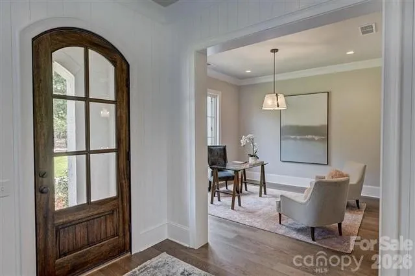
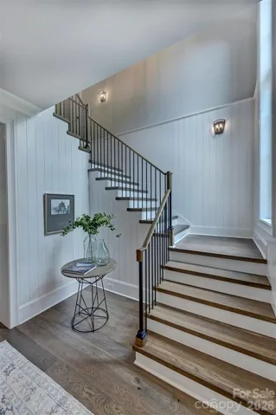
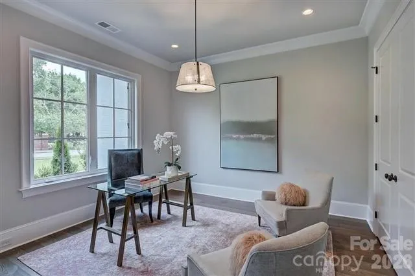
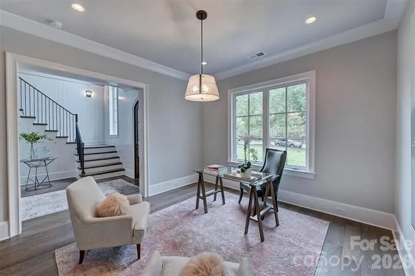
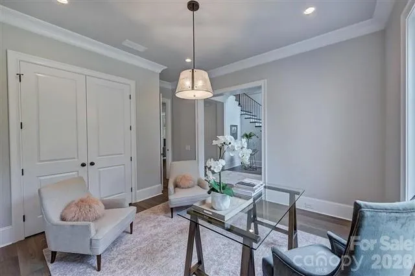
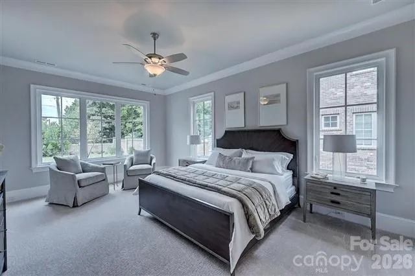
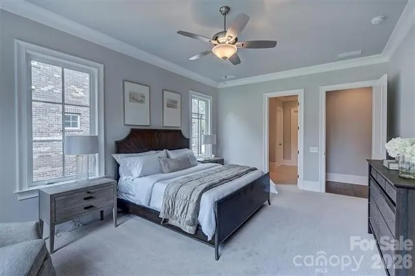
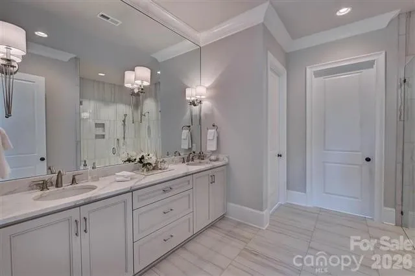
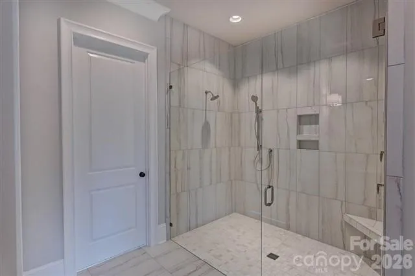
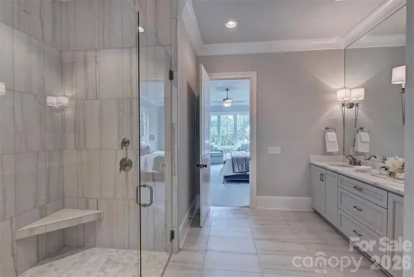
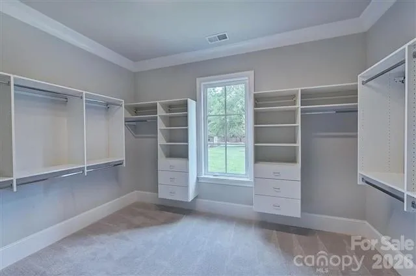
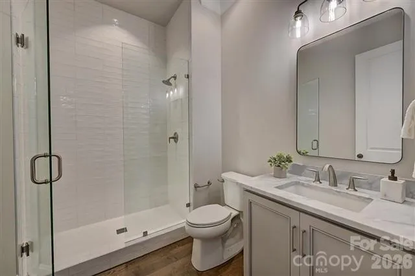
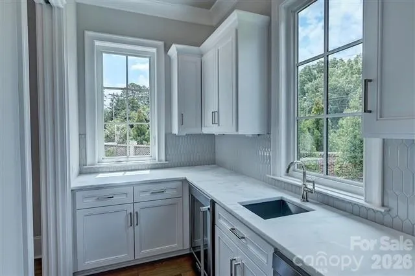
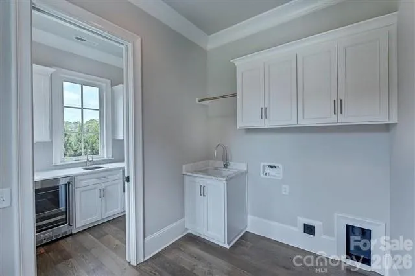
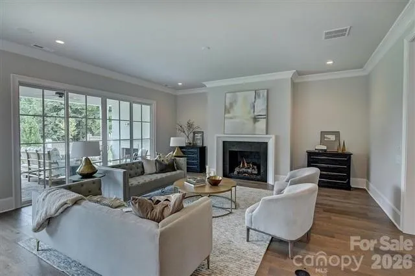
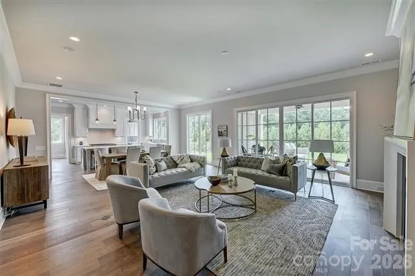
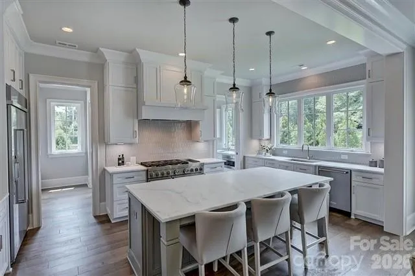
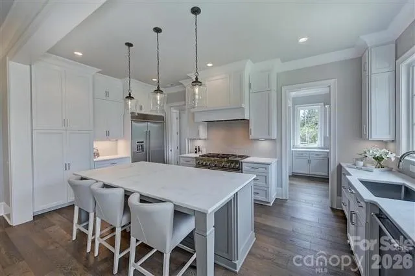
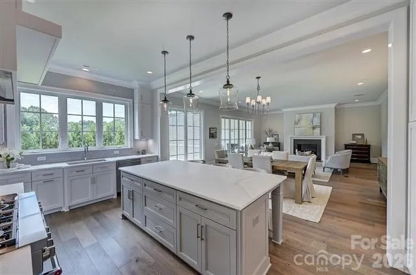
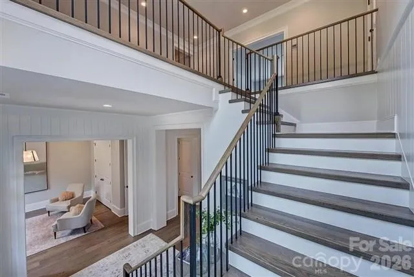
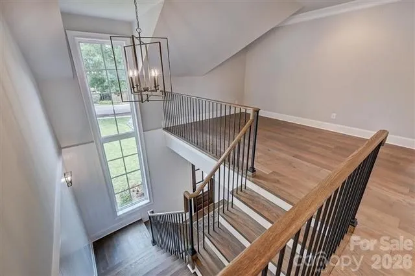
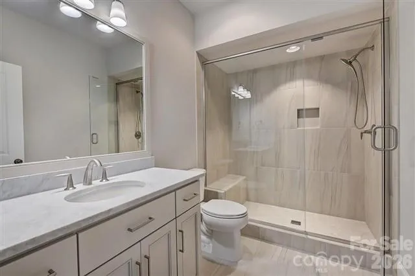
Proposed Custom Home by Luxury Builder Simonini. Rare opportunity to build your dream home on 13.33 acres! Crafted by renowned luxury builder Simonini, this thoughtfully designed home seamlessly blends architectural elegance, high-end finishes, and functional living. Property Highlights Main-Level Living: Features an expansive primary suite on the main floor, providing a private retreat with luxury amenities. Gourmet Chef’s Kitchen: Equipped for top-tier culinary experiences, complete with a dedicated scullery for seamless entertaining and clean, clutter-free prep space. Open & Airy Layout: An inviting, light-filled open floor plan designed for effortless flow between the kitchen, dining, and main living areas. Upper-Level Retreat: Offers 3 spacious en-suite bedrooms, an expansive bonus room, and a dedicated study loft—ideal for working from home or relaxed multi-generational living. Generous Parking & Storage: Includes a spacious 3-car garage. 5 Bedrooms | 5 Full Bathrooms Nestled in a serene setting with exquisite topography, this expansive parcel gives you room to spread out—with no HOA restrictions and access to city water! Unmatched Convenience & Location: Education & Community: Less than 15 minutes to Cannon School, and convenient to the vibrant downtown areas of Kannapolis, Concord, and Davidson. Commuter Friendly: Quick, easy access to I-85 makes commuting into Charlotte or traveling via Charlotte-Douglas International Airport a breeze. Growth & Amenities: Located in booming Kannapolis—a “City with Momentum”—with an exciting new golf course coming 5 minutes away in 2027!
Address
Open on Google Maps-
Address: 5049-3 Trinity Church Road, Kannapolis, North Carolina 28081
-
City: Kannapolis
-
State/county: NC
-
Zip/Postal Code: 28081
-
Area: NONE
Details
Updated on September 26, 2026 at 9:02 am-
Property ID 4428090
-
Price $3,969,500
-
Bedrooms 5
-
Bathrooms 5
-
Garages 3
-
Year Built 2027
-
Property Type Single Family Residence, Residential
-
Property Status Active, For Sale
Additional details
-
Roof Architectural Shingle
-
Sewer Septic Needed
-
Cooling Central Air
-
Heating Central
-
Flooring Tile, Wood
-
County Cabarrus
-
Property Type Residential
-
Parking Driveway, Attached Garage, Garage Faces Front, Garage Faces Side, Keypad Entry
-
Elementary School Charles E. Boger
-
Middle School Northwest Cabarrus
-
High School Northwest Cabarrus
-
Architectural Style French Provincial
Features
Mortgage Calculator
-
Down Payment
-
Loan Amount
-
Monthly Mortgage Payment
-
Property Tax
-
Home Insurance
Contact Information
View ListingsSimilar Listings

206 Cedar Street, Belmont, North Carolina 28012
206 Cedar Street, Belmont, North Carolina 28012, Belmont, NC- Beds: 2
- Baths: 2
- Single Family Residence, Residential

3014 Dodsworth Drive, Cramerton, North Carolina 28032
3014 Dodsworth Drive, Cramerton, North Carolina 28032, Cramerton, NC- Beds: 4
- Baths: 5
- Single Family Residence, Residential

1259 Dorchester Road, Gastonia, North Carolina 28056
1259 Dorchester Road, Gastonia, North Carolina 28056, Gastonia, NC- Beds: 5
- Baths: 4
- Single Family Residence, Residential

2643 Swamp Chestnut Oak Drive, Gastonia, North Carolina 28056
2643 Swamp Chestnut Oak Drive, Gastonia, North Carolina 28056, Gastonia, NC- Beds: 5
- Baths: 4
- Single Family Residence, Residential

- The Simpson Group Realty

