
- Single Family Residence, Residential
- 2
- 2
- 2022
Description
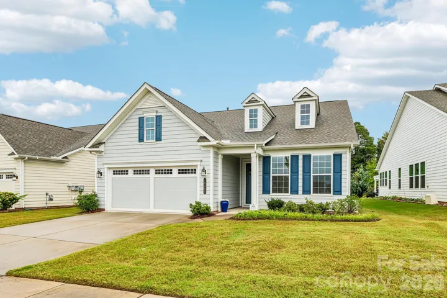
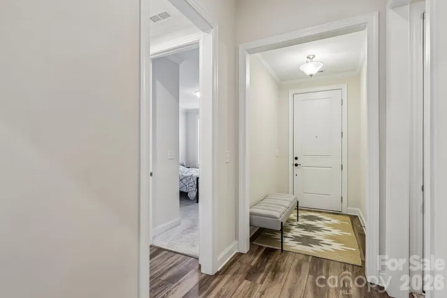
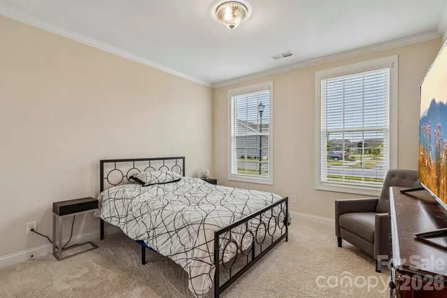
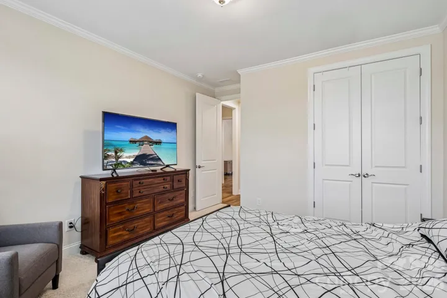
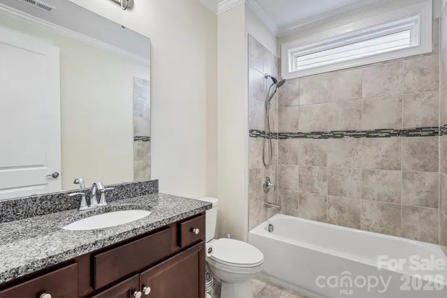
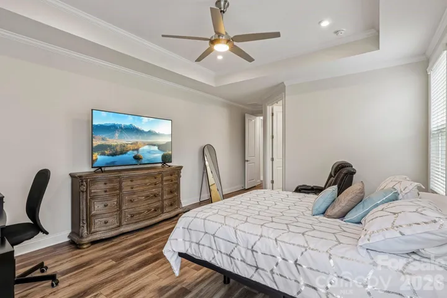
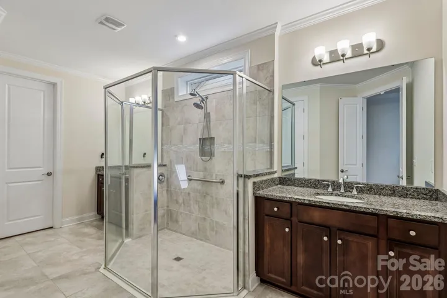
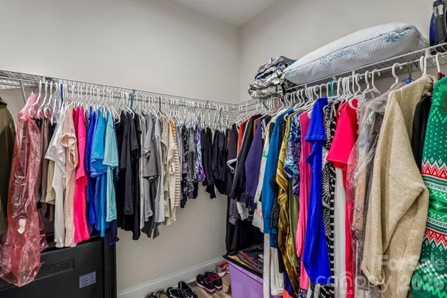
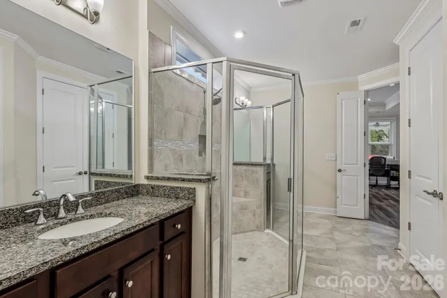
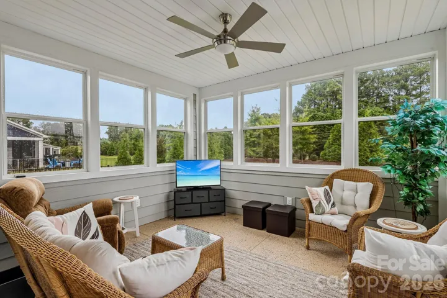
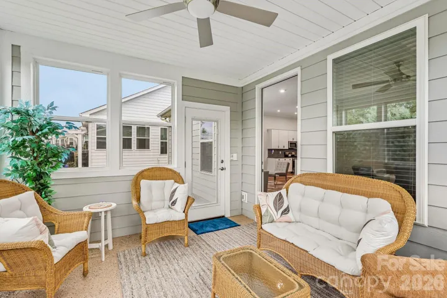
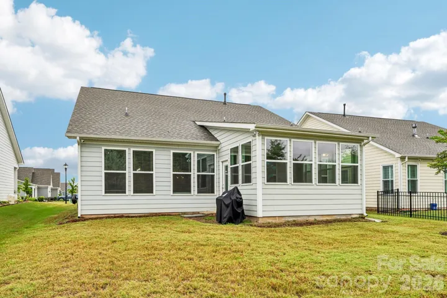
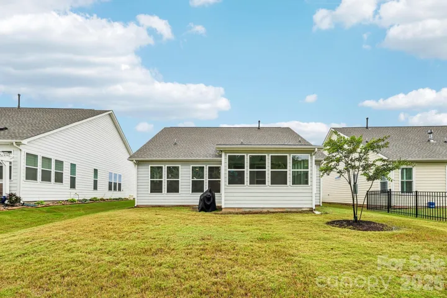
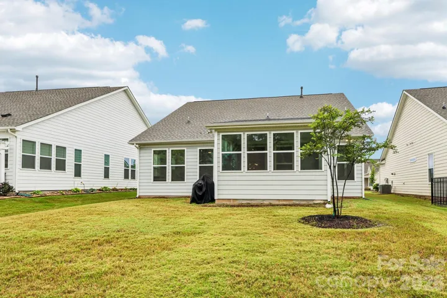
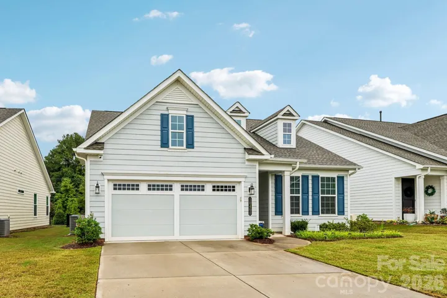
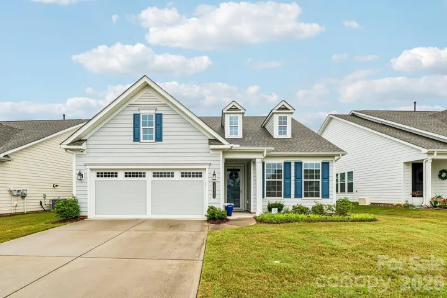
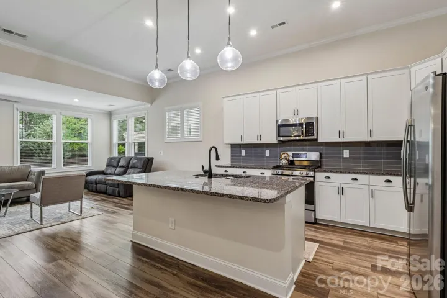
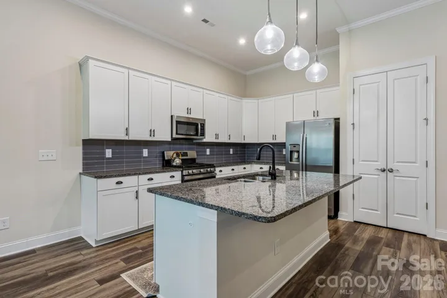
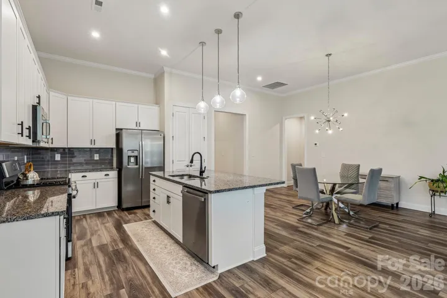
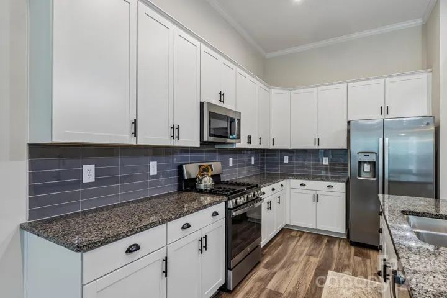
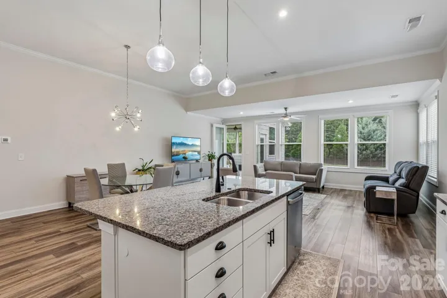
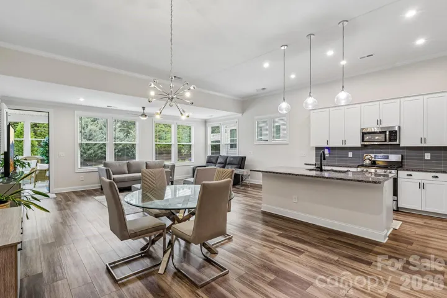
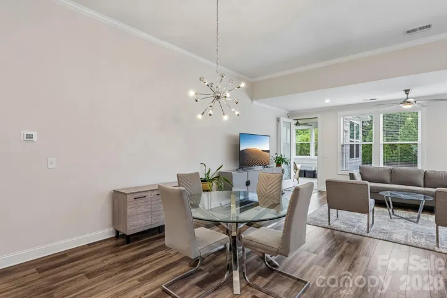
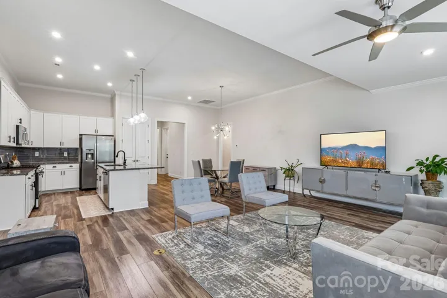
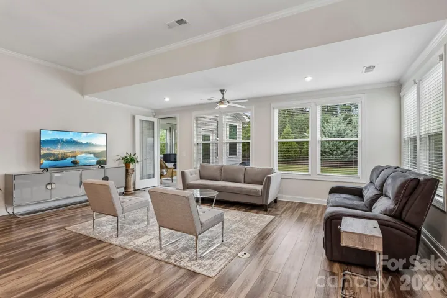
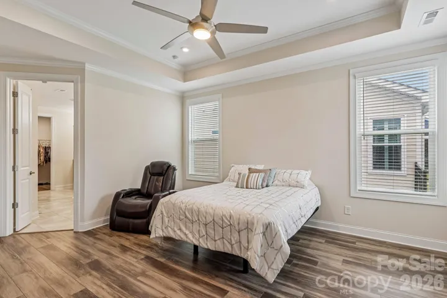
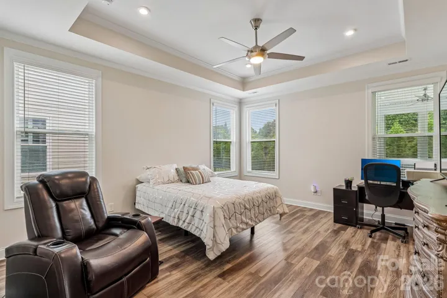
Enjoy easy, single-level living in this beautifully maintained 2022 Kolter Homes Beechwood model, offering 2 bedrooms, 2 full bathrooms, and 1, 710 square feet of thoughtfully designed living space. The bright, open floor plan features a spacious great room with crown molding and a split-bedroom layout that provides added privacy for the primary suite. The well-equipped kitchen is designed for everyday living and entertaining with granite countertops, stainless steel appliances, a gas cooktop, center island, generous cabinet space and an included refrigerator. Retreat to the spacious primary suite, complete with dual sinks, a large walk-in shower, and ample closet space. An additional bedroom and full bathroom provide flexibility for guests, an office, or hobbies. Step outside to the permitted covered lanai, where durable polyurethane flooring creates an inviting extension of the home’s living space and a comfortable setting for relaxing or entertaining outdoors. With its newer construction, manageable size, and all bedrooms and living spaces conveniently located on one level, this home offers comfortable, low-maintenance living with modern finishes and thoughtful design.
Address
Open on Google Maps-
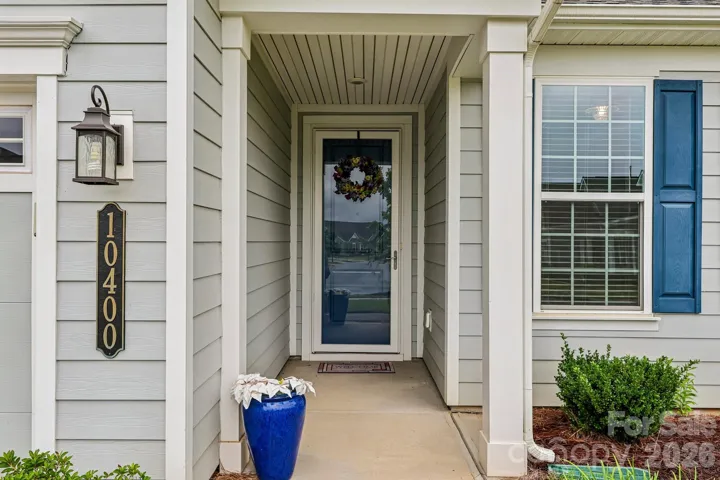
Address: 10400 Superb Lane, Charlotte, North Carolina 28215
-
City: Charlotte
-
State/county: NC
-
Zip/Postal Code: 28215
-
Area: Cresswind
Details
Updated on October 6, 2026 at 12:32 am-
Property ID 4428108
-
Price $445,900
-
Bedrooms 2
-
Bathrooms 2
-
Garages 2
-
Year Built 2022
-
Property Type Single Family Residence, Residential
-
Property Status Active, For Sale
Additional details
-
Association Fee 400
-
Utilities Cable Available, Cable Connected, Electricity Connected, Fiber Optics, Underground Power Lines, Underground Utilities
-
Sewer Public Sewer
-
Cooling Ceiling Fan(s), Central Air, Dual
-
Heating Forced Air, Heat Pump
-
Flooring Vinyl
-
County Mecklenburg
-
Property Type Residential
-
Parking Driveway, Attached Garage
-
Elementary School Clear Creek
-
Middle School Northeast
-
High School Rocky River
-
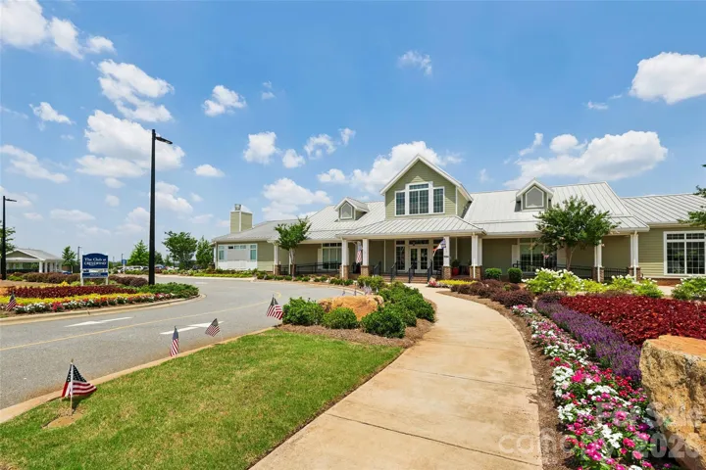
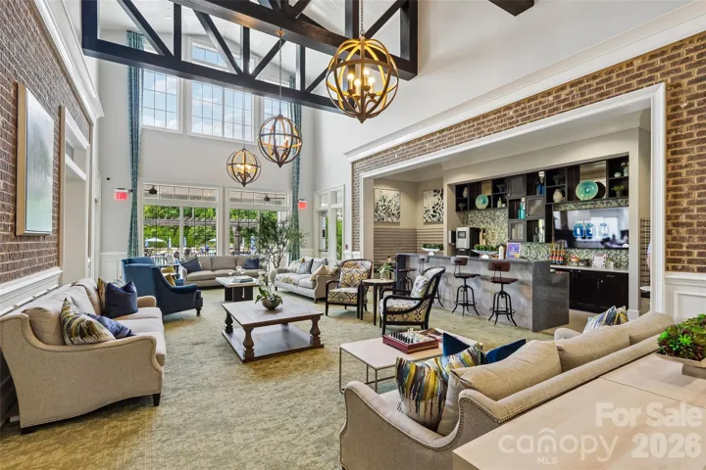
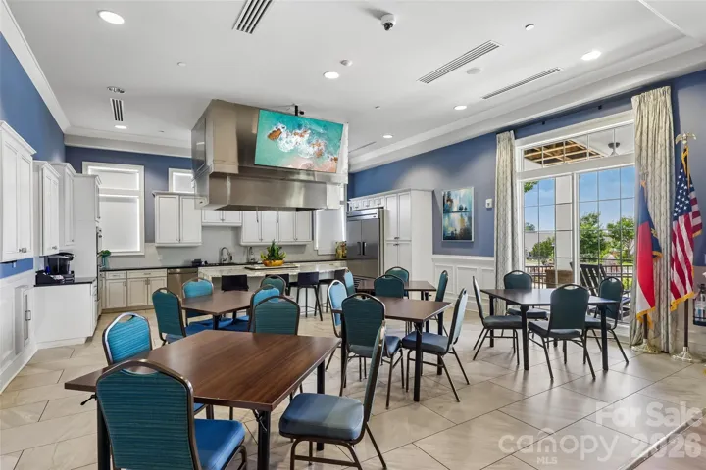
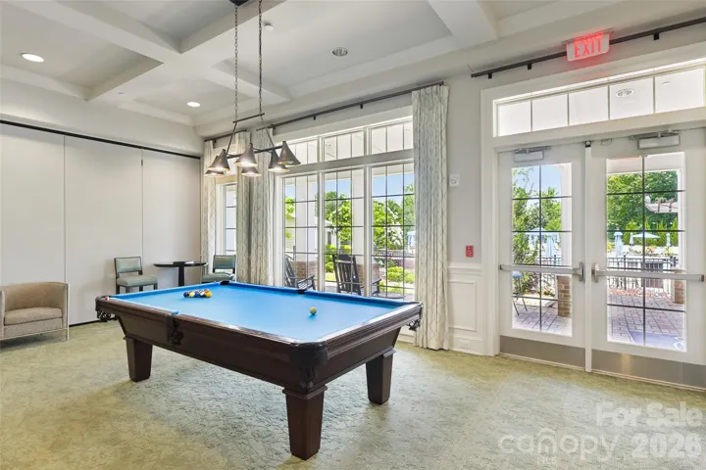
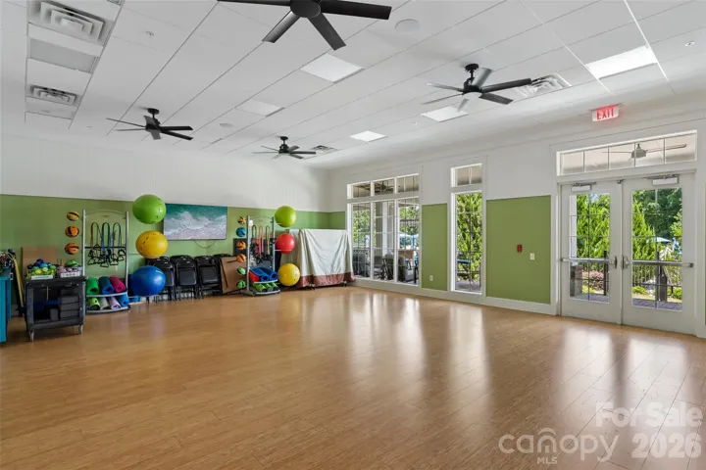
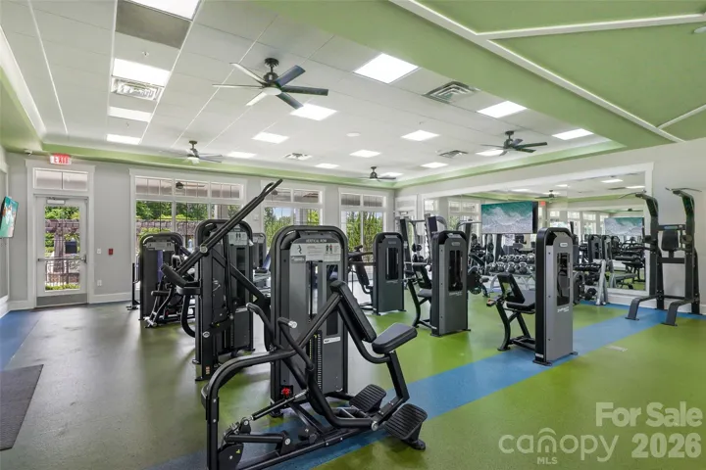
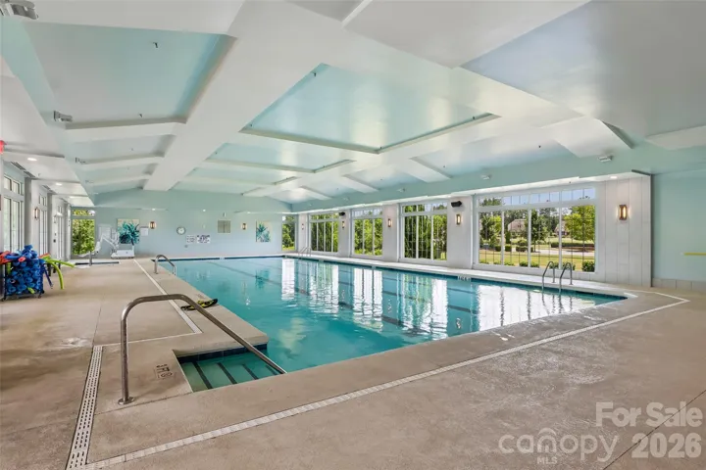
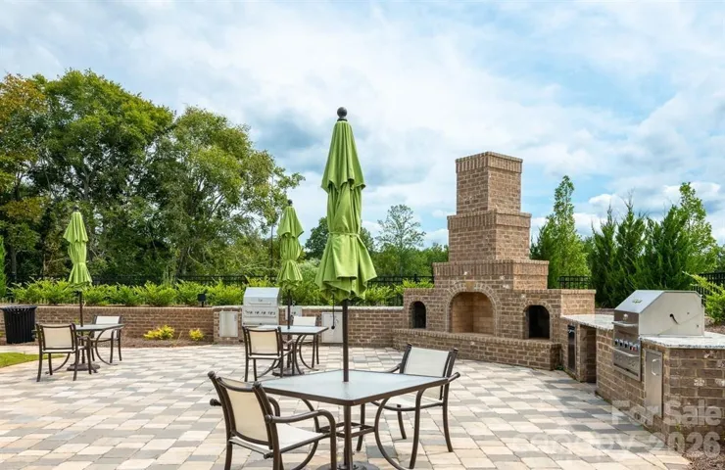
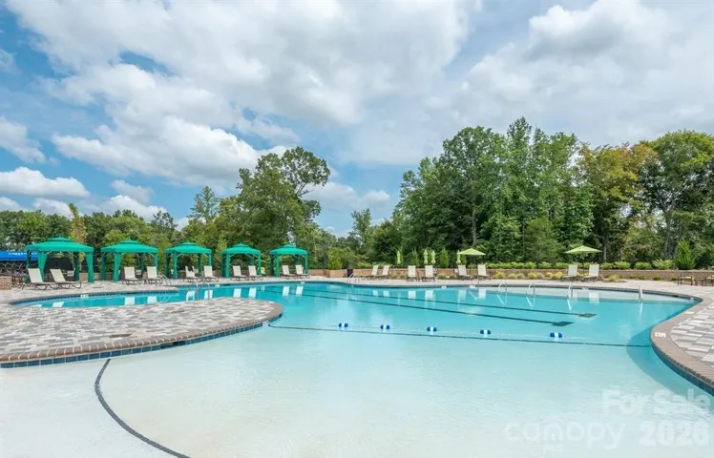
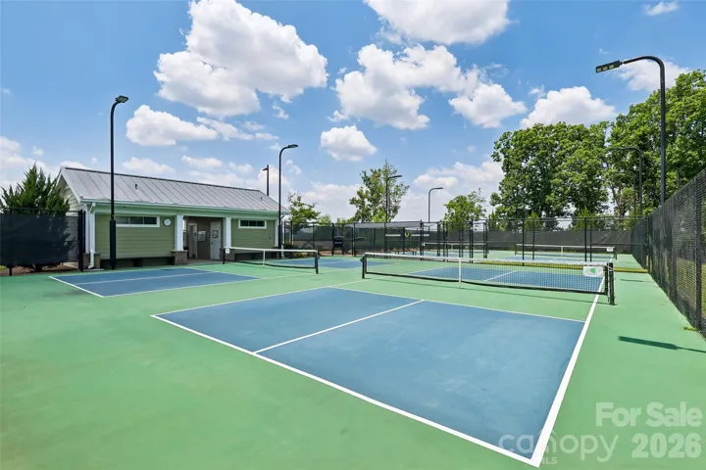
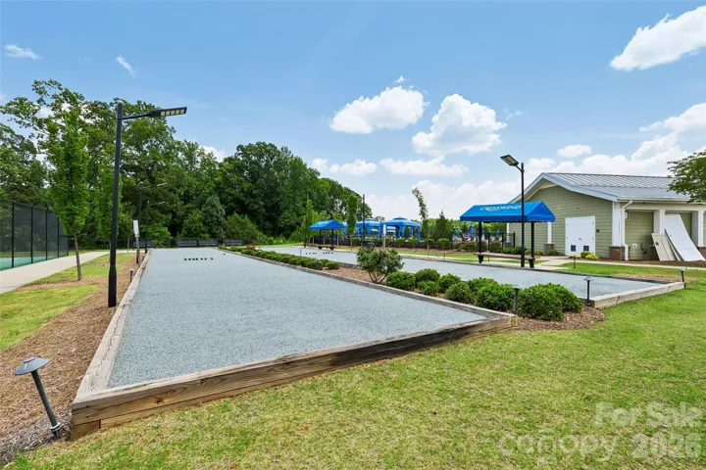
Community Features Fifty Five and Older, Clubhouse, Dog Park, Fitness Center, Indoor Pool, Outdoor Pool, Pickleball, Sidewalks, Tennis Court(s)
Mortgage Calculator
-
Down Payment
-
Loan Amount
-
Monthly Mortgage Payment
-
Property Tax
-
Home Insurance
Video
360° Virtual Tour
Contact Information
View ListingsSimilar Listings

206 Cedar Street, Belmont, North Carolina 28012
206 Cedar Street, Belmont, North Carolina 28012, Belmont, NC- Beds: 2
- Baths: 2
- Single Family Residence, Residential

3014 Dodsworth Drive, Cramerton, North Carolina 28032
3014 Dodsworth Drive, Cramerton, North Carolina 28032, Cramerton, NC- Beds: 4
- Baths: 5
- Single Family Residence, Residential

1259 Dorchester Road, Gastonia, North Carolina 28056
1259 Dorchester Road, Gastonia, North Carolina 28056, Gastonia, NC- Beds: 5
- Baths: 4
- Single Family Residence, Residential

2643 Swamp Chestnut Oak Drive, Gastonia, North Carolina 28056
2643 Swamp Chestnut Oak Drive, Gastonia, North Carolina 28056, Gastonia, NC- Beds: 5
- Baths: 4
- Single Family Residence, Residential

- The Simpson Group Realty

