

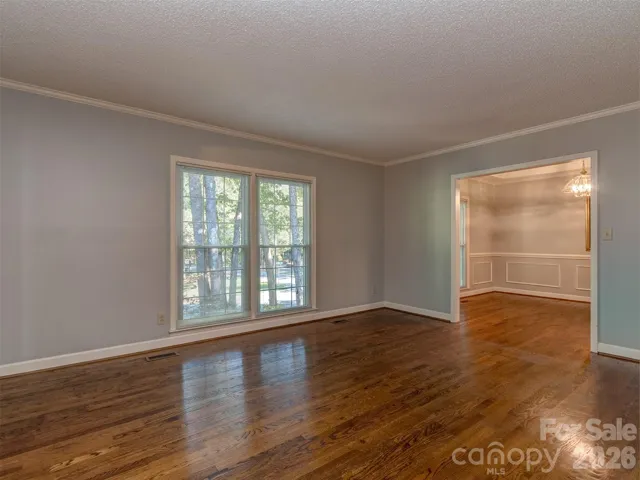
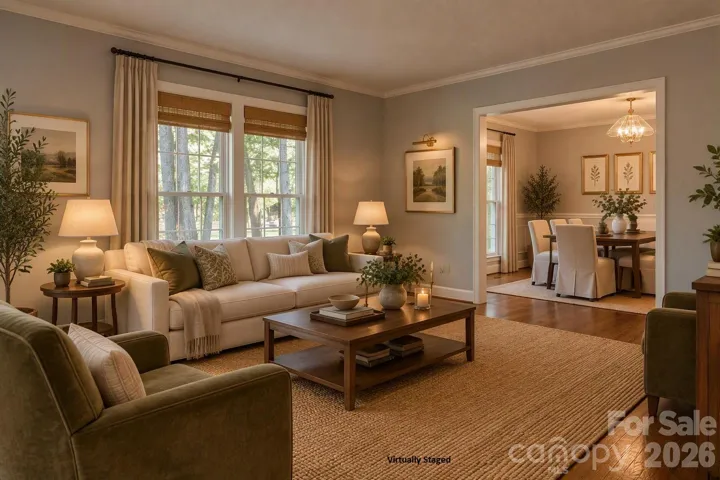
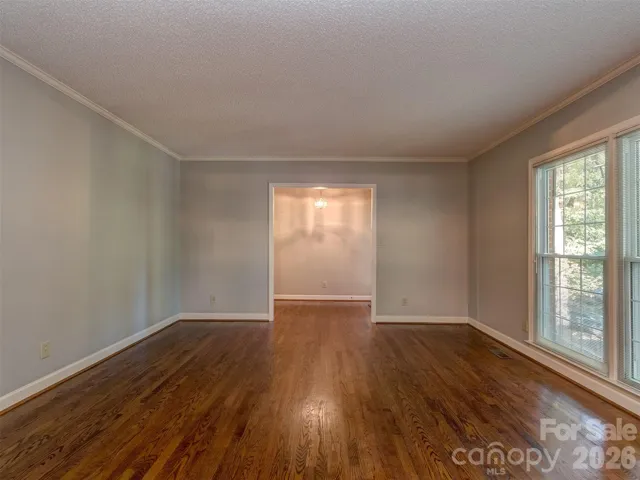
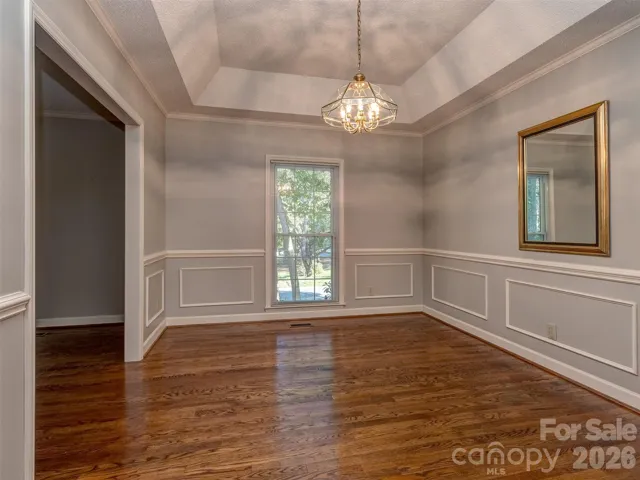
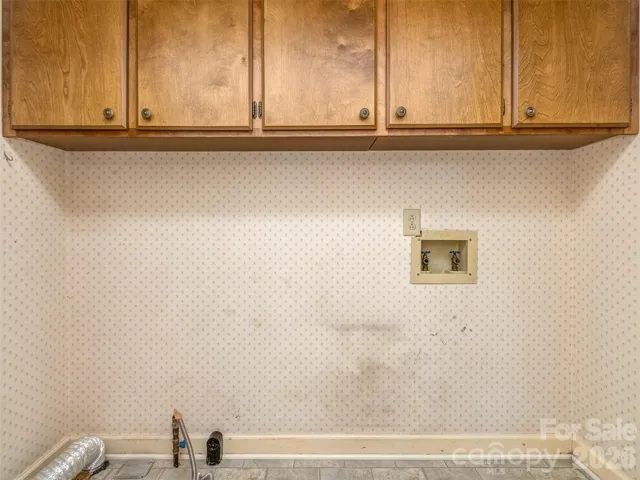
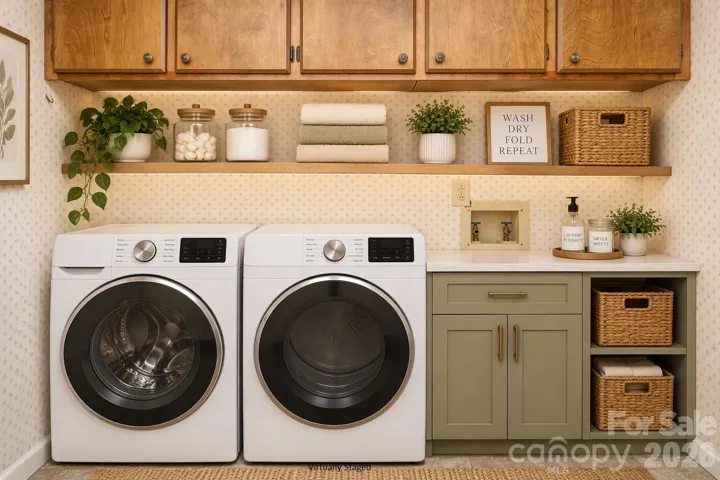


- Single Family Residence, Residential
- 4
- 3
- 1984
Description
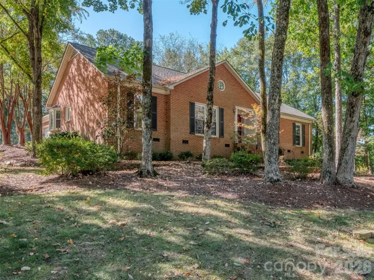
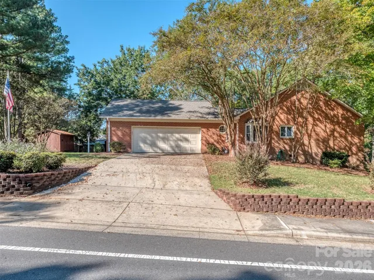
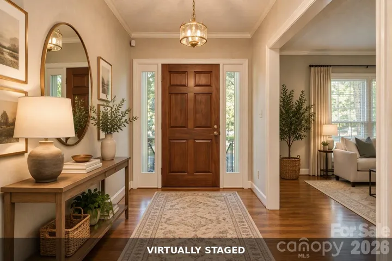
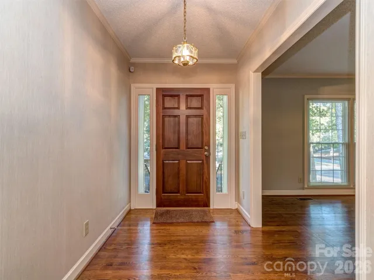
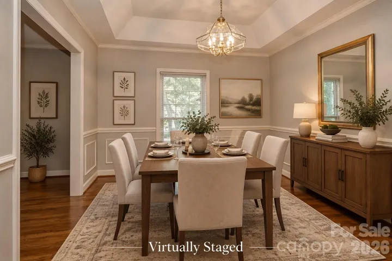
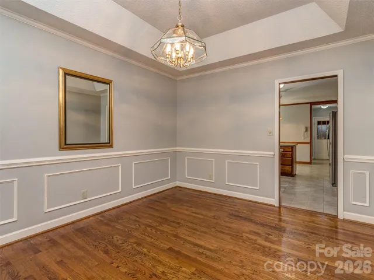
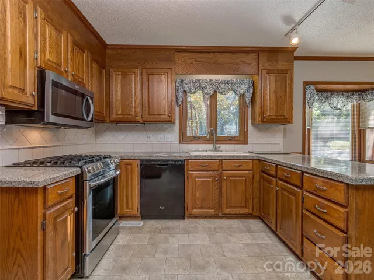
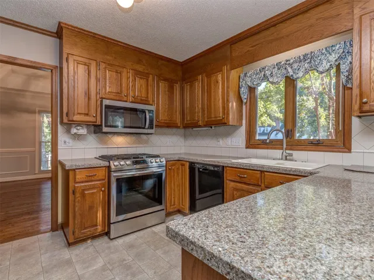
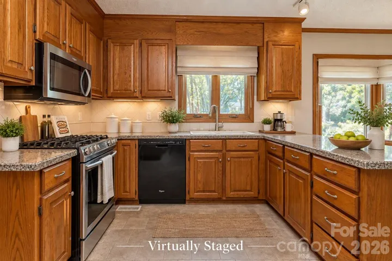
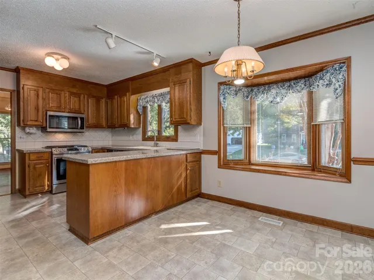
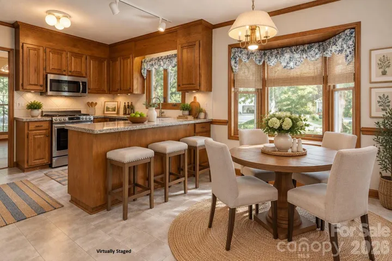
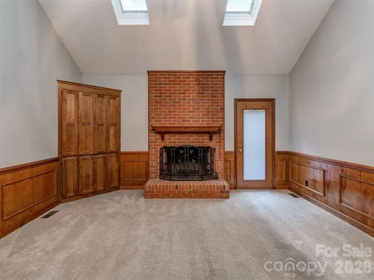
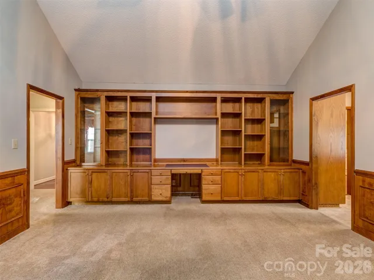
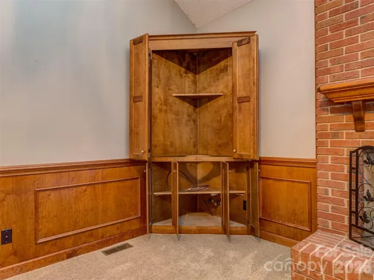
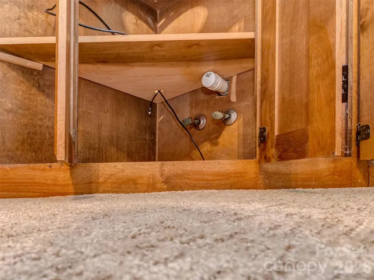
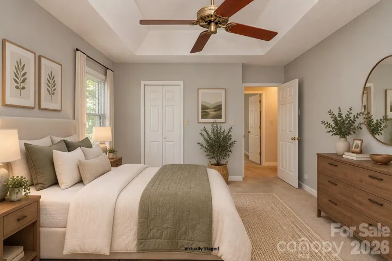
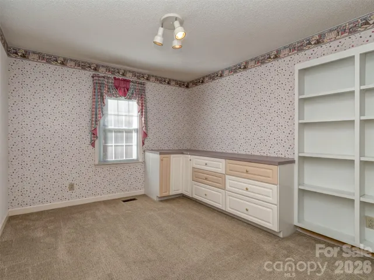
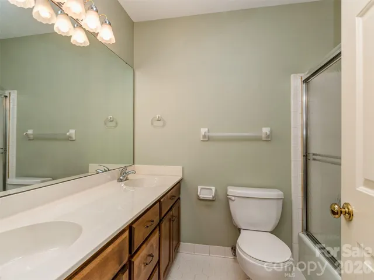
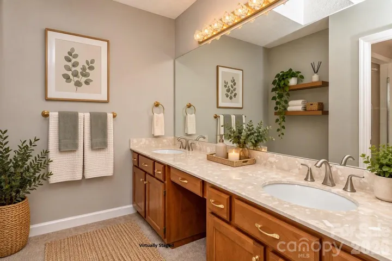
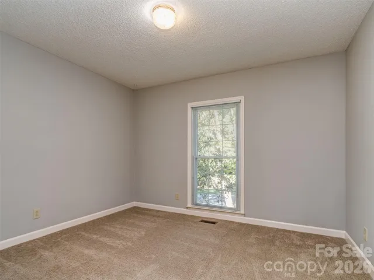
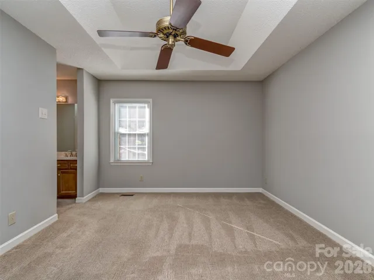
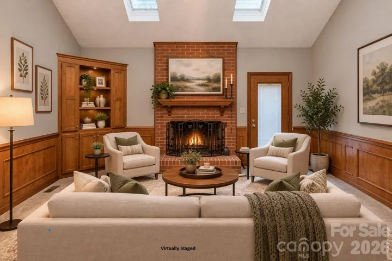
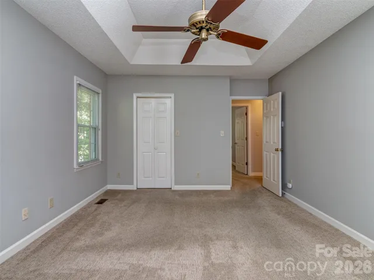
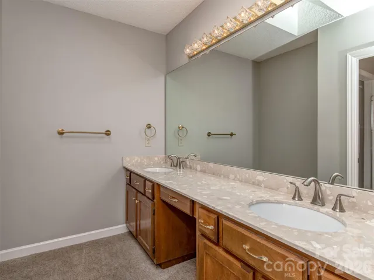
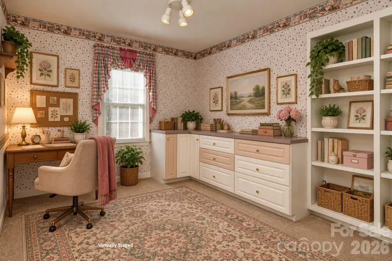
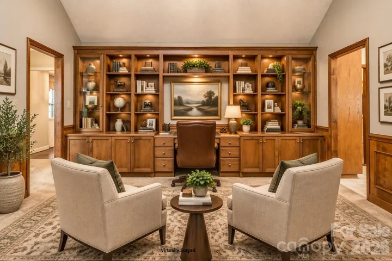
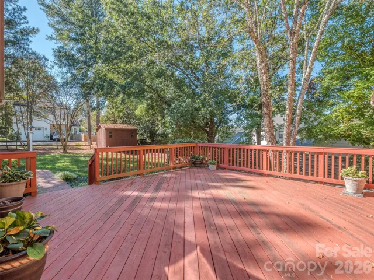
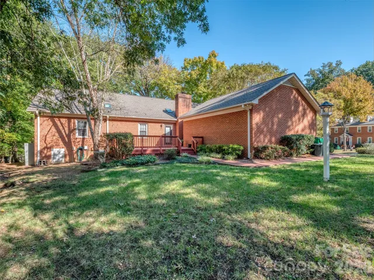
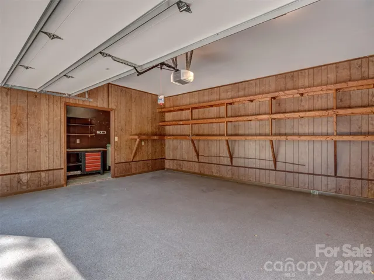
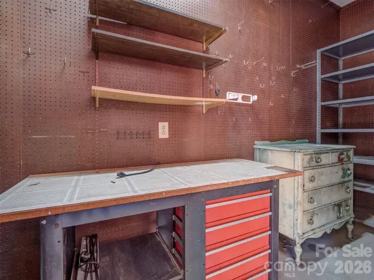
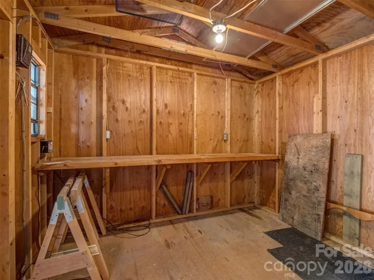
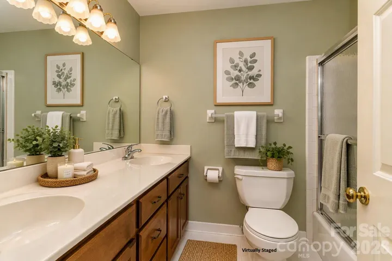
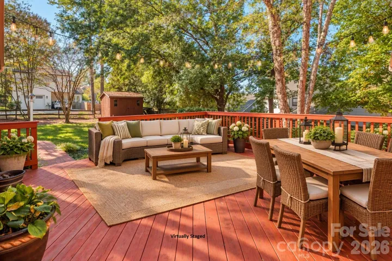
Highly Desirable Colony Road Location! This All-Brick Ranch located in South Charlotte is set on a 0.36-acre lot in the heart of South Charlotte. This classic Home includes 4-bedrooms, 2.5-bathrooms, Vaulted Ceiling in the Family Room with a Brick, Wood-burning fireplace, custom built-ins and plenty other space. The location buyers consistently demand in this area. Built in 1984 and offering 2, 134 sq ft of comfortable living, the home features a balanced floorplan with multiple living areas all on the main level. The kitchen and living spaces flow naturally toward the home’s private backyard, giving buyers a strong foundation for everyday living or future updates. All four bedrooms are well-proportioned, and the home’s structural integrity and full-brick construction provide long-term confidence and value. A garage that includes a workshop, mature lot, and established neighborhood setting round out the property. Located minutes from South Park, South Charlotte retail/dining network, this address delivers convenience and enduring demand.
Address
Open on Google Maps-
Address: 7301 Lee Rea Road, Charlotte, North Carolina 28226
-
City: Charlotte
-
State/county: NC
-
Zip/Postal Code: 28226
-
Area: Abbotswood
Details
Updated on October 29, 2026 at 8:08 pm-
Property ID 4428140
-
Price $699,900
-
Bedrooms 4
-
Bathrooms 3
-
Garages 2
-
Year Built 1984
-
Property Type Single Family Residence, Residential
-
Property Status Active, For Sale
Additional details
-
Listing Terms Cash, Conventional, FHA, VA Loan
-
Roof Architectural Shingle
-
Sewer Public Sewer
-
Cooling Central Air
-
Heating Forced Air, Natural Gas
-
Flooring Carpet, Vinyl, Wood
-
County Mecklenburg
-
Property Type Residential
-
Parking Driveway, Attached Garage
-
Elementary School Unspecified
-
Middle School Unspecified
-
High School Unspecified
Mortgage Calculator
-
Down Payment
-
Loan Amount
-
Monthly Mortgage Payment
-
Property Tax
-
Home Insurance
Video
360° Virtual Tour
Contact Information
View ListingsSimilar Listings

2013 Lexington Street, Belmont, North Carolina 28012
2013 Lexington Street, Belmont, North Carolina 28012, Belmont, NC- Beds: 4
- Baths: 3
- Single Family Residence, Residential

206 Cedar Street, Belmont, North Carolina 28012
206 Cedar Street, Belmont, North Carolina 28012, Belmont, NC- Beds: 2
- Baths: 2
- Single Family Residence, Residential

15 Circle Drive, Belmont, North Carolina 28012
15 Circle Drive, Belmont, North Carolina 28012, Belmont, NC- Beds: 5
- Baths: 6
- Single Family Residence, Residential

3014 Dodsworth Drive, Cramerton, North Carolina 28032
3014 Dodsworth Drive, Cramerton, North Carolina 28032, Cramerton, NC- Beds: 4
- Baths: 5
- Single Family Residence, Residential

- The Simpson Group Realty

