
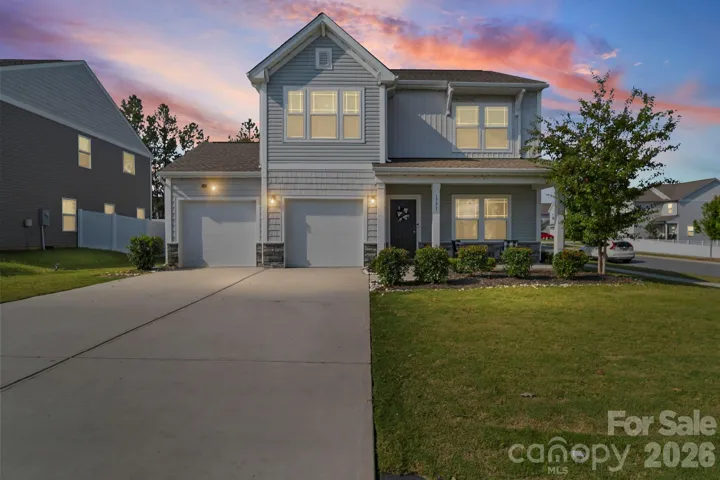
- Single Family Residence, Residential
- 3
- 3
- 2021
Description
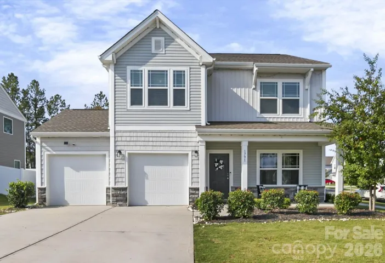
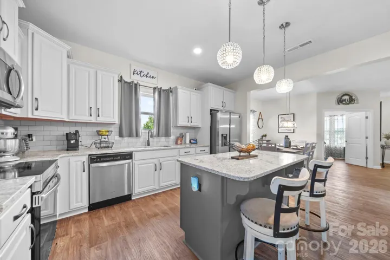
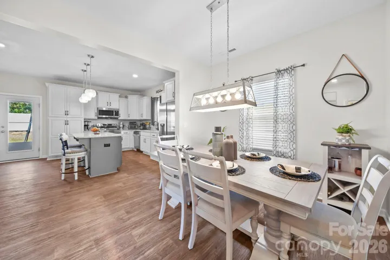
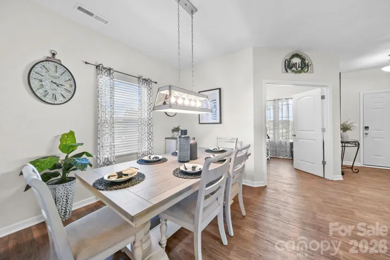
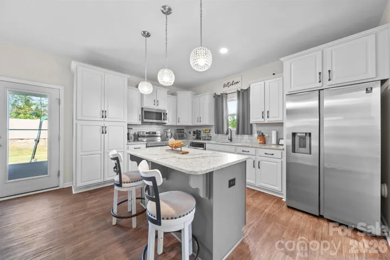
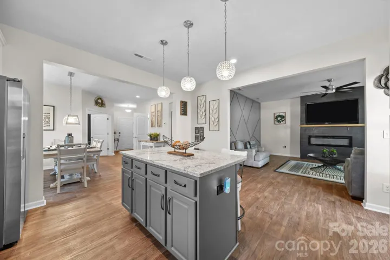
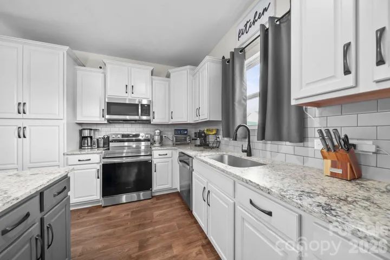
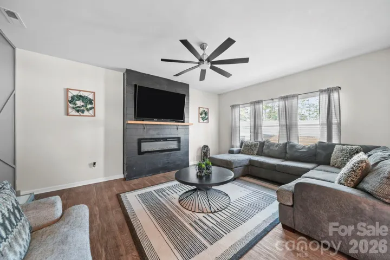
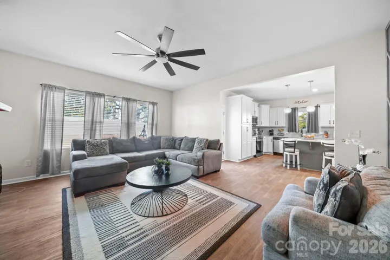
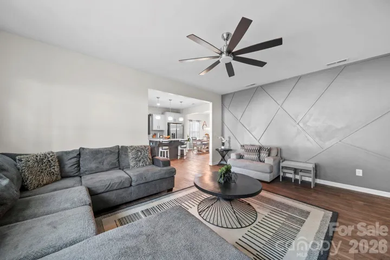
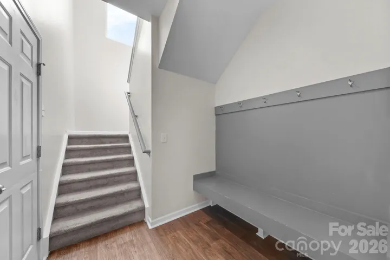
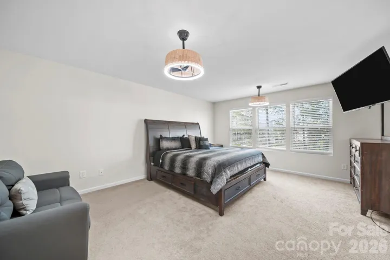
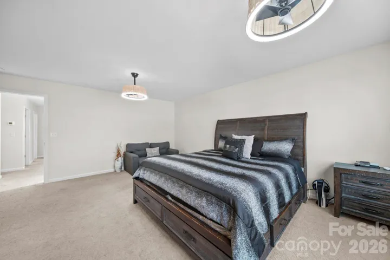
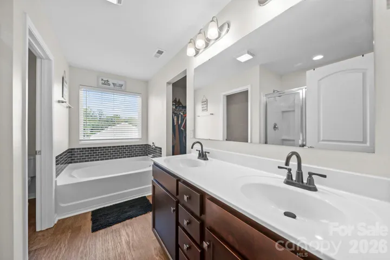
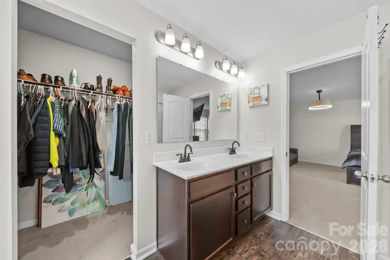
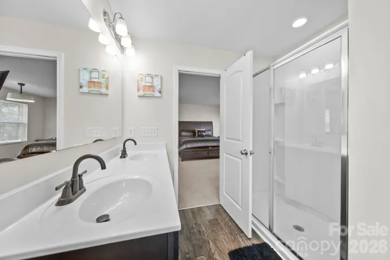
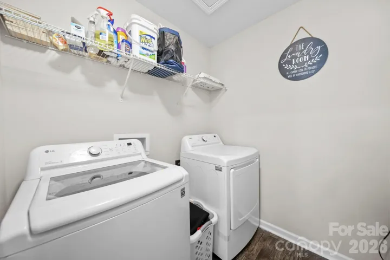
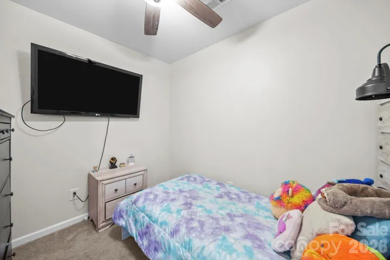
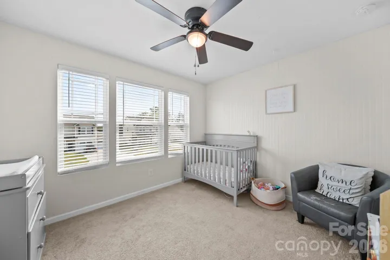
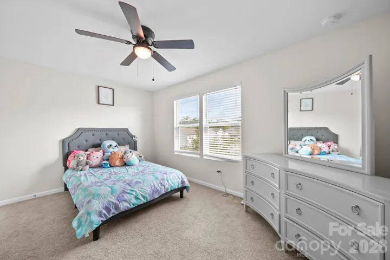
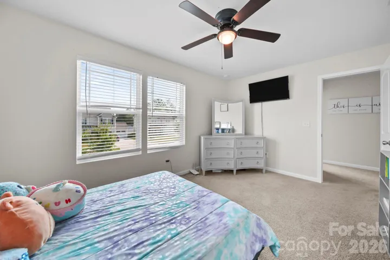
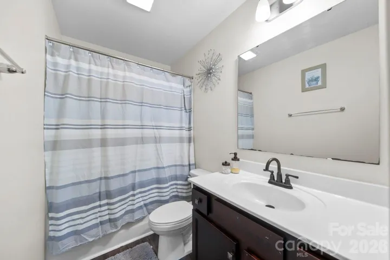
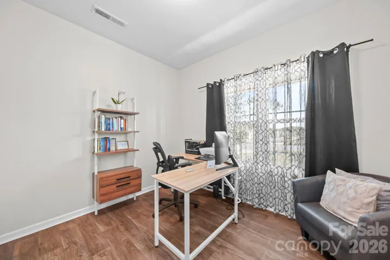
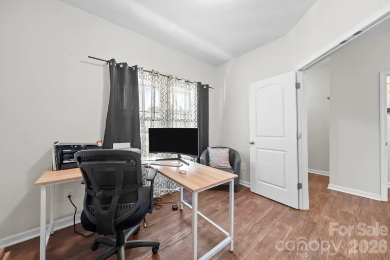
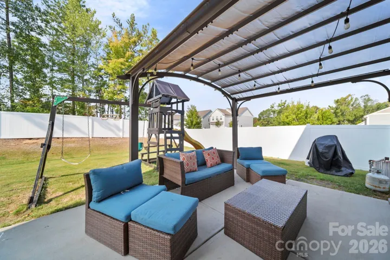
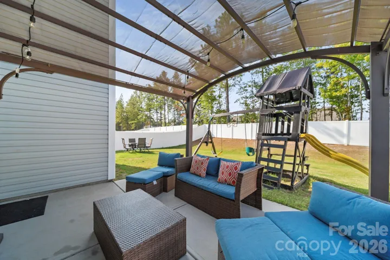
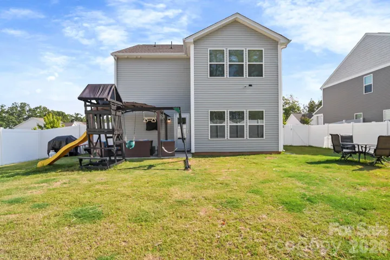
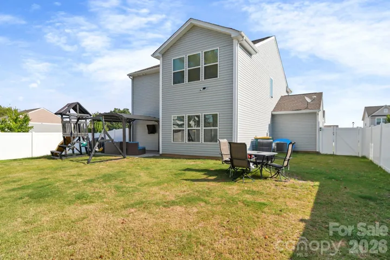
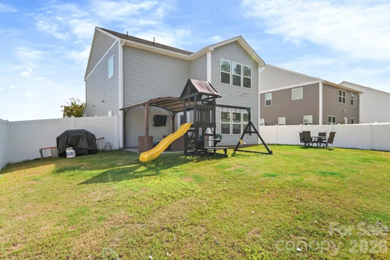
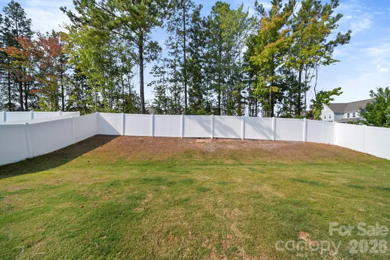
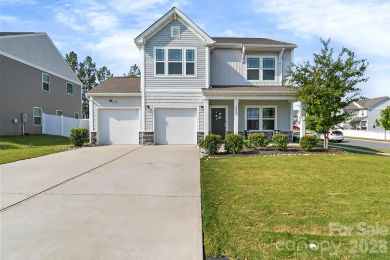
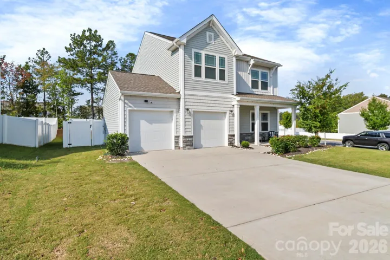
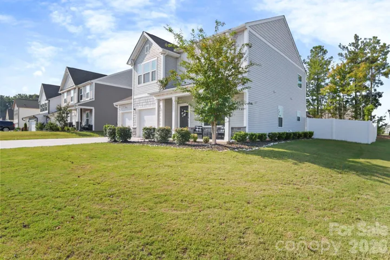
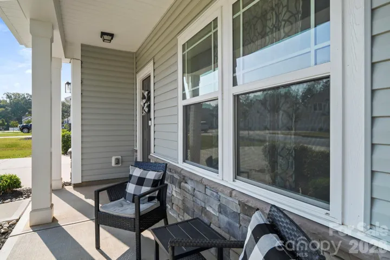
Room to Breathe. Room to Work. Room to Come Home To. This beautifully designed 3-bedroom, 2.5-bath home in Stanfield offers approximately 2, 200 sq ft with the space and flexibility to fit the way you live. Step inside to an open, inviting main level where the kitchen, dining and living areas flow effortlessly together—perfect for everyday living and entertaining. The kitchen shines with crisp white cabinetry, stone-look countertops, subway tile backsplash, stainless appliances and a generous center island illuminated by pendant lighting. The adjoining great room offers a cozy fireplace and stylish accent walls, while a dedicated home office provides the privacy you need to work, study or create. Upstairs, retreat to an impressive primary suite featuring a walk-in closet and spacious bath with double vanity, soaking tub, separate glass shower and private water closet. Two additional bedrooms, a full bath with skylight, convenient upstairs laundry and a versatile bonus room give you even more space for guests, hobbies, a media room, playroom or second home office. Outside, the covered patio overlooks a privacy-fenced backyard with a peaceful tree-lined backdrop—ready for morning coffee, weekend cookouts or evenings spent unwinding. Add the welcoming covered front porch and two-car garage, and you have more than just a house—you have a home with space to gather, space to retreat and room to make it your own.
Address
Open on Google Maps-
Address: 1791 Savannah Lane, Stanfield, North Carolina 28163
-
City: Stanfield
-
State/county: NC
-
Zip/Postal Code: 28163
-
Area: Forest Creek
Details
Updated on September 26, 2026 at 9:02 am-
Property ID 4428156
-
Price $394,900
-
Bedrooms 3
-
Bathrooms 3
-
Garages 2
-
Year Built 2021
-
Property Type Single Family Residence, Residential
-
Property Status Active, For Sale
Additional details
-
Listing Terms Cash, Conventional, FHA, VA Loan
-
Association Fee 192
-
Roof Architectural Shingle
-
Utilities Cable Available, Electricity Connected
-
Sewer Public Sewer
-
Cooling Central Air
-
Heating Electric, Forced Air, Heat Pump
-
County Stanly
-
Property Type Residential
-
Parking Driveway, Attached Garage, Garage Door Opener, Garage Faces Front
-
Elementary School Unspecified
-
Middle School West Stanly
-
High School Unspecified
Mortgage Calculator
-
Down Payment
-
Loan Amount
-
Monthly Mortgage Payment
-
Property Tax
-
Home Insurance
Contact Information
View ListingsSimilar Listings

206 Cedar Street, Belmont, North Carolina 28012
206 Cedar Street, Belmont, North Carolina 28012, Belmont, NC- Beds: 2
- Baths: 2
- Single Family Residence, Residential

3014 Dodsworth Drive, Cramerton, North Carolina 28032
3014 Dodsworth Drive, Cramerton, North Carolina 28032, Cramerton, NC- Beds: 4
- Baths: 5
- Single Family Residence, Residential

1259 Dorchester Road, Gastonia, North Carolina 28056
1259 Dorchester Road, Gastonia, North Carolina 28056, Gastonia, NC- Beds: 5
- Baths: 4
- Single Family Residence, Residential

2643 Swamp Chestnut Oak Drive, Gastonia, North Carolina 28056
2643 Swamp Chestnut Oak Drive, Gastonia, North Carolina 28056, Gastonia, NC- Beds: 5
- Baths: 4
- Single Family Residence, Residential

- The Simpson Group Realty

