
- Single Family Residence, Residential
- 4
- 3
- 1997
Description
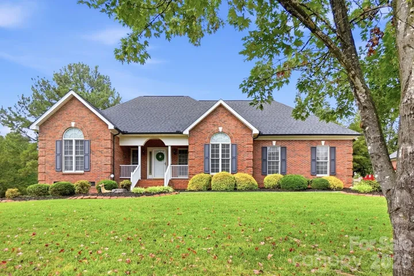
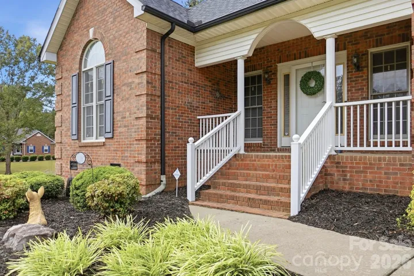
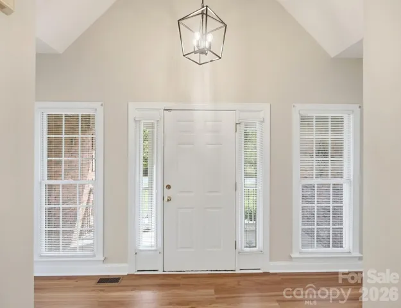
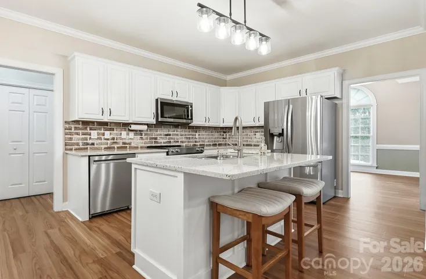
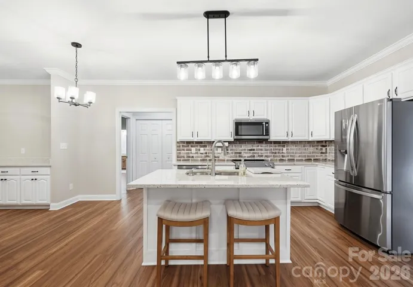
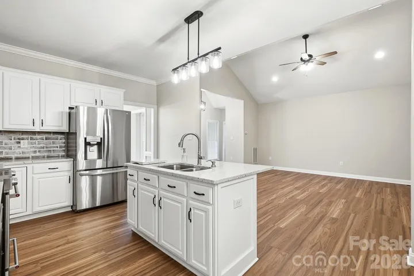
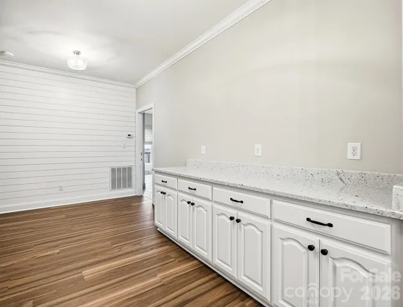
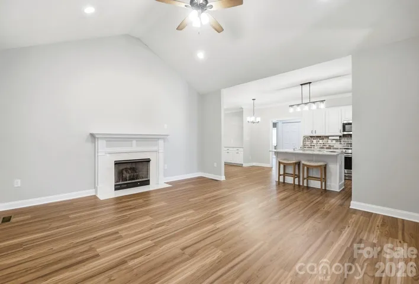
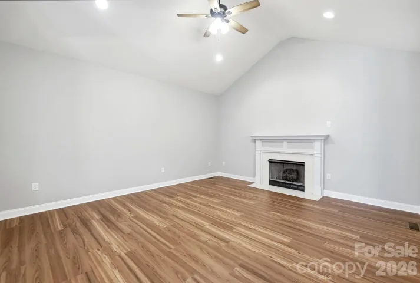
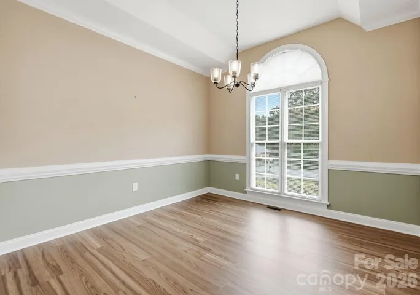
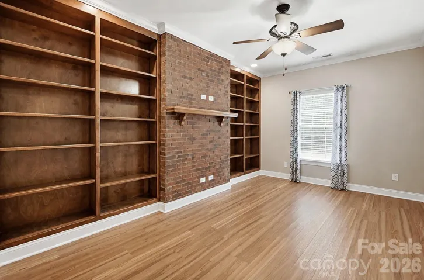
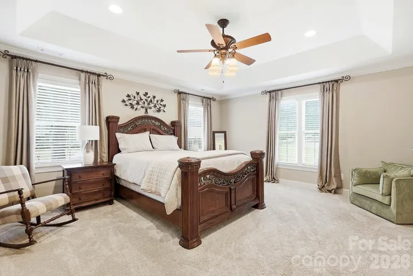
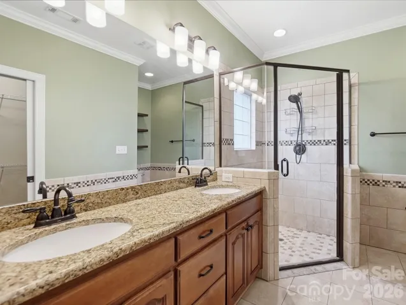
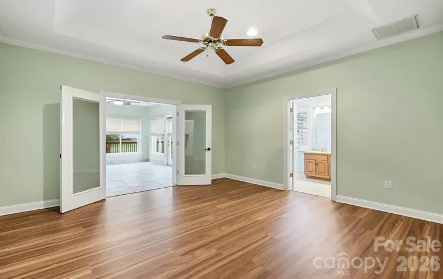
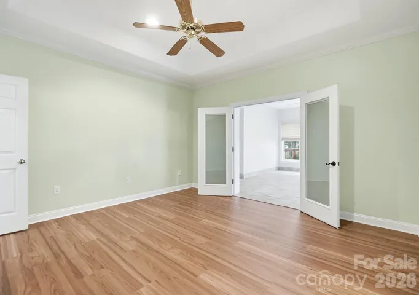
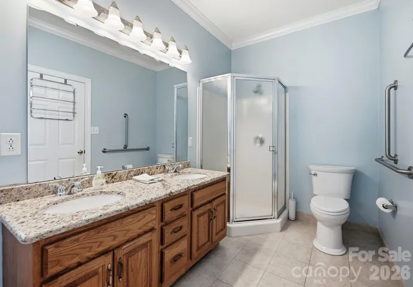
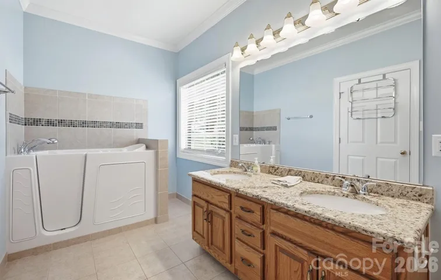
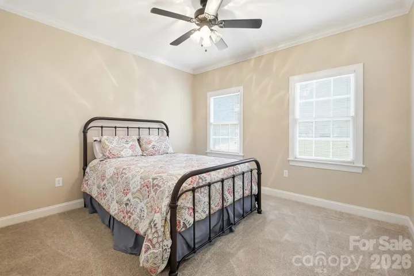
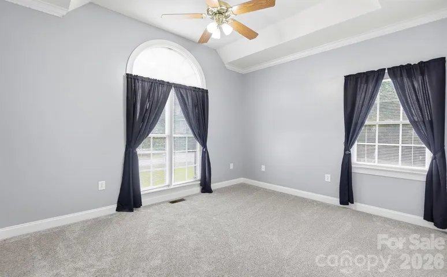
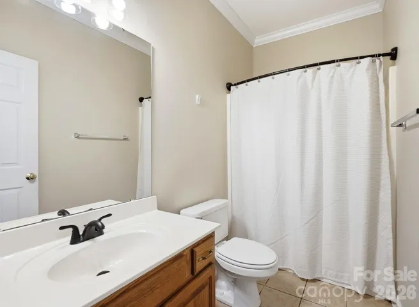
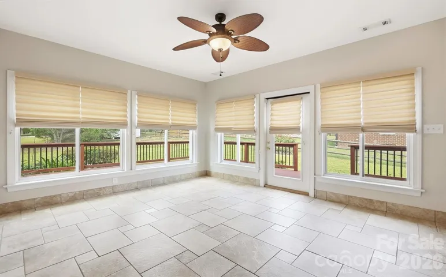
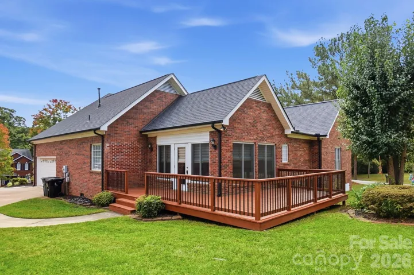
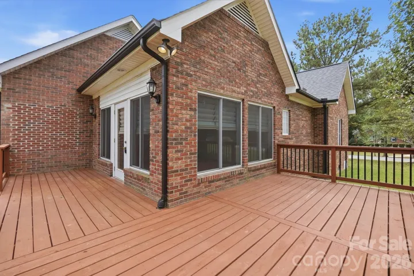
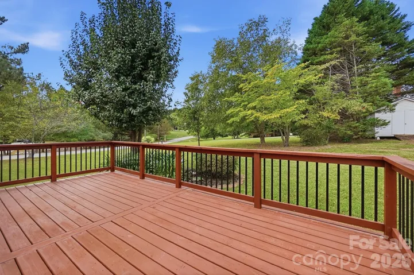
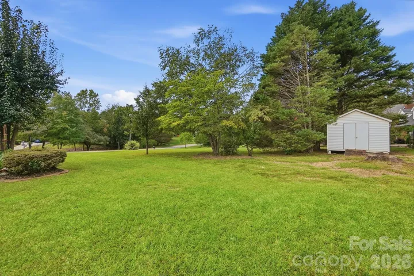
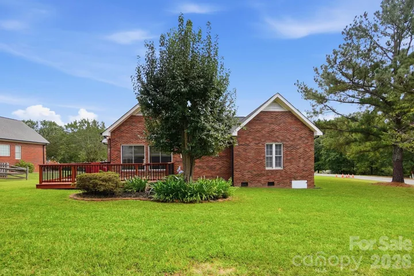
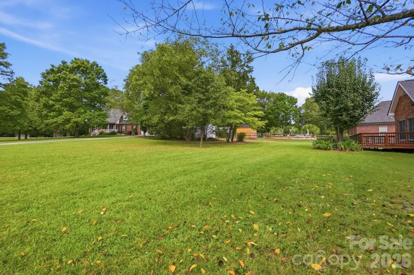
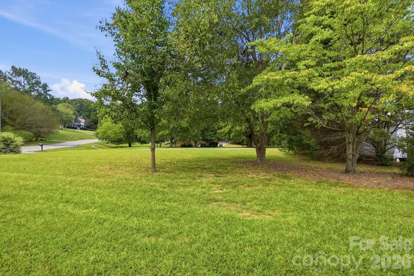
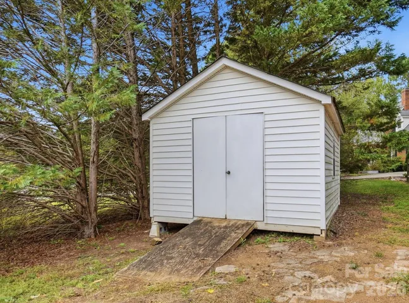
Stunning all-brick ranch in a prime location offering exceptional space, versatility, and an abundance of thoughtful updates! This beautifully maintained home is in a NO HOA neighborhood and offers a rare and highly desirable layout featuring two spacious primary suites, two additional bedrooms, a charming den, great room, dining room, sunroom, and flexible living spaces. From the moment you arrive, the classic brick exterior, mature landscaping, welcoming front porch, and brand-new architectural roof create an inviting first impression. Inside, the home offers beautiful LVP flooring, abundant natural light, and a floor plan designed for comfortable everyday living and entertaining. The updated kitchen is truly the heart of the home, featuring crisp white cabinetry, KitchenAid appliances, quartz countertops, a large island with bar seating, and a breakfast area. A unique flex space/Butler’s Pantry with additional cabinetry adds even more functionality and can serve as a convenient serving/butler area or laundry-folding station. The kitchen opens directly to the spacious great room, creating an ideal gathering space. The primary suite is exceptionally spacious and features a beautifully appointed ensuite bath with a walk-in closet, linen closet, Large shower, double vanity, granite countertops, and ceramic tile flooring. The second primary suite offers remarkable flexibility and privacy, with French doors leading directly into the heated and cooled sunroom. This creates a wonderful sense of separation, with the sunroom providing an additional sitting area and convenient access that could work beautifully for guests or multi-generational living. The suite also features a walk-in closet and an ensuite bath with double sinks, granite countertops, ceramic tile flooring, a separate shower, and a walk-in tub with a door and built-in seat. A charming den/office with exposed brick and built-in shelving provides a warm, distinctive space that can easily adapt to your needs—use it as a home office, workout room, library, gaming room, or cozy secondary living area. Additional storage is found in two convenient drop-down attic spaces. The bright heated and cooled sunroom provides year-round enjoyment and overlooks the expansive deck and beautifully landscaped yard. Step outside to enjoy the large deck, perfect for entertaining, grilling, or relaxing. The attached garage offers approximately 483 square feet of additional space. An additional outbuilding provides even more storage and a new roof. The home is equipped with a dual heating system featuring both a heat pump and gas furnace, plus a gas water heater, offering added flexibility and efficiency. Recent improvements include a brand-new architectural roof on the home and a new roof on the outbuilding. Don’t Miss this Beautiful Home in Union County conveniently located near shops, restaurants, and Multiple main roads to access Charlotte, Monroe and Wingate.
Address
Open on Google Maps-
Address: 2301 Hunter Davis Court, Monroe, North Carolina 28110
-
City: Monroe
-
State/county: NC
-
Zip/Postal Code: 28110
-
Area: Fox Hunt Estates
Details
Updated on October 9, 2026 at 2:55 am-
Property ID 4428195
-
Price $560,000
-
Bedrooms 4
-
Bathrooms 3
-
Garages 2
-
Year Built 1997
-
Property Type Single Family Residence, Residential
-
Property Status Active, For Sale
Additional details
-
Listing Terms Cash, Conventional, Exchange, FHA, VA Loan
-
Roof Architectural Shingle
-
Utilities Cable Available, Electricity Connected, Fiber Optics, Natural Gas
-
Sewer Public Sewer
-
Cooling Central Air, Heat Pump
-
Heating Heat Pump, Natural Gas
-
Flooring Carpet, Tile, Vinyl
-
County Union
-
Property Type Residential
-
Parking Driveway, Attached Garage, Garage Door Opener, Garage Faces Side
-
Elementary School Porter Ridge
-
Middle School Piedmont
-
High School Piedmont
-
Community Features Walking Trails
Features
Mortgage Calculator
-
Down Payment
-
Loan Amount
-
Monthly Mortgage Payment
-
Property Tax
-
Home Insurance
Video
360° Virtual Tour
Contact Information
View ListingsSimilar Listings

206 Cedar Street, Belmont, North Carolina 28012
206 Cedar Street, Belmont, North Carolina 28012, Belmont, NC- Beds: 2
- Baths: 2
- Single Family Residence, Residential

3014 Dodsworth Drive, Cramerton, North Carolina 28032
3014 Dodsworth Drive, Cramerton, North Carolina 28032, Cramerton, NC- Beds: 4
- Baths: 5
- Single Family Residence, Residential

1259 Dorchester Road, Gastonia, North Carolina 28056
1259 Dorchester Road, Gastonia, North Carolina 28056, Gastonia, NC- Beds: 5
- Baths: 4
- Single Family Residence, Residential

2643 Swamp Chestnut Oak Drive, Gastonia, North Carolina 28056
2643 Swamp Chestnut Oak Drive, Gastonia, North Carolina 28056, Gastonia, NC- Beds: 5
- Baths: 4
- Single Family Residence, Residential

- The Simpson Group Realty

