
- Single Family Residence, Residential
- 3
- 2
- 2015
Description
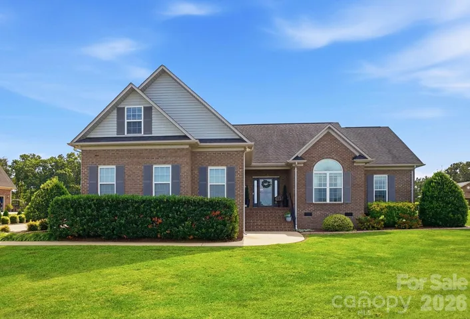
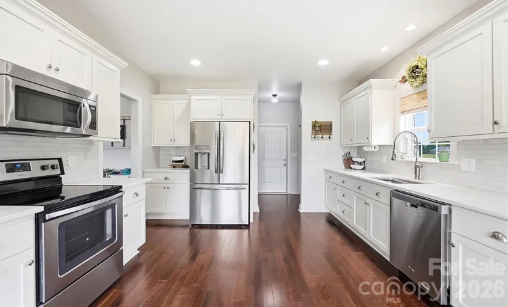
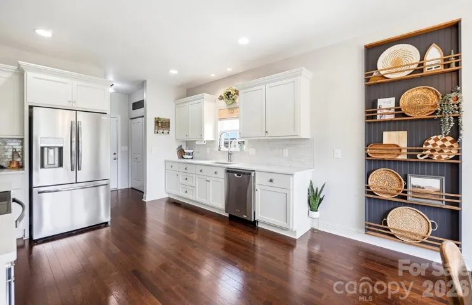
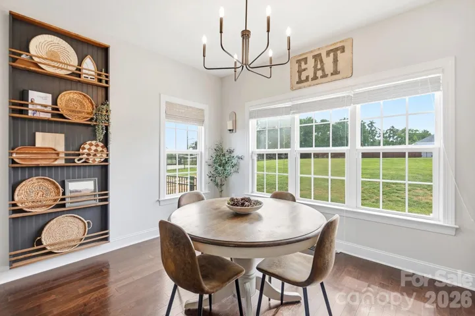
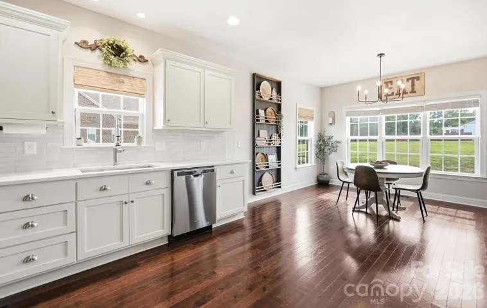
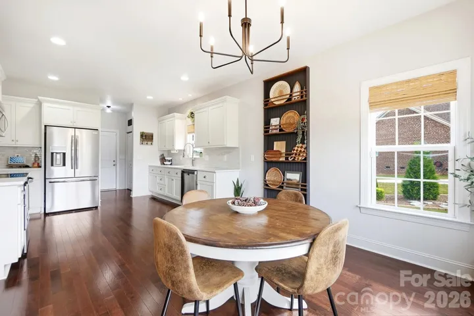
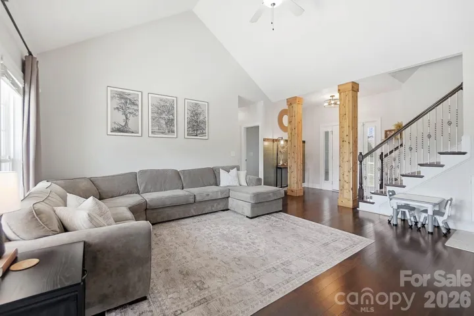
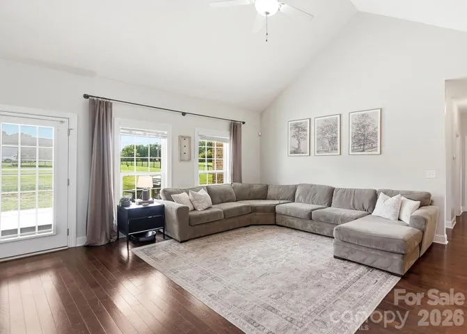
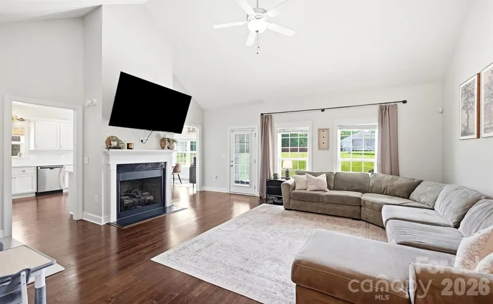
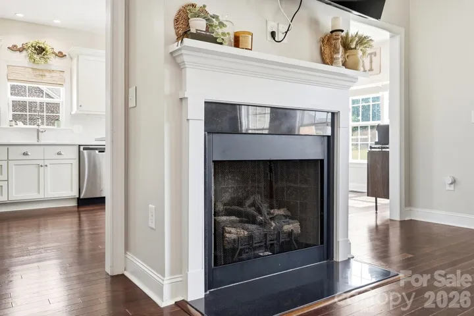
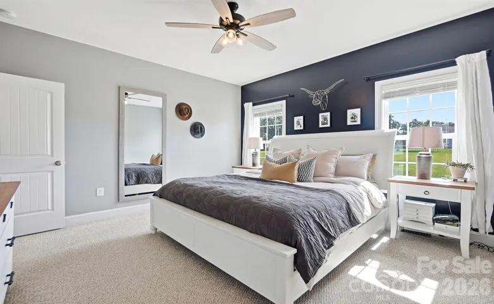
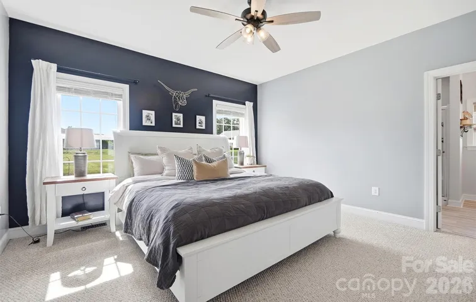
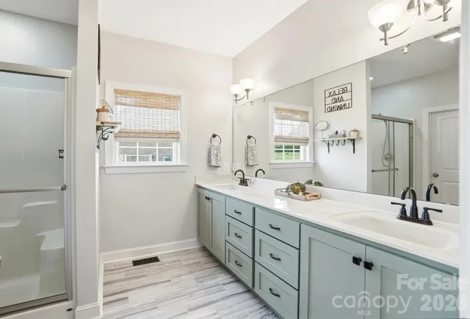
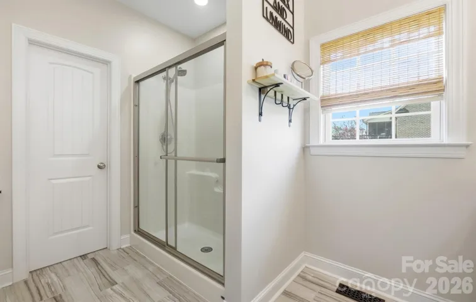
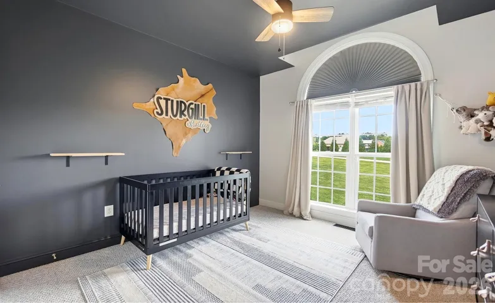
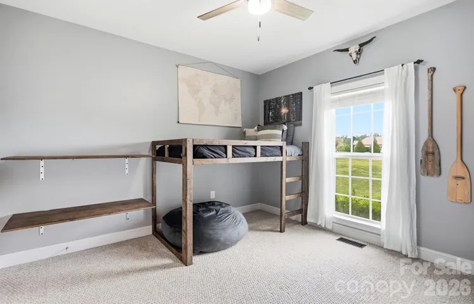
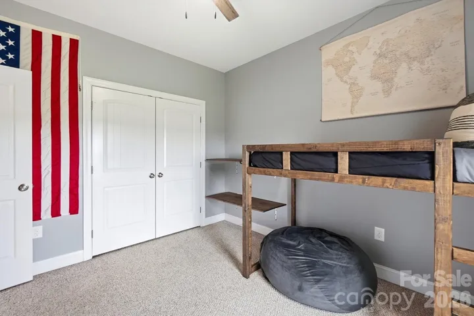
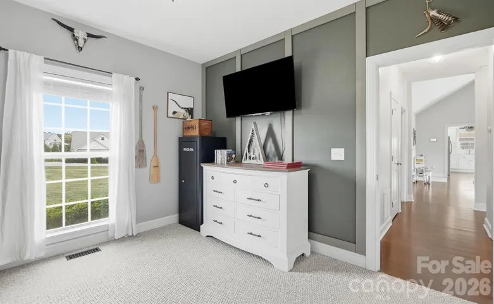
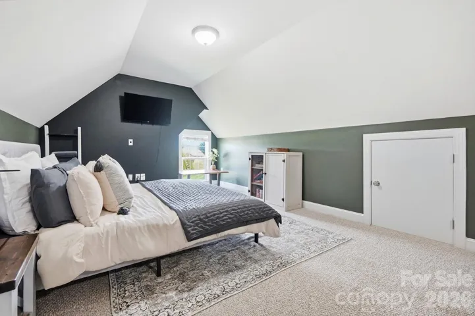
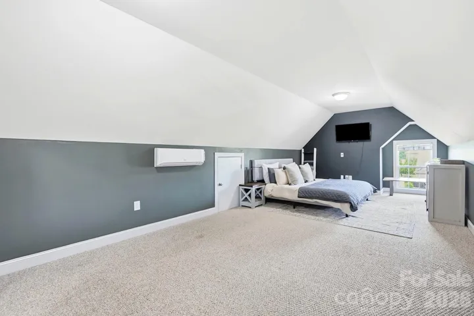
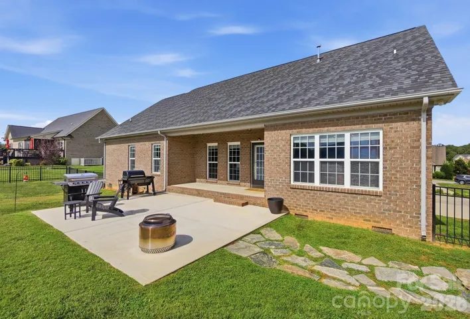
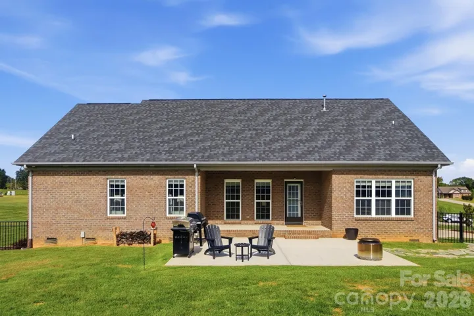
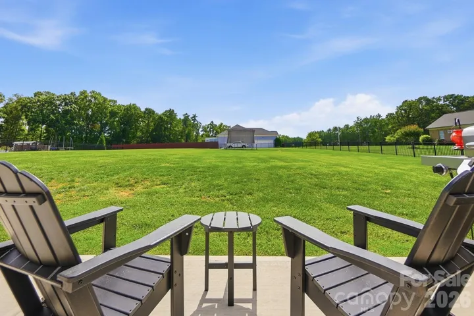
Wow! Welcome to this stunning custom full-brick home nestled on an expansive nearly one-acre lot in a highly desirable community. This home offers an ideal blend of elegance, comfort, spacious rooms, thoughtful custom touches and a fully fenced backyard. As you enter, you’re greeted by a welcoming foyer featuring a stylish accent wall and beautiful wood floors. The spacious Great Room is the heart of the home, showcasing a soaring cathedral ceiling, fireplace, and abundant windows that fill the space with natural light while providing beautiful views of the backyard. The Chef’s Dream Kitchen features white cabinetry, Quartz countertops, tile backsplash, stainless steel appliances, a large pantry with custom shelving, and plenty of workspace. The kitchen flows seamlessly into the bright dining area, creating an inviting space for everyday meals or entertaining while overlooking the backyard. The main-floor Primary Suite offers a peaceful retreat with views and plenty of space. The luxurious Primary Bathroom features dual vanities with additional storage, a large tiled shower, and an oversized walk-in closet. Two additional generously sized bedrooms and a full bathroom are also conveniently located on the main level. Upstairs, you’ll find a huge 360+ sq. ft. Bonus Room, perfect for a media room, game room, home office or additional living space. An additional 200+ sq. ft. of unfinished storage provides exceptional storage options and potential for future use. Step outside to your own backyard oasis, featuring a large patio with a partially covered area—perfect for relaxing, grilling, entertaining or enjoying the expansive fenced yard. A side-load garage with an extended parking area provides plenty of parking for family and guests. Additional highlights include county water, a nearly acre lot, full brick construction, and an exceptional location near public access to Lake Twitty, local farms and popular farm stands, with convenient access to the Monroe Bypass for an easy commute toward Charlotte, Monroe, or Wingate. This custom home offers the space, privacy, and features you’ve been looking for—come see everything it has to offer!
Address
Open on Google Maps-
Address: 4004 Camden Oaks Lane, Monroe, North Carolina 28110
-
City: Monroe
-
State/county: NC
-
Zip/Postal Code: 28110
-
Area: The Oaks At Camden
Details
Updated on October 9, 2026 at 12:33 am-
Property ID 4428200
-
Price $565,000
-
Bedrooms 3
-
Bathrooms 2
-
Garages 2
-
Year Built 2015
-
Property Type Single Family Residence, Residential
-
Property Status Active, For Sale
Additional details
-
Listing Terms Cash, Conventional, Exchange, FHA, USDA Loan, VA Loan
-
Roof Architectural Shingle
-
Sewer Septic Installed
-
Cooling Ceiling Fan(s), Central Air, Ductless
-
Heating Central, Ductless
-
Flooring Carpet, Hardwood
-
County Union
-
Property Type Residential
-
Parking Driveway, Attached Garage, Garage Door Opener, Garage Faces Side
-
Elementary School Unionville
-
Middle School Piedmont
-
High School Piedmont
Features
Mortgage Calculator
-
Down Payment
-
Loan Amount
-
Monthly Mortgage Payment
-
Property Tax
-
Home Insurance
Video
360° Virtual Tour
Contact Information
View ListingsSimilar Listings

206 Cedar Street, Belmont, North Carolina 28012
206 Cedar Street, Belmont, North Carolina 28012, Belmont, NC- Beds: 2
- Baths: 2
- Single Family Residence, Residential

3014 Dodsworth Drive, Cramerton, North Carolina 28032
3014 Dodsworth Drive, Cramerton, North Carolina 28032, Cramerton, NC- Beds: 4
- Baths: 5
- Single Family Residence, Residential

1259 Dorchester Road, Gastonia, North Carolina 28056
1259 Dorchester Road, Gastonia, North Carolina 28056, Gastonia, NC- Beds: 5
- Baths: 4
- Single Family Residence, Residential

2643 Swamp Chestnut Oak Drive, Gastonia, North Carolina 28056
2643 Swamp Chestnut Oak Drive, Gastonia, North Carolina 28056, Gastonia, NC- Beds: 5
- Baths: 4
- Single Family Residence, Residential

- The Simpson Group Realty

