
- Single Family Residence, Residential
- 4
- 3
- 2004
Description
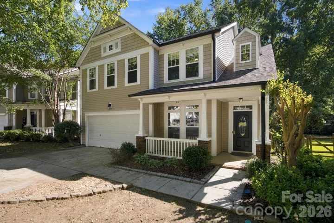
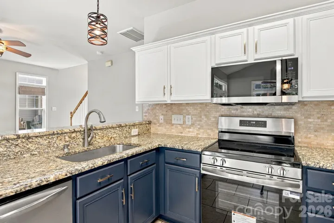
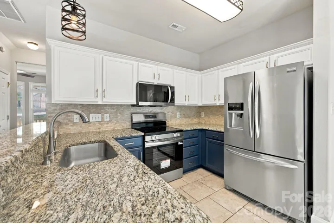
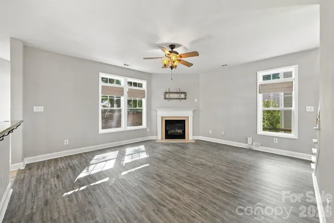
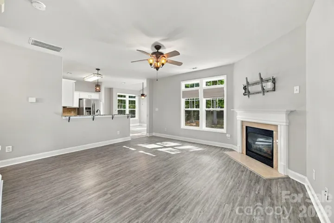
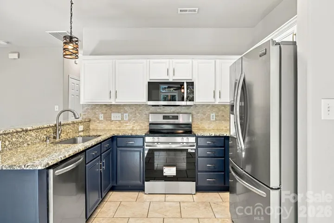
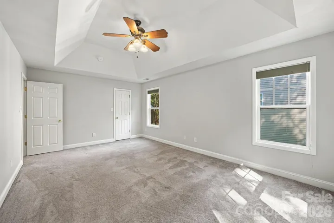
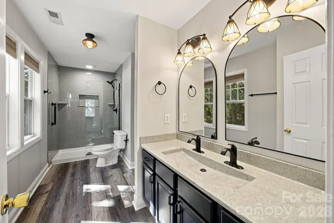
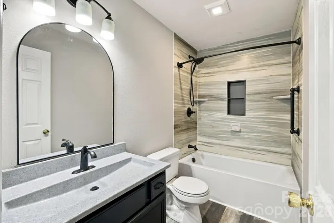
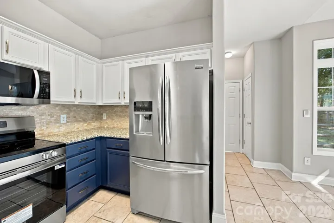
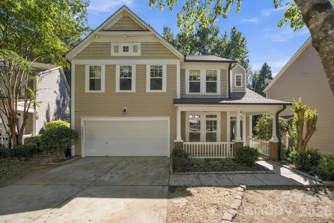
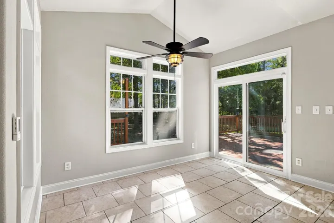
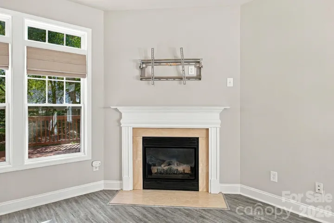
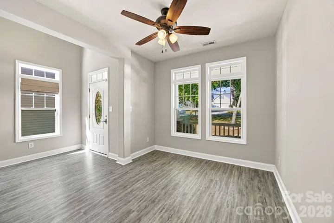
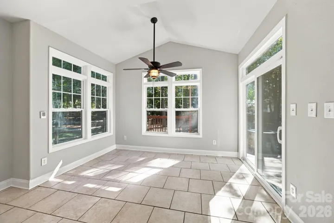
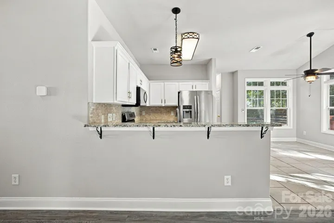
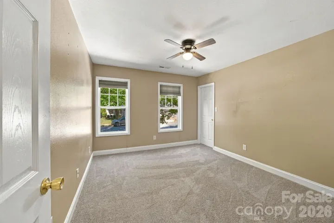
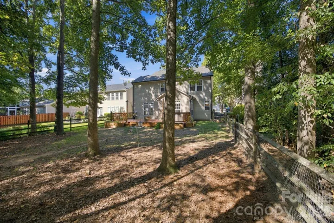
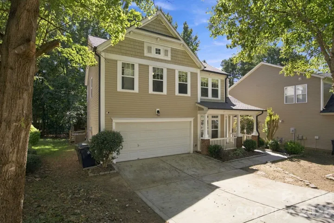
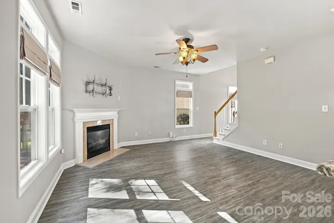
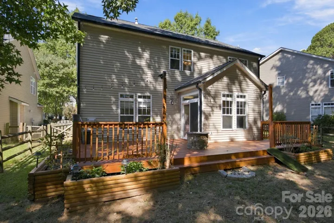
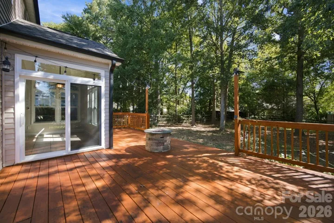
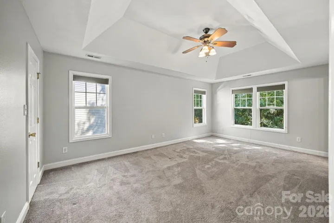
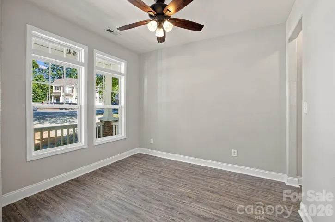
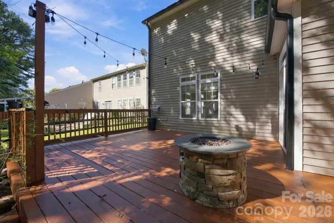
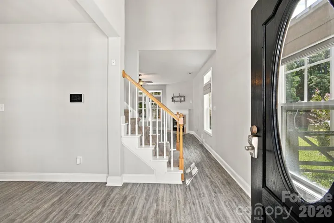
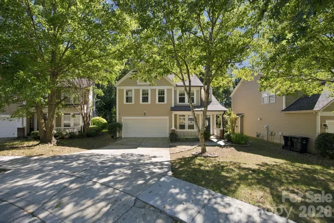
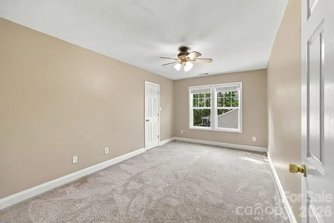
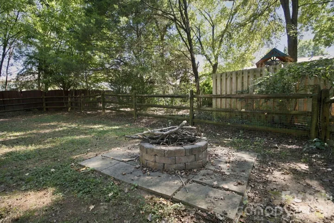
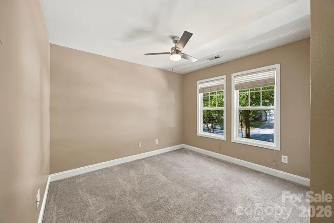
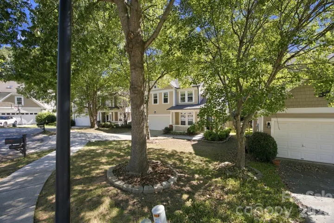
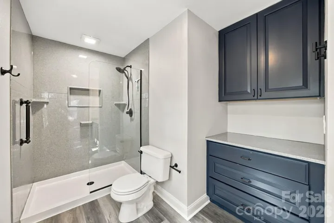
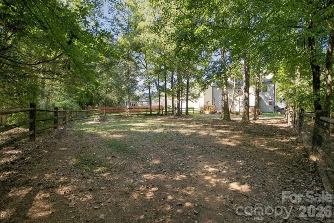
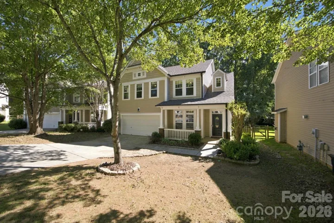
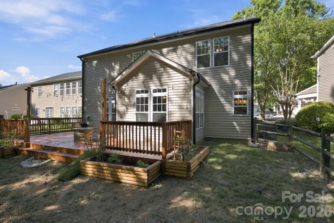
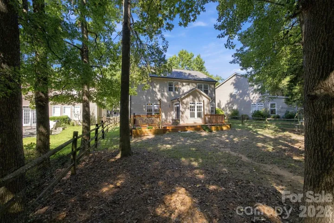
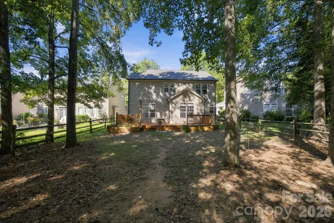
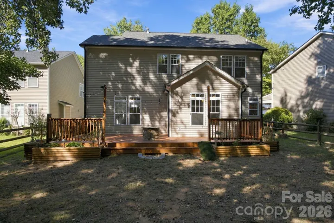
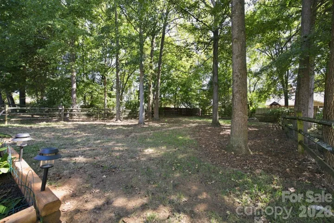
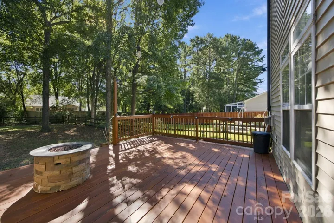
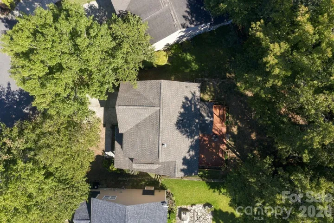
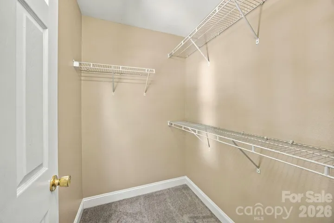
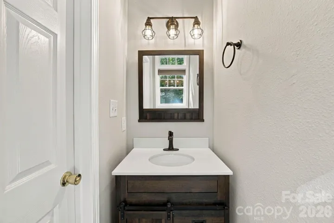
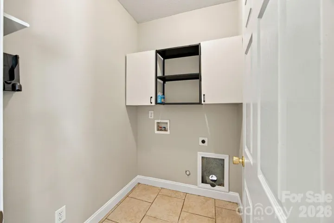
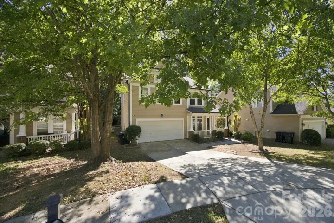
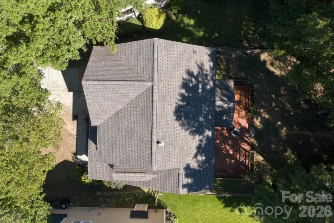
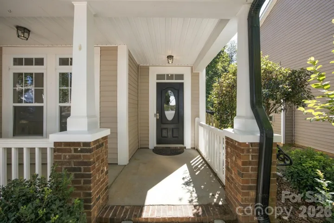
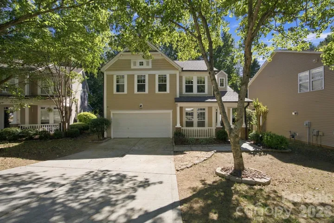
Located in the Cabarrus County portion of Highland Creek, this home offers access to the community’s extensive amenities, including (but not limited to) multiple pools, green spaces, sports courts, playgrounds, a golf course, and an active calendar of community events. A covered rocking chair front porch welcomes you into a home with new LVP flooring throughout the main level and new carpet throughout the entire upper level. The kitchen features granite countertops, a pantry, a new range, and cabinets with a 10-year transferable limited warranty with an eat-in breakfast room. The family room is anchored by a gas fireplace and vaulted ceilings, creating a comfortable gathering space. A separate formal dining room provides flexibility for meals, entertaining, or use as an office. Upstairs, the spacious primary bedroom features a tray ceiling and a recently updated ensuite bath with a new vanity, oversized tiled shower, new LVP flooring, fixtures, and mirrors. Three additional bedrooms, all with new carpet, share an updated hall bath with a new vanity, fixtures, LVP flooring, and tub/shower combination. Outside, the split-rail fenced backyard is framed by the mature hardwood trees Highland Creek is known for. An oversized deck and multiple fire pits create additional space for relaxing and enjoying the outdoors.
Address
Open on Google Maps-
Address: 1513 Bucklebury Court, Charlotte, North Carolina 28269
-
City: Charlotte
-
State/county: NC
-
Zip/Postal Code: 28269
-
Area: Highland Creek
Details
Updated on October 2, 2026 at 9:02 am-
Property ID 4428259
-
Price $425,000
-
Bedrooms 4
-
Bathrooms 3
-
Garages 2
-
Year Built 2004
-
Property Type Single Family Residence, Residential
-
Property Status Active, For Sale
Additional details
-
Listing Terms Cash, Conventional, FHA, VA Loan
-
Association Fee 212
-
Roof Architectural Shingle
-
Utilities Electricity Connected, Fiber Optics, Natural Gas, Underground Power Lines, Underground Utilities, Wired Internet Available
-
Sewer Public Sewer
-
Cooling Ceiling Fan(s), Central Air, Dual
-
Heating Central, Natural Gas
-
Flooring Carpet, Tile, Vinyl
-
County Cabarrus
-
Property Type Residential
-
Parking Driveway, Attached Garage, Garage Door Opener, Garage Faces Front
-
Elementary School Cox Mill
-
Middle School Harris Road
-
High School Cox Mill
-
Waterfront None
-
Architectural Style Arts and Crafts, Transitional
Features
Mortgage Calculator
-
Down Payment
-
Loan Amount
-
Monthly Mortgage Payment
-
Property Tax
-
Home Insurance
Contact Information
View ListingsSimilar Listings

206 Cedar Street, Belmont, North Carolina 28012
206 Cedar Street, Belmont, North Carolina 28012, Belmont, NC- Beds: 2
- Baths: 2
- Single Family Residence, Residential

3014 Dodsworth Drive, Cramerton, North Carolina 28032
3014 Dodsworth Drive, Cramerton, North Carolina 28032, Cramerton, NC- Beds: 4
- Baths: 5
- Single Family Residence, Residential

1259 Dorchester Road, Gastonia, North Carolina 28056
1259 Dorchester Road, Gastonia, North Carolina 28056, Gastonia, NC- Beds: 5
- Baths: 4
- Single Family Residence, Residential

2643 Swamp Chestnut Oak Drive, Gastonia, North Carolina 28056
2643 Swamp Chestnut Oak Drive, Gastonia, North Carolina 28056, Gastonia, NC- Beds: 5
- Baths: 4
- Single Family Residence, Residential

- The Simpson Group Realty

