
- Condominium, Residential
- 4
- 3
- 1990
Description
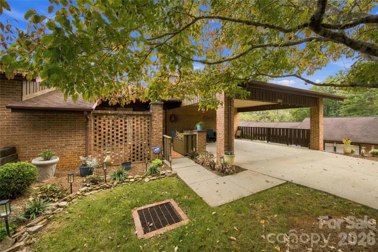
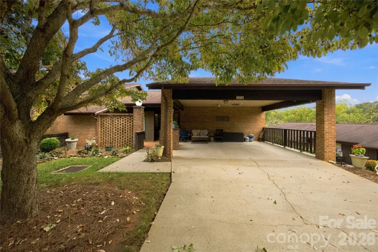
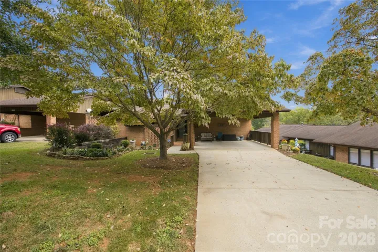
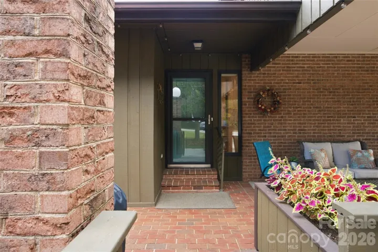
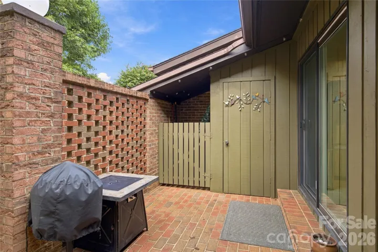
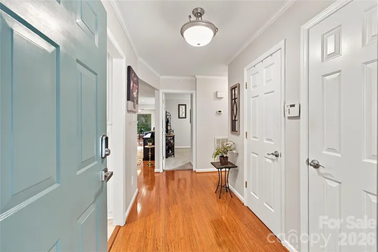
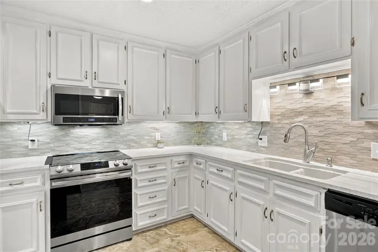
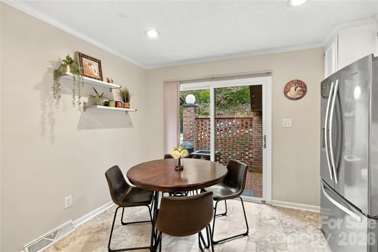
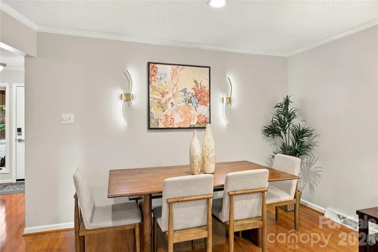
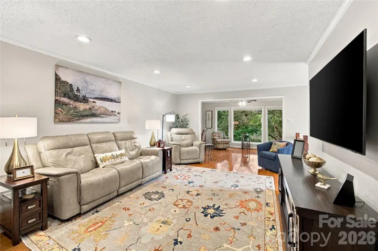
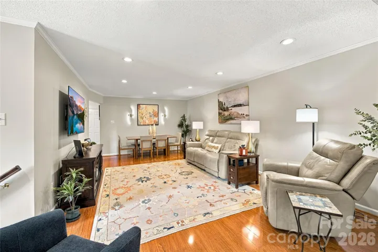
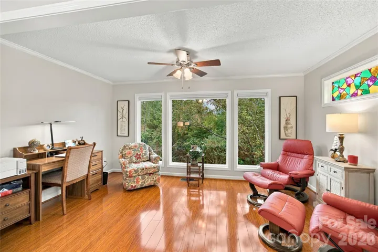
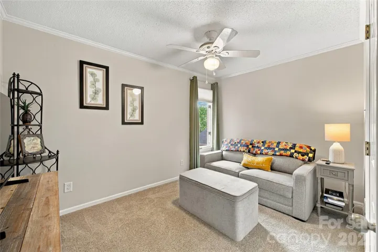
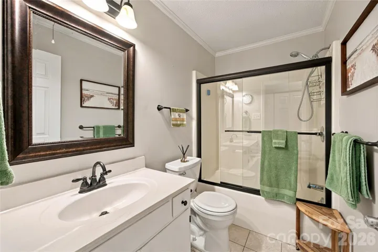
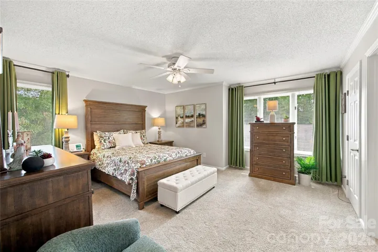
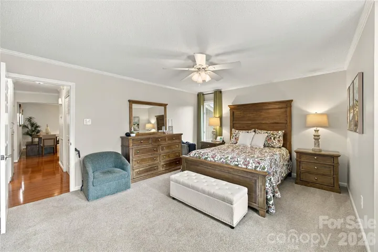
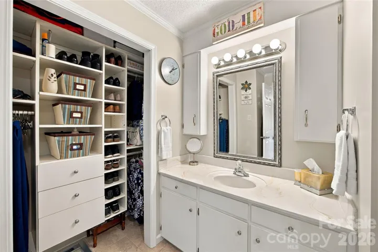
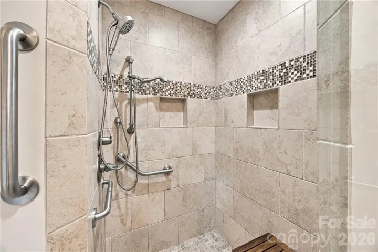
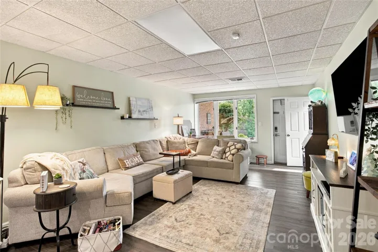
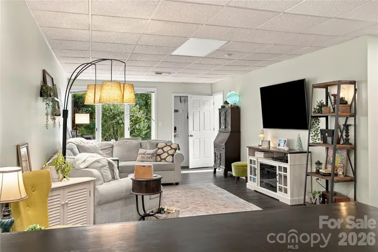
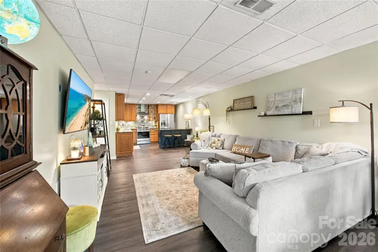
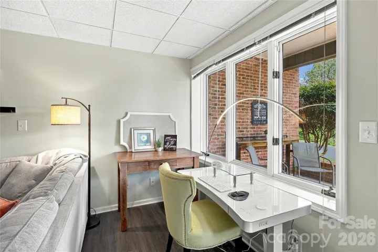
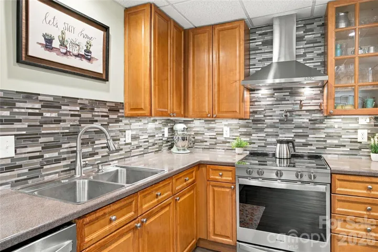
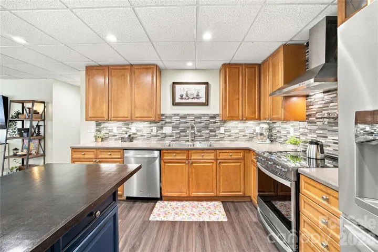
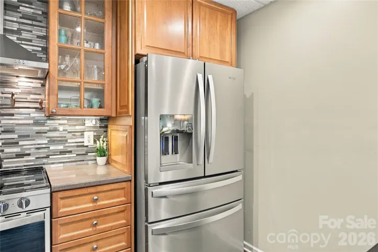
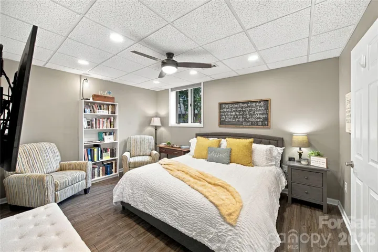
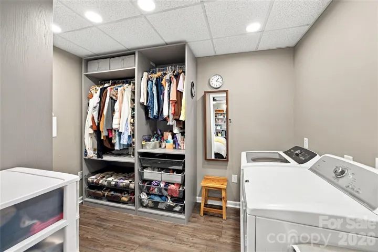
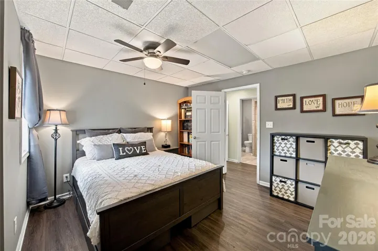
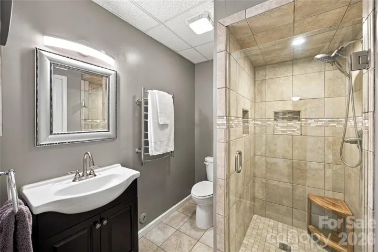
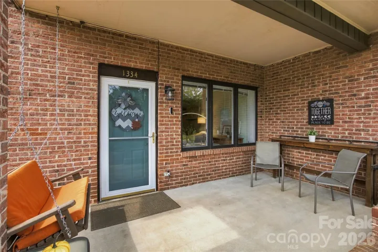
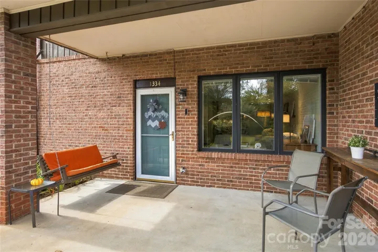
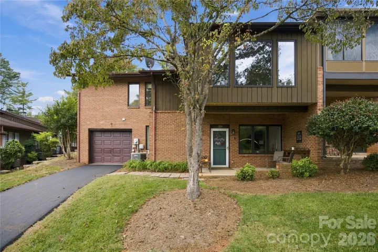
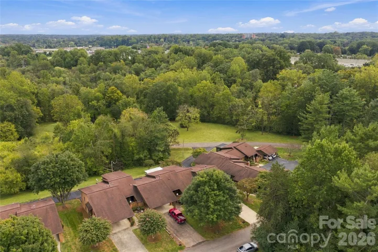
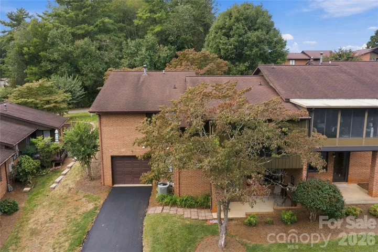
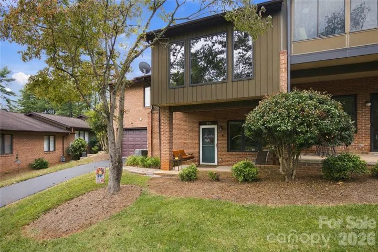
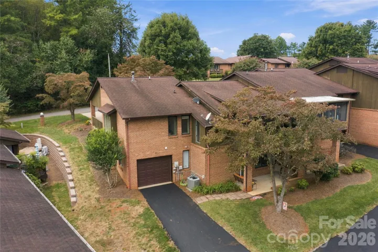
Versatile Multi-Generational Living in Indian Ridge with 4 bedrooms and 3 bathrooms. Tucked away in a private community but only a short drive to medical, shopping, dining and an amazing downtown with many activities! Enjoy space, comfort, and flexibility in this thoughtfully updated Indian Ridge condo. The main level features a welcoming front courtyard, a two-car carport, and a bright, inviting layout with two bedrooms and two full bathrooms. The spacious primary suite includes 2 closets, a walk-in tiled shower, while the updated kitchen features quartz countertops and beautiful tile backsplash with stainless steel appliances. Dining area and living room are open to the sunroom and provide ample entertaining space. A sunroom provides an additional spot to relax and enjoy the natural light. Plenty of parking with the double driveway and 2 car carport. The finished basement offers a second living space, ideal for multi-generational living or added flexibility. It includes two bedrooms with primary featuring a walk-in closet and large enough for a king bed a full bathroom with a tiled shower, a beautiful kitchen featuring stainless steel appliances, pot filler, tile backsplash and custom cabinets, a spacious den, a covered porch, and a separate driveway. Park in the back and enter there for privacy or a door and steps going upstairs can be closed off. Enjoy low-maintenance living with the HOA handling exterior maintenance and yard work for you!
Address
Open on Google Maps-
Address: 1334 Radio Road, Statesville, North Carolina 28625
-
City: Statesville
-
State/county: NC
-
Zip/Postal Code: 28625
-
Area: Indian Ridge
Details
Updated on October 8, 2026 at 9:02 am-
Property ID 4428294
-
Price $369,900
-
Bedrooms 4
-
Bathrooms 3
-
Year Built 1990
-
Property Type Condominium, Residential
-
Property Status Active, For Sale
Additional details
-
Listing Terms Cash, Conventional, FHA, VA Loan
-
Association Fee 250
-
Roof Architectural Shingle
-
Sewer Public Sewer
-
Cooling Central Air
-
Heating Forced Air
-
Flooring Carpet, Laminate, Tile
-
County Iredell
-
Property Type Residential
-
Parking Attached Carport, Driveway
-
Elementary School Unspecified
-
Middle School Unspecified
-
High School Unspecified
Features
Mortgage Calculator
-
Down Payment
-
Loan Amount
-
Monthly Mortgage Payment
-
Property Tax
-
Home Insurance
Contact Information
View ListingsSimilar Listings
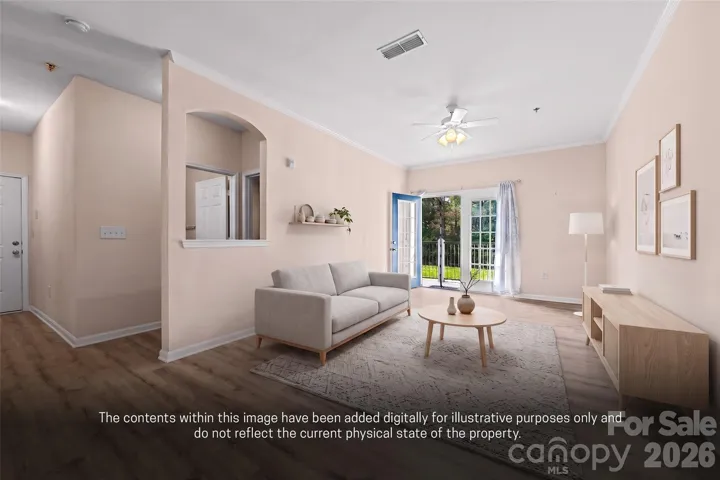
100 Vista Lake Drive Unit 3, Candler, North Carolina 28715
100 Vista Lake Drive Unit 3, Candler, North Carolina 28715, Candler, NC- Beds: 2
- Baths: 2
- Condominium, Residential
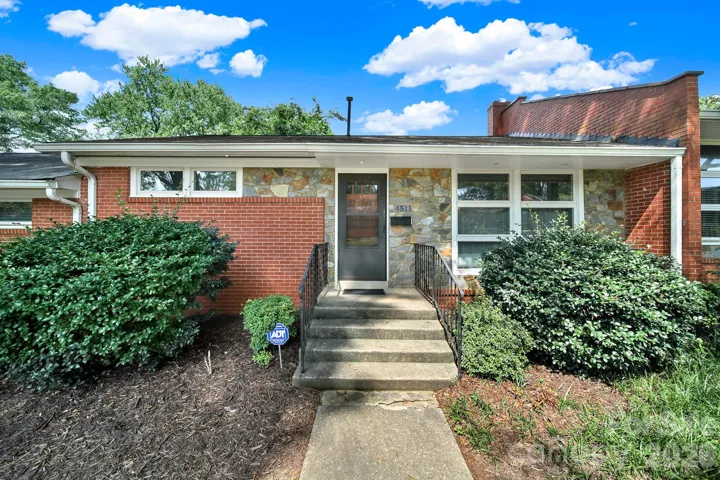
4511 Woodlark Lane, Charlotte, North Carolina 28211
4511 Woodlark Lane, Charlotte, North Carolina 28211, Charlotte, NC- Beds: 2
- Bath: 1
- Condominium, Residential
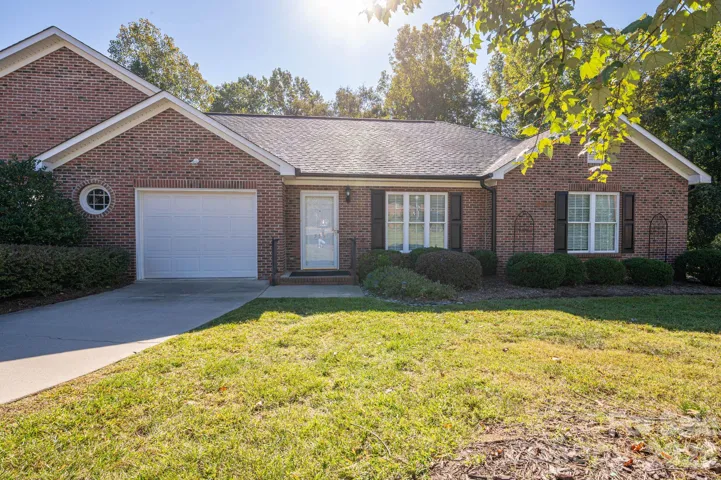
559 Queen Brogan Court, Gastonia, North Carolina 28054
559 Queen Brogan Court, Gastonia, North Carolina 28054, Gastonia, NC- Beds: 2
- Baths: 2
- Condominium, Residential
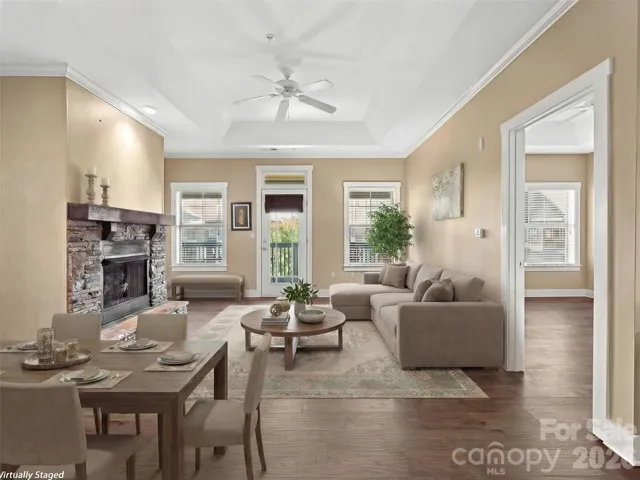
9 Kenilworth Knoll Unit 420, Asheville, North Carolina 28805
9 Kenilworth Knoll Unit 420, Asheville, North Carolina 28805, Asheville, NC- Beds: 2
- Baths: 2
- Condominium, Residential

- The Simpson Group Realty

