
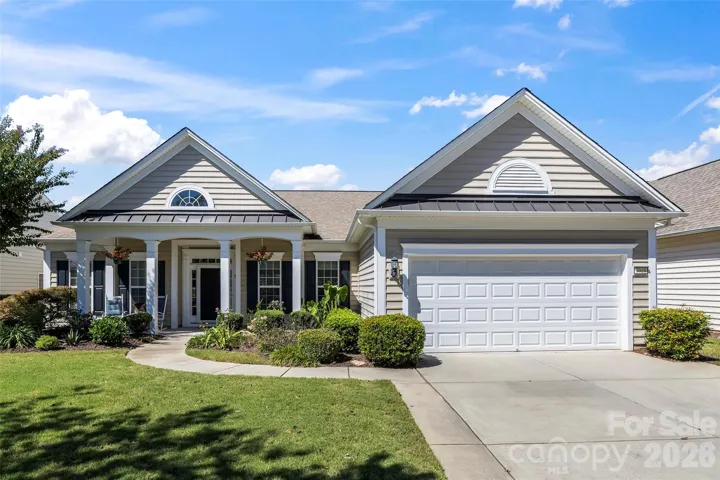
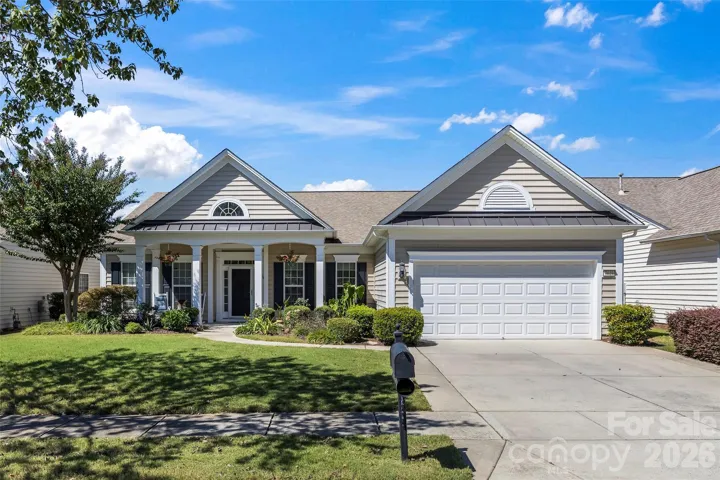
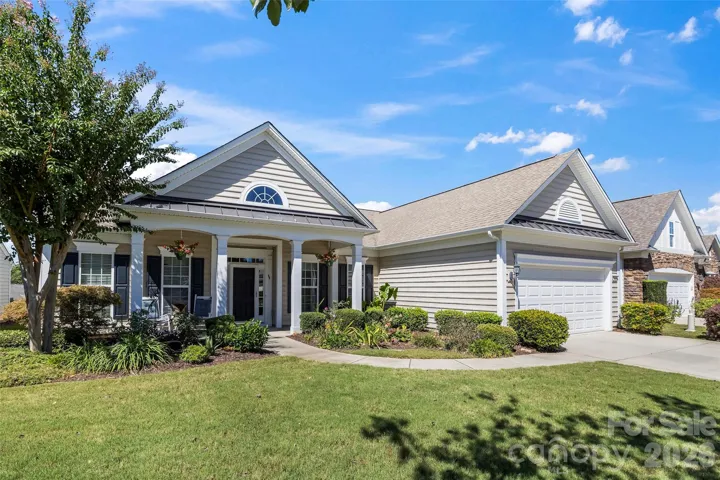
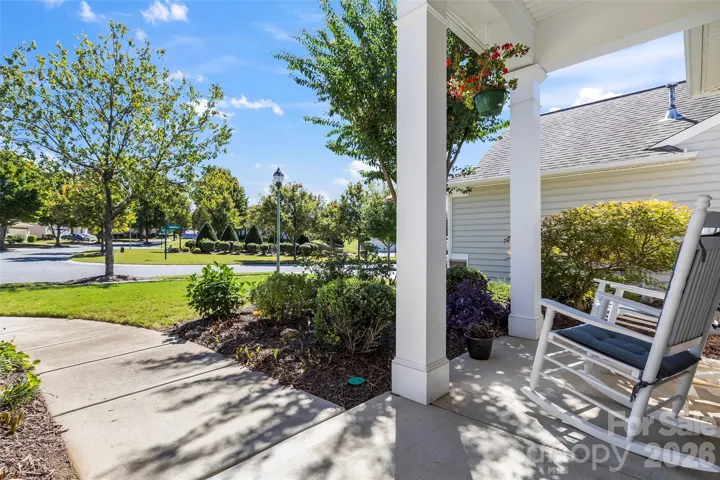
- Single Family Residence, Residential
- 3
- 2
- 2010
Description
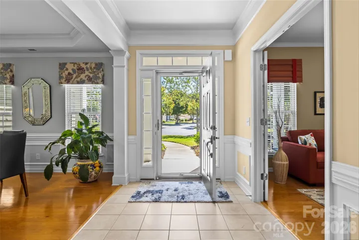
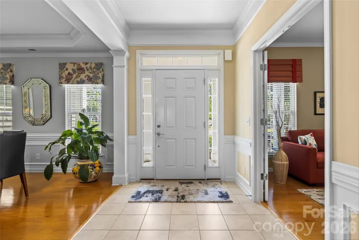
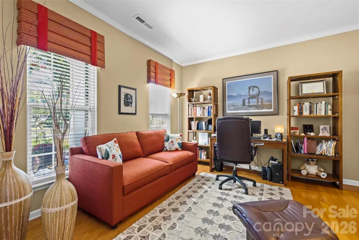
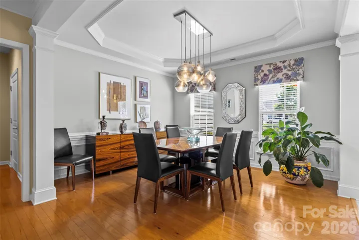
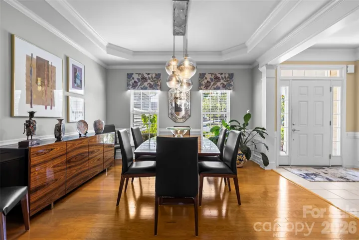
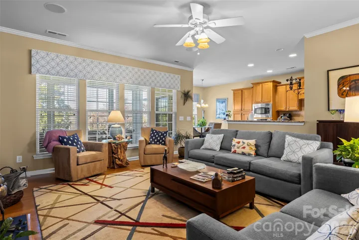
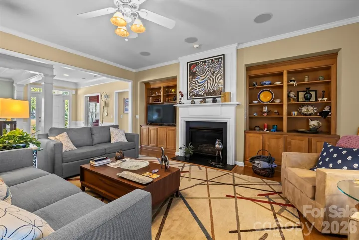
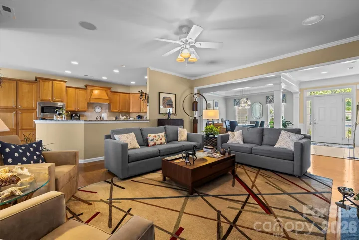
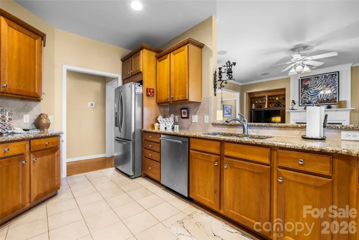
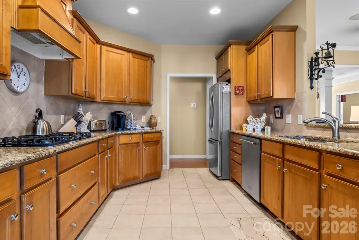
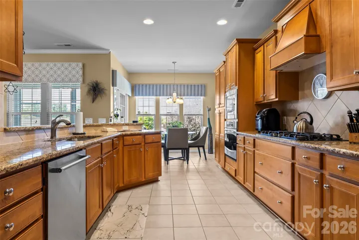
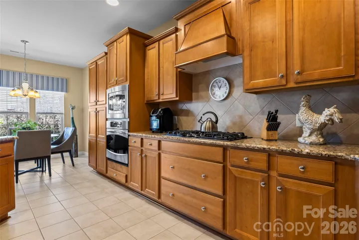
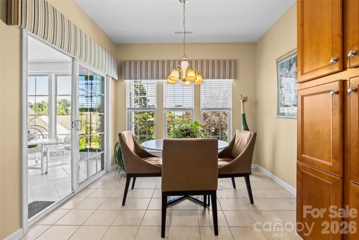
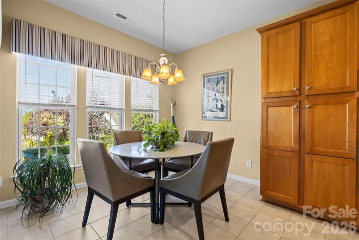
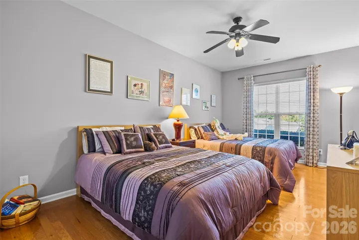
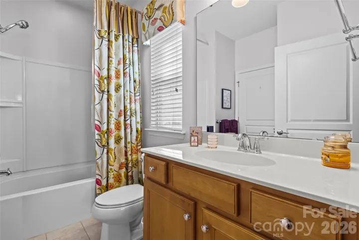
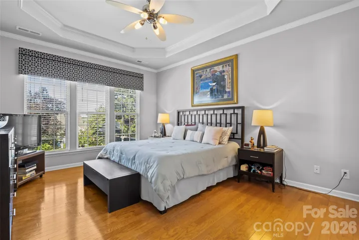
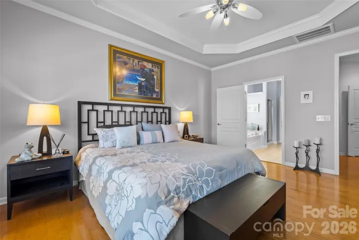
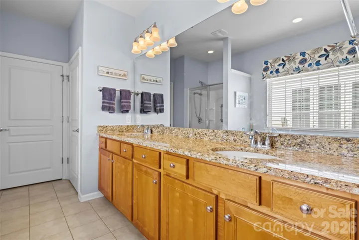
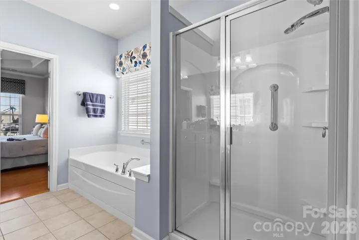
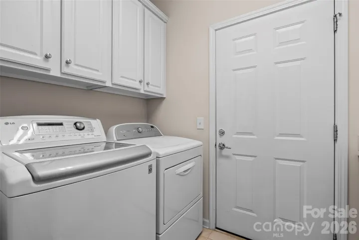
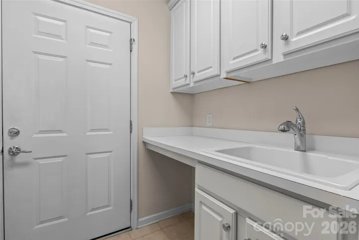
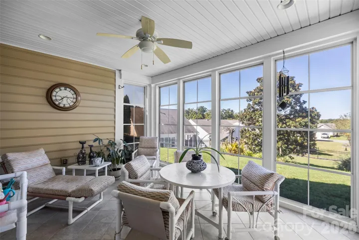
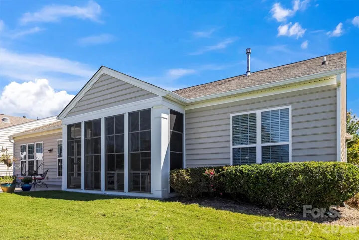
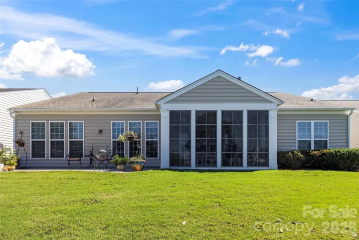
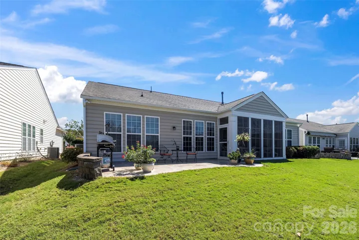
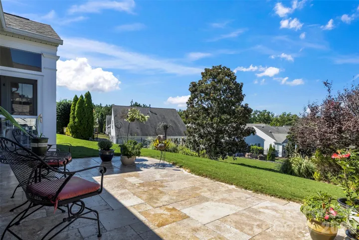
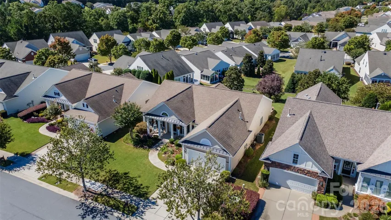
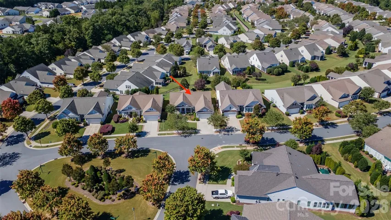
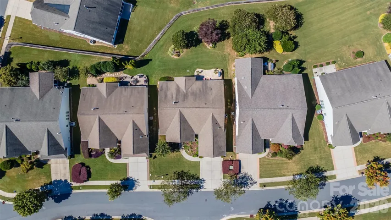
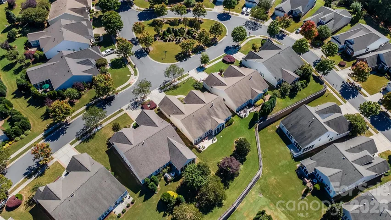
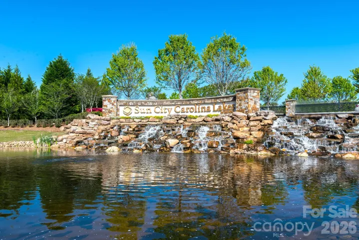
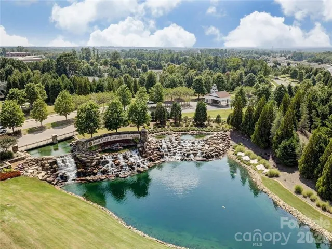
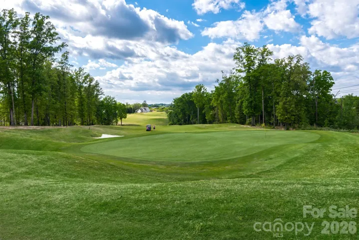
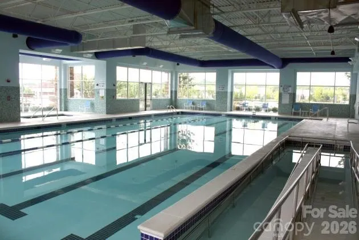
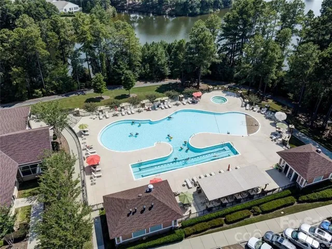
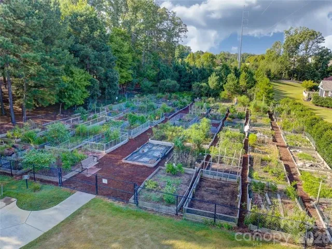
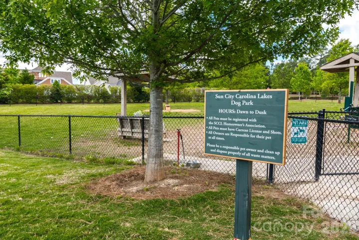
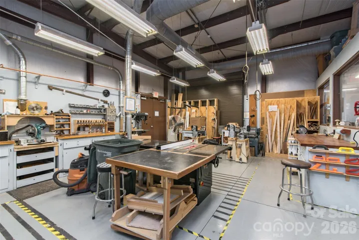
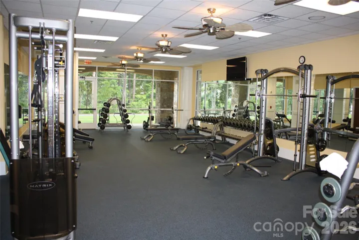
This lovely Bluffton Cottage home offers an open floor plan designed for everyday living and entertaining. Wood flooring and tile extend throughout the home, and the living room features built-in cabinetry and a gas log fireplace. The kitchen opens to the living room and includes granite countertops, a gas cooktop, stainless steel appliances, generous cabinet space and a light-filled breakfast area. A separate dining room offers additional space to gather with friends and family. The primary suite features a tray ceiling and a bath with dual vanities, a separate shower and a Jacuzzi tub. A second bedroom and full bath offer space for guests, while a room with French doors can serve as a private office or an additional bedroom. Overlooking the large backyard, the screened porch with Eze-Breeze windows leads to a travertine patio. An extended garage with an epoxy floor offers extra room for storage or projects with an additional storage area built in above the garage. The HVAC system and furnace were replaced in February 2024. Enjoy Sun City Carolina Lakes amenities and a full calendar of activities.
Address
Open on Google Maps-
Address: 7019 Shenandoah Drive, Indian Land, South Carolina 29707
-
City: Indian Land
-
State/county: SC
-
Zip/Postal Code: 29707
-
Area: Sun City Carolina Lakes
Details
Updated on October 2, 2026 at 5:52 pm-
Property ID 4428295
-
Price $610,000
-
Bedrooms 3
-
Bathrooms 2
-
Garages 2
-
Year Built 2010
-
Property Type Single Family Residence, Residential
-
Property Status Active, For Sale
Additional details
-
Listing Terms Cash, Conventional, FHA, VA Loan
-
Association Fee 321
-
Sewer County Sewer
-
Cooling Ceiling Fan(s), Central Air
-
Heating Forced Air, Natural Gas
-
Flooring Hardwood, Tile
-
County Lancaster
-
Property Type Residential
-
Parking Driveway, Attached Garage
-
Elementary School Unspecified
-
Middle School Unspecified
-
High School Unspecified
-
Community Features Fifty Five and Older, Clubhouse, Dog Park, Fitness Center, Game Court, Golf, Indoor Pool, Outdoor Pool, Pickleball, Picnic Area, Playground, Pond, Putting Green, Recreation Area, Sidewalks, Sport Court, Street Lights, Tennis Court(s), Walking Trails
Mortgage Calculator
-
Down Payment
-
Loan Amount
-
Monthly Mortgage Payment
-
Property Tax
-
Home Insurance
Video
360° Virtual Tour
Contact Information
View ListingsSimilar Listings

206 Cedar Street, Belmont, North Carolina 28012
206 Cedar Street, Belmont, North Carolina 28012, Belmont, NC- Beds: 2
- Baths: 2
- Single Family Residence, Residential

3014 Dodsworth Drive, Cramerton, North Carolina 28032
3014 Dodsworth Drive, Cramerton, North Carolina 28032, Cramerton, NC- Beds: 4
- Baths: 5
- Single Family Residence, Residential

1259 Dorchester Road, Gastonia, North Carolina 28056
1259 Dorchester Road, Gastonia, North Carolina 28056, Gastonia, NC- Beds: 5
- Baths: 4
- Single Family Residence, Residential

2643 Swamp Chestnut Oak Drive, Gastonia, North Carolina 28056
2643 Swamp Chestnut Oak Drive, Gastonia, North Carolina 28056, Gastonia, NC- Beds: 5
- Baths: 4
- Single Family Residence, Residential

- The Simpson Group Realty

