
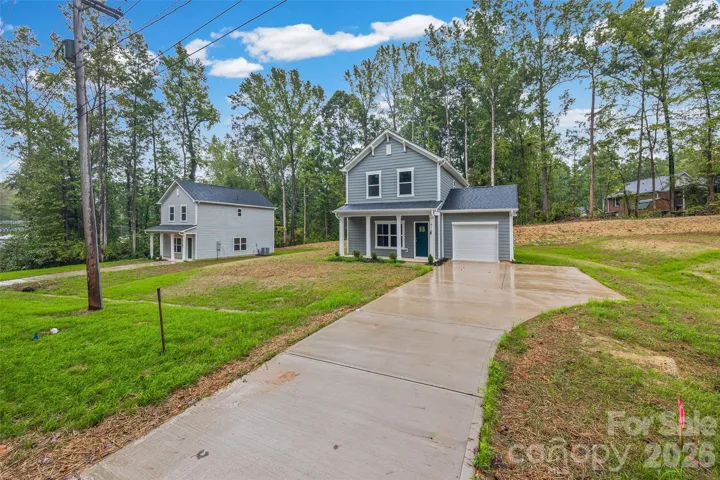
- Single Family Residence, Residential
- 3
- 3
- 2026
Description
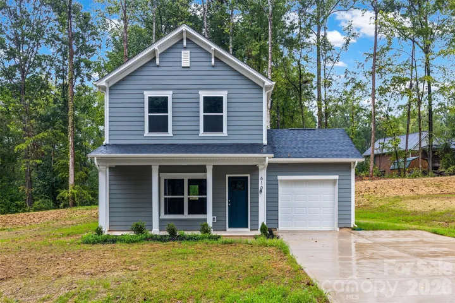
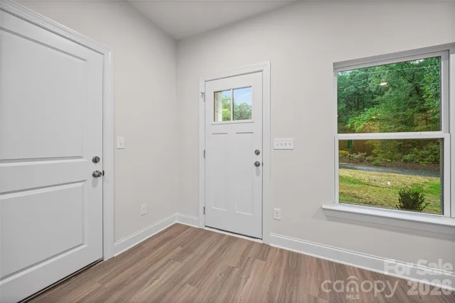
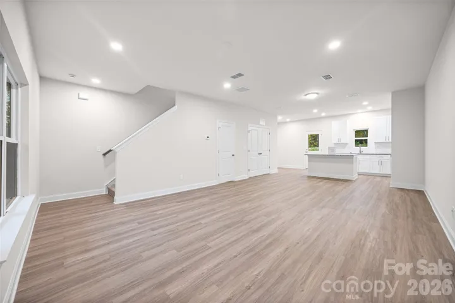
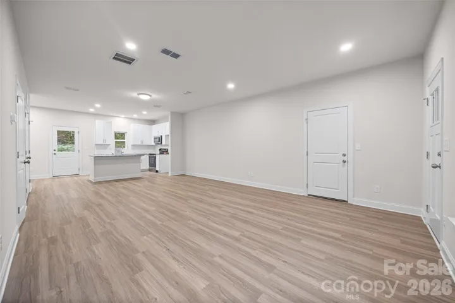
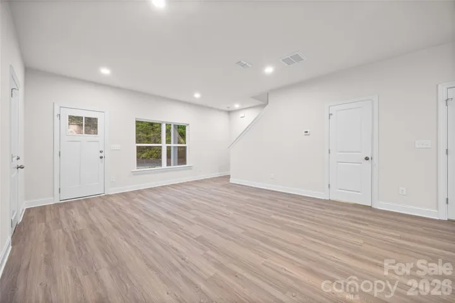
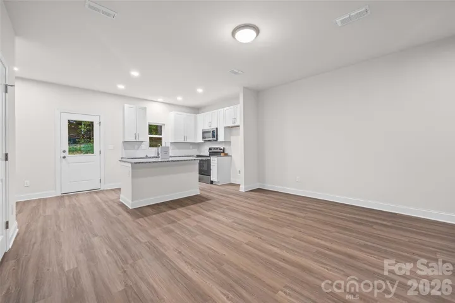
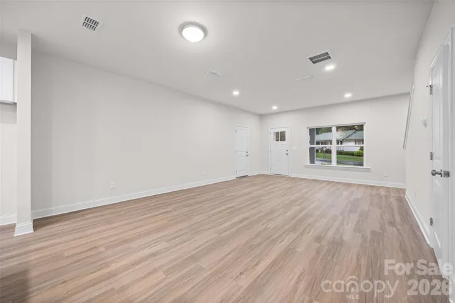
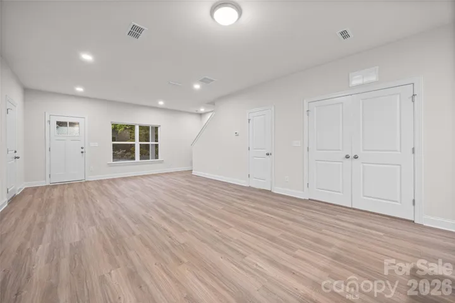
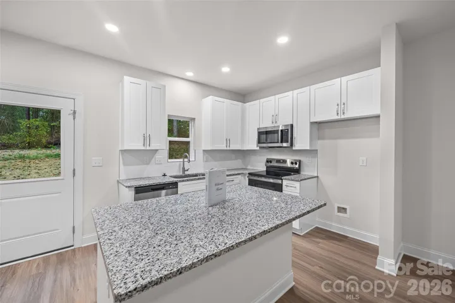
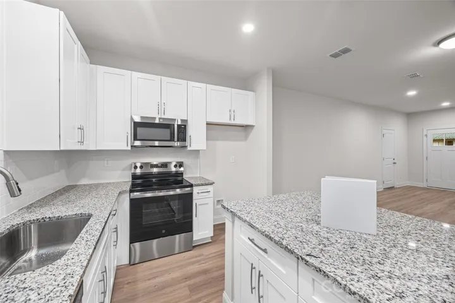
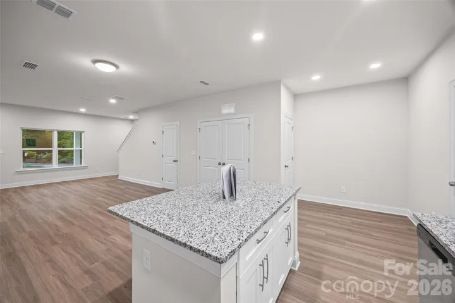
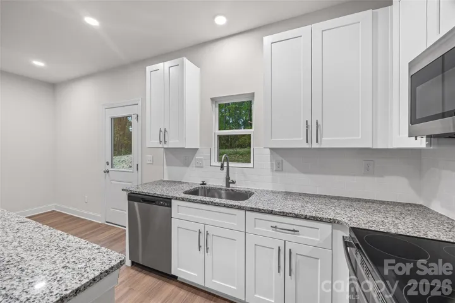
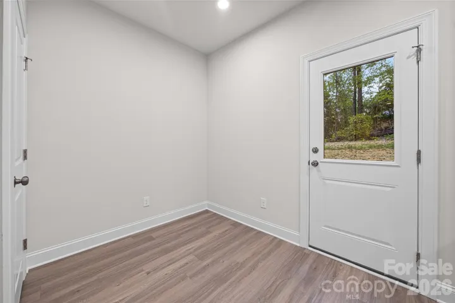
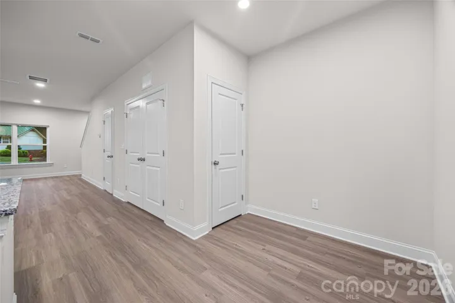
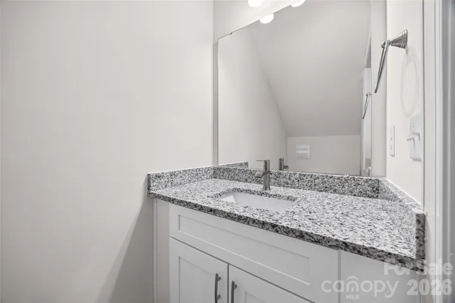
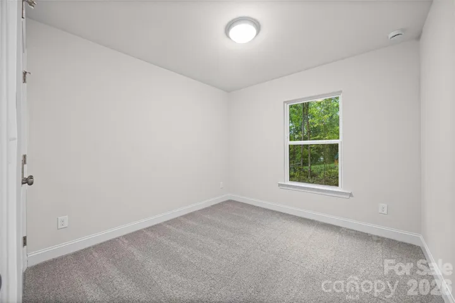
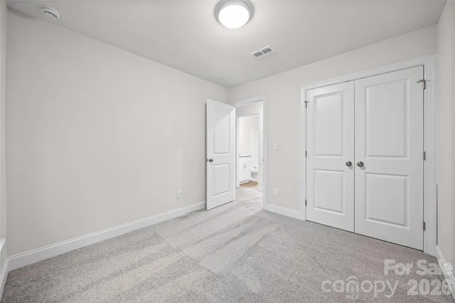
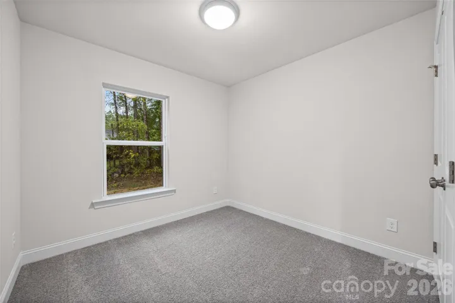
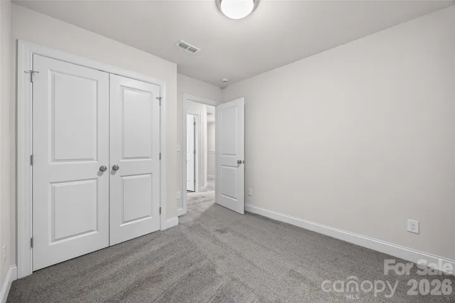
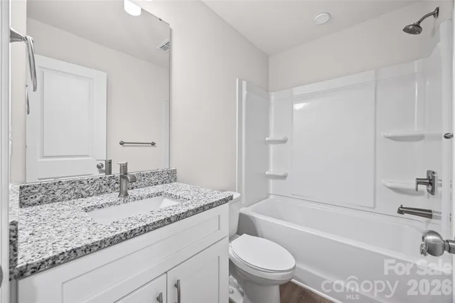
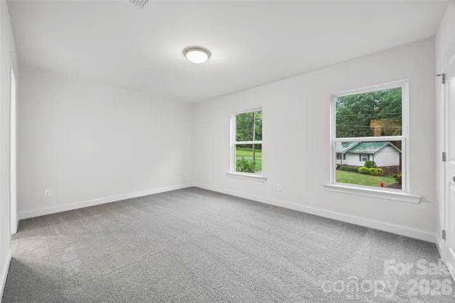
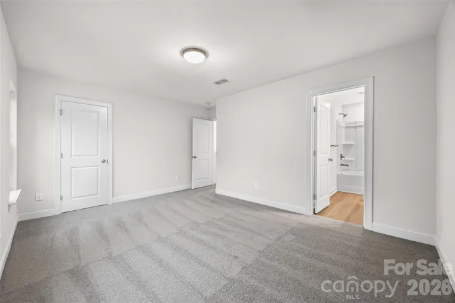
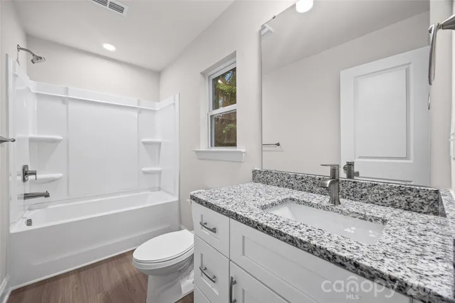
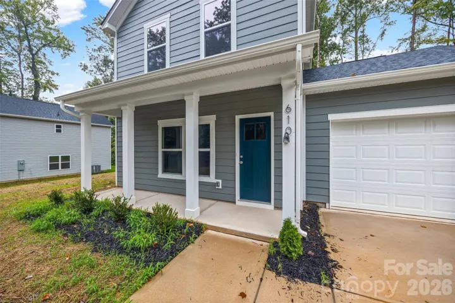
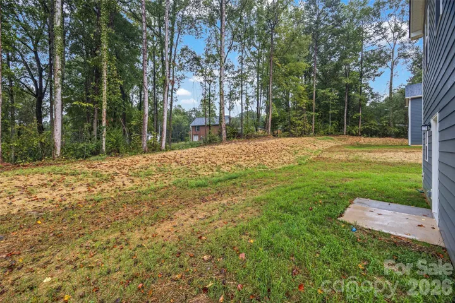
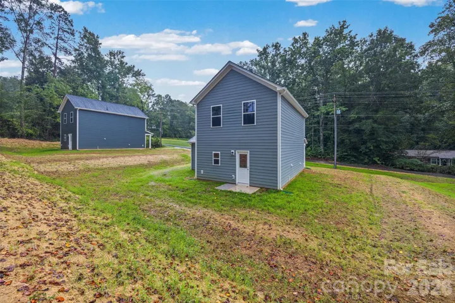
Welcome home to this beautifully designed new-construction Craftsman in Dallas, NC. Offering approximately 1, 400 square feet, this 3-bedroom, 2.5-bath home combines classic Craftsman character with modern finishes and a functional floor plan designed for everyday living. Inside, the open-concept main level features durable LVP flooring and a bright, inviting living space that flows seamlessly into the kitchen and dining area. The kitchen is finished with granite countertops and stainless steel appliances, providing a clean, modern look with plenty of space for cooking and entertaining. Upstairs, you’ll find three bedrooms, including a comfortable primary suite with a private bath. The additional bedrooms provide flexibility for family, guests, or a home office. Outside, Hardie board siding adds durability and timeless curb appeal, while the covered front porch creates a welcoming entrance. A rear patio provides additional space for grilling, entertaining, or relaxing outdoors. The home also includes an attached one-car garage. Brand-new construction with Craftsman-inspired design, modern finishes, and an efficient layout.
Address
Open on Google Maps-
Address: 610 W Lewis Street, Dallas, North Carolina 28034
-
City: Dallas
-
State/county: NC
-
Zip/Postal Code: 28034
-
Area: Hoffman Hills
Details
Updated on September 25, 2026 at 9:02 am-
Property ID 4428302
-
Price $304,900
-
Bedrooms 3
-
Bathrooms 3
-
Garage 1
-
Year Built 2026
-
Property Type Single Family Residence, Residential
-
Property Status Active, For Sale
Additional details
-
Listing Terms Cash, Conventional, VA Loan
-
Sewer Public Sewer
-
Cooling Central Air, Heat Pump
-
Heating Heat Pump
-
County Gaston
-
Property Type Residential
-
Parking Driveway, Attached Garage, Garage Door Opener, Garage Faces Front
-
Elementary School Unspecified
-
Middle School Unspecified
-
High School Unspecified
Features
Mortgage Calculator
-
Down Payment
-
Loan Amount
-
Monthly Mortgage Payment
-
Property Tax
-
Home Insurance
Contact Information
View ListingsSimilar Listings

206 Cedar Street, Belmont, North Carolina 28012
206 Cedar Street, Belmont, North Carolina 28012, Belmont, NC- Beds: 2
- Baths: 2
- Single Family Residence, Residential

3014 Dodsworth Drive, Cramerton, North Carolina 28032
3014 Dodsworth Drive, Cramerton, North Carolina 28032, Cramerton, NC- Beds: 4
- Baths: 5
- Single Family Residence, Residential

1259 Dorchester Road, Gastonia, North Carolina 28056
1259 Dorchester Road, Gastonia, North Carolina 28056, Gastonia, NC- Beds: 5
- Baths: 4
- Single Family Residence, Residential

2643 Swamp Chestnut Oak Drive, Gastonia, North Carolina 28056
2643 Swamp Chestnut Oak Drive, Gastonia, North Carolina 28056, Gastonia, NC- Beds: 5
- Baths: 4
- Single Family Residence, Residential

- The Simpson Group Realty

