
- Single Family Residence, Residential
- 5
- 5
- 2006
Description
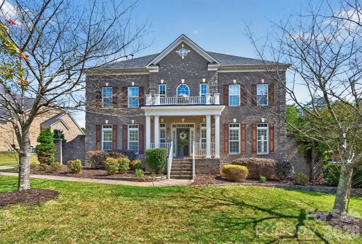
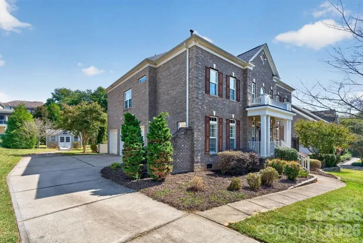
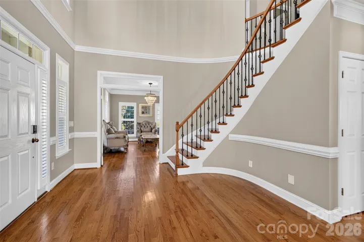
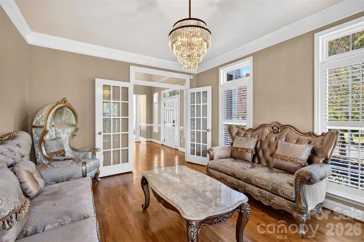
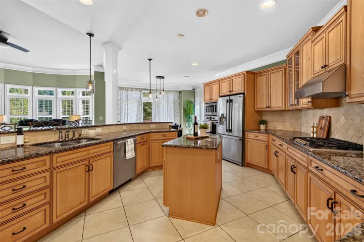
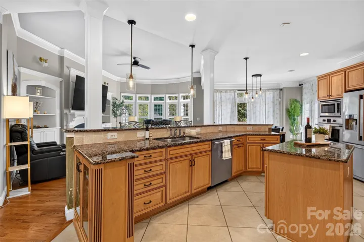
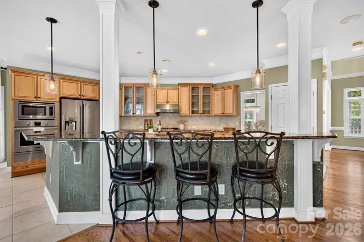
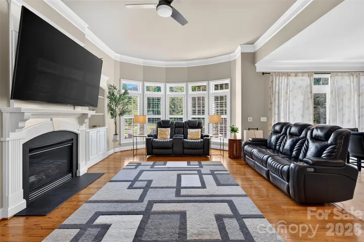
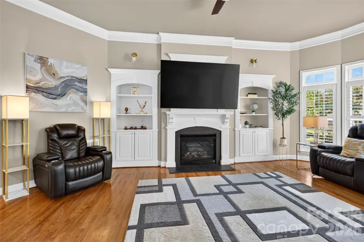
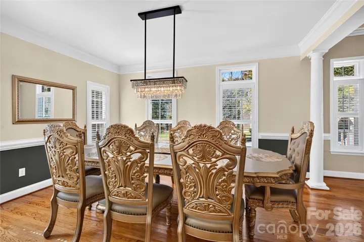
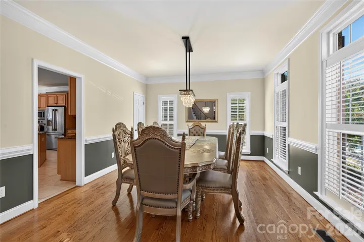
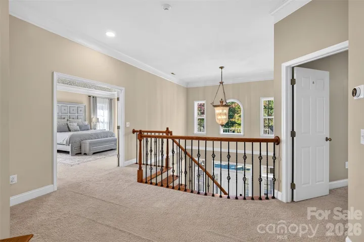
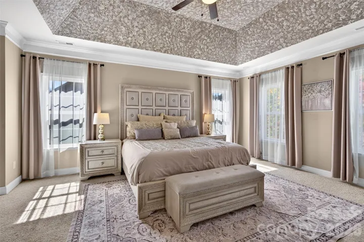
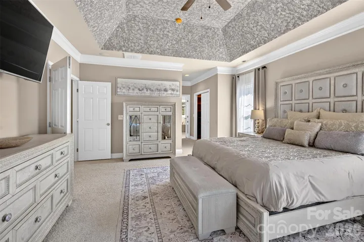
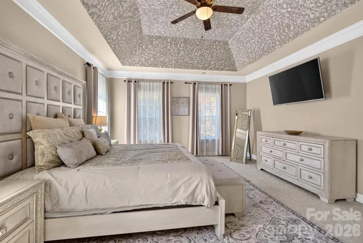
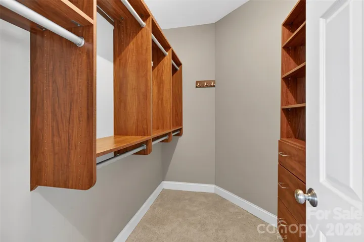
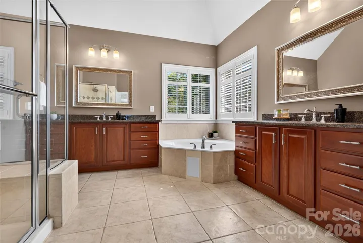
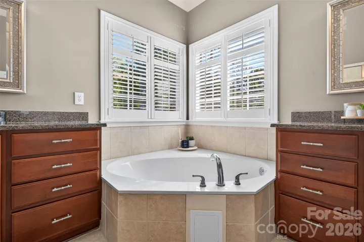
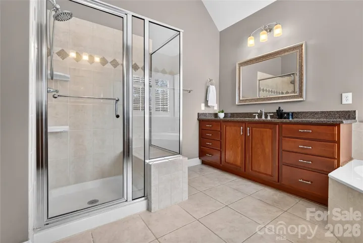
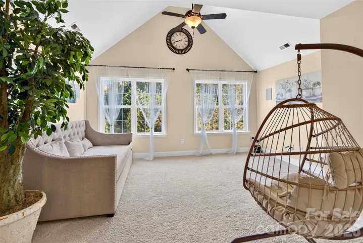
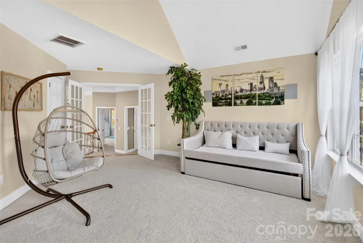
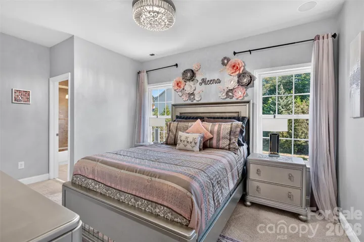
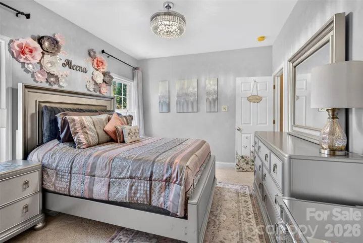
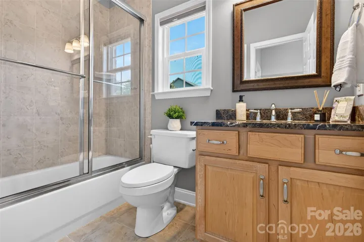
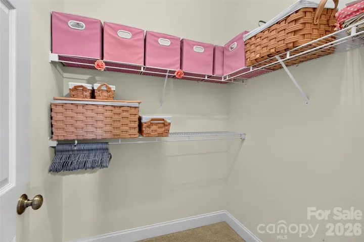
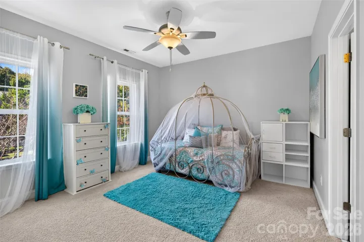
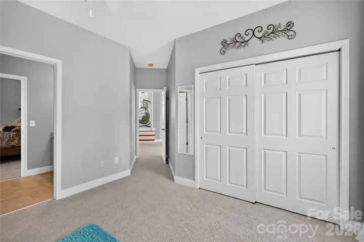
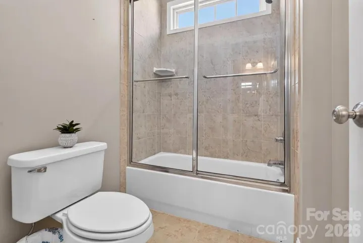
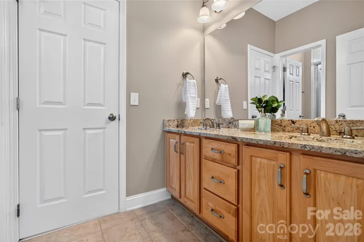
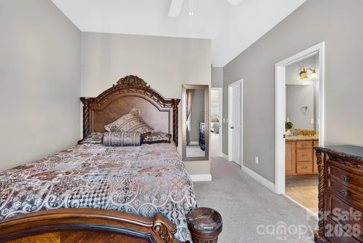
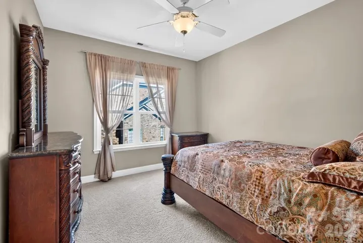
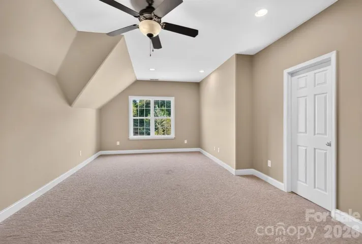
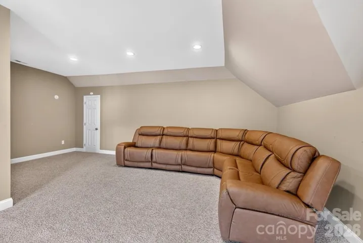
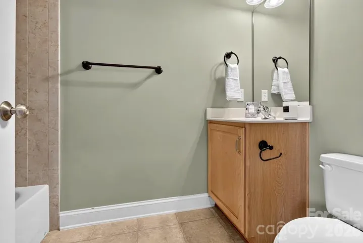
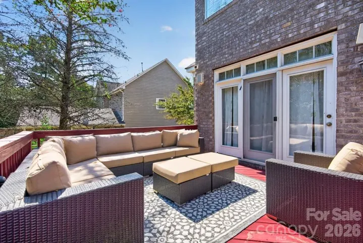
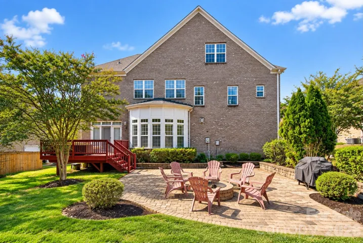
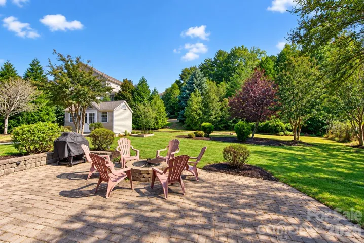
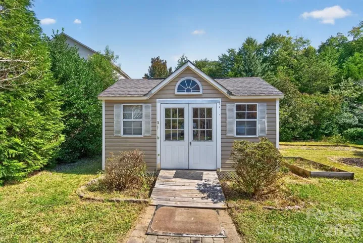
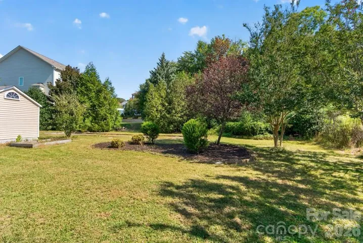
Welcome to 9153 Kensington Forest Dr, a beautifully maintained, full brick, three story home in the desirable Kensington Forest community of Harrisburg. From the moment you enter the impressive two story foyer, you’ll notice the timeless craftsmanship, 9 foot ceilings, and bright, open layout designed for both everyday living and entertaining. The spacious chef’s kitchen features granite countertops, stainless steel appliances, a large center island, and plenty of workspace, flowing seamlessly into the great room with a cozy fireplace, bay windows, and beautiful built ins. The primary suite offers a true retreat with dual vanities, a soaking tub, walk in shower, and thoughtfully designed custom closets. The expansive third floor bonus room with a full bath provides incredible flexibility, perfect for a media room, home office, guest suite, playroom, or private retreat. Step outside to a beautifully manicured, private backyard featuring a deck and oversized patio, perfect for entertaining or simply enjoying the outdoors. A 3 car garage, standalone storage shed, and new roof installed in 2023 add even more value and convenience. Located in the sought after Kensington Forest community and served by Hickory Ridge Elementary, Hickory Ridge Middle, and Hickory Ridge High School, this home offers a fantastic Harrisburg location with convenient access to shopping, dining, and everyday amenities. Space, craftsmanship, location, and functionality, all in one exceptional Harrisburg home.
Address
Open on Google Maps-
Address: 9153 Kensington Forest Drive, Harrisburg, North Carolina 28075
-
City: Harrisburg
-
State/county: NC
-
Zip/Postal Code: 28075
-
Area: Kensington Forest
Details
Updated on October 3, 2026 at 6:06 pm-
Property ID 4428424
-
Price $785,000
-
Bedrooms 5
-
Bathrooms 5
-
Garages 3
-
Year Built 2006
-
Property Type Single Family Residence, Residential
-
Property Status Active, For Sale
Additional details
-
Sewer Public Sewer
-
Cooling Central Air
-
Heating Central, Forced Air
-
County Cabarrus
-
Property Type Residential
-
Parking Driveway, Attached Garage
-
Elementary School Unspecified
-
Middle School Unspecified
-
High School Unspecified
Mortgage Calculator
-
Down Payment
-
Loan Amount
-
Monthly Mortgage Payment
-
Property Tax
-
Home Insurance
Contact Information
View ListingsSimilar Listings

206 Cedar Street, Belmont, North Carolina 28012
206 Cedar Street, Belmont, North Carolina 28012, Belmont, NC- Beds: 2
- Baths: 2
- Single Family Residence, Residential

3014 Dodsworth Drive, Cramerton, North Carolina 28032
3014 Dodsworth Drive, Cramerton, North Carolina 28032, Cramerton, NC- Beds: 4
- Baths: 5
- Single Family Residence, Residential

1259 Dorchester Road, Gastonia, North Carolina 28056
1259 Dorchester Road, Gastonia, North Carolina 28056, Gastonia, NC- Beds: 5
- Baths: 4
- Single Family Residence, Residential

2643 Swamp Chestnut Oak Drive, Gastonia, North Carolina 28056
2643 Swamp Chestnut Oak Drive, Gastonia, North Carolina 28056, Gastonia, NC- Beds: 5
- Baths: 4
- Single Family Residence, Residential

- The Simpson Group Realty

