
- Single Family Residence, Residential Lease
- 3
- 3
- 2006
Description
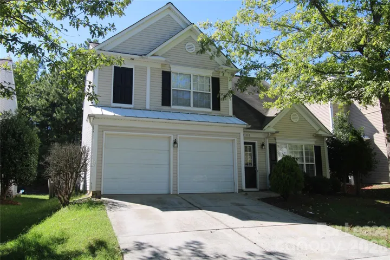
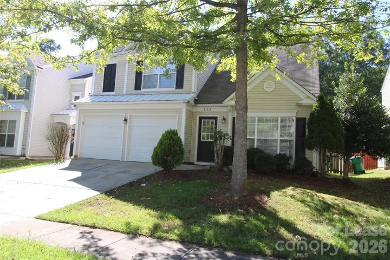
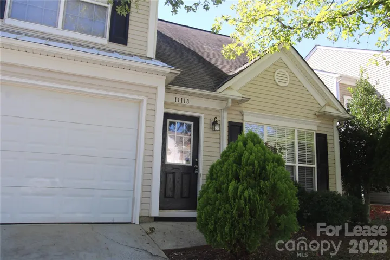
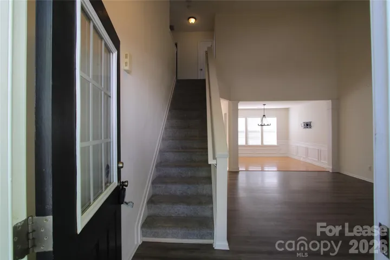
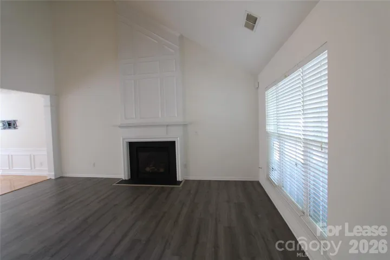
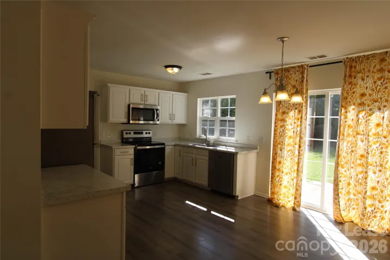
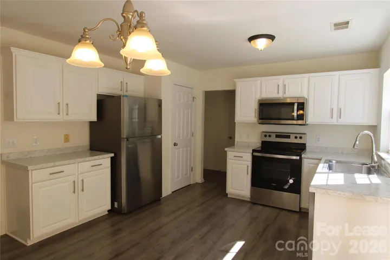
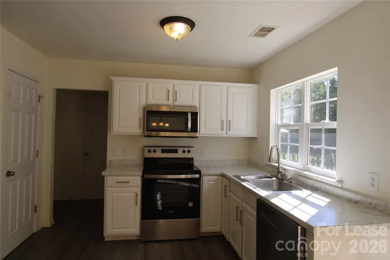
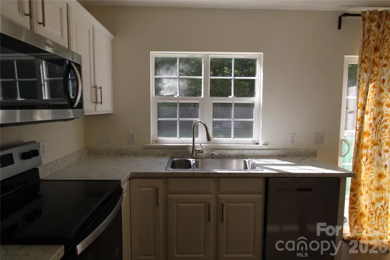
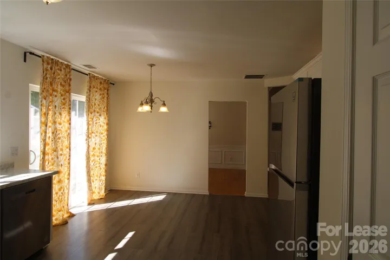
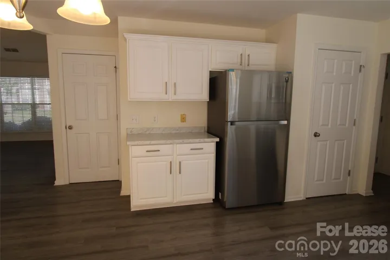
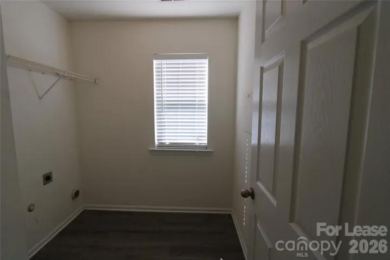
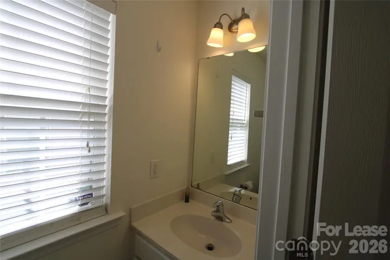
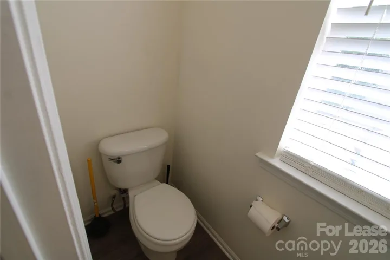
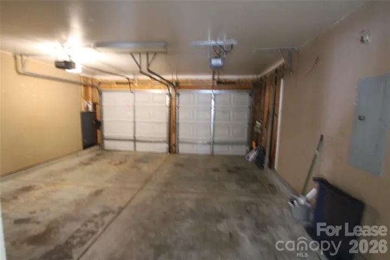
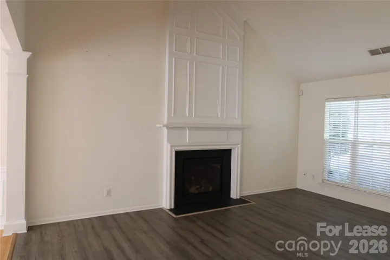
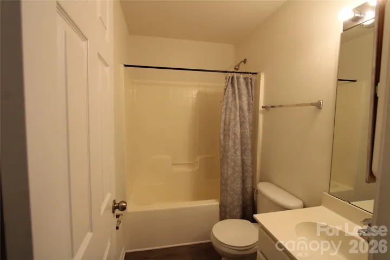
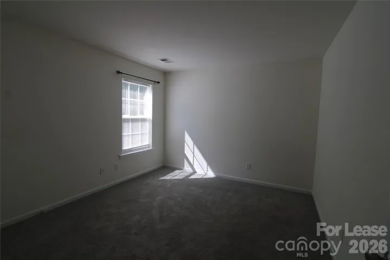
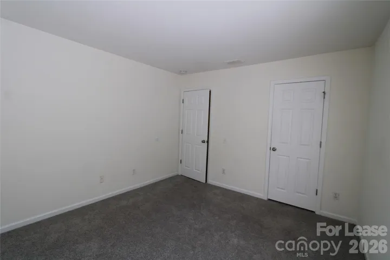
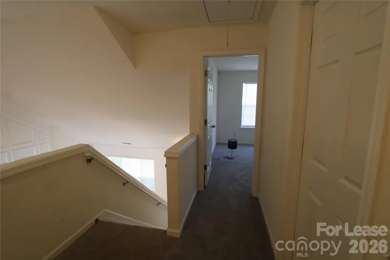
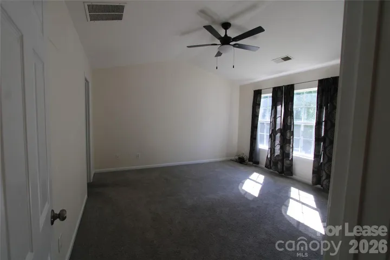
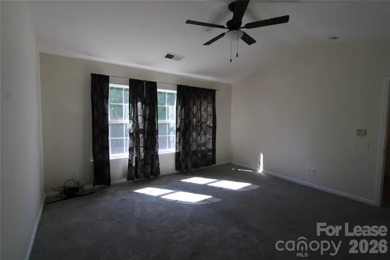
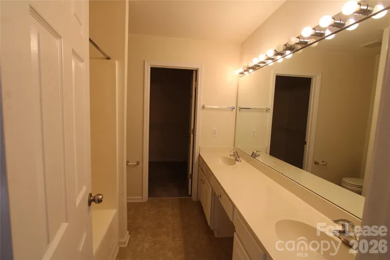
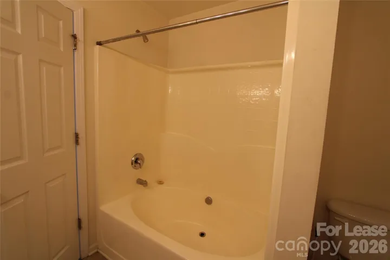
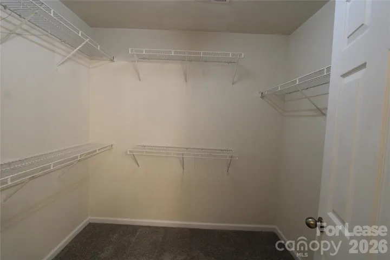
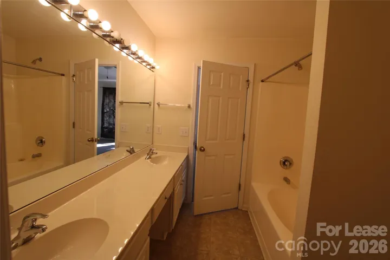
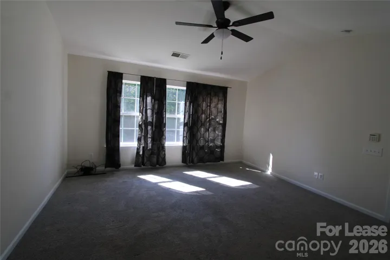
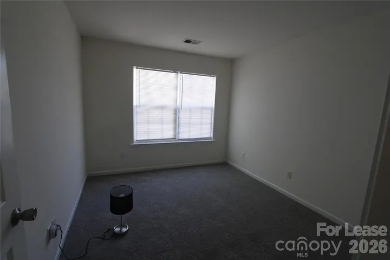
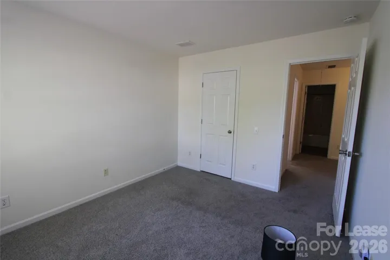
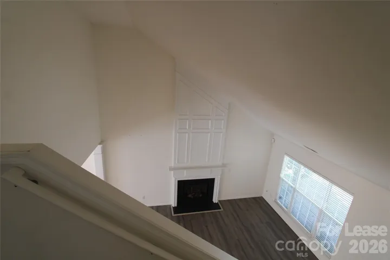
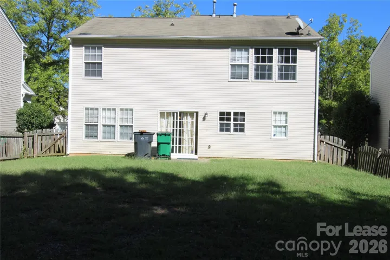
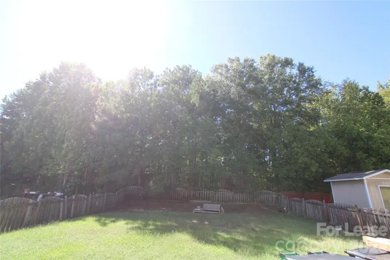
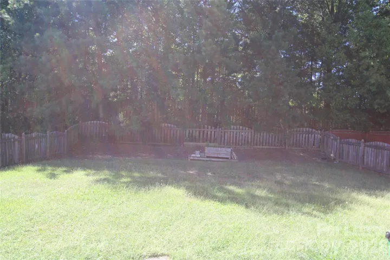
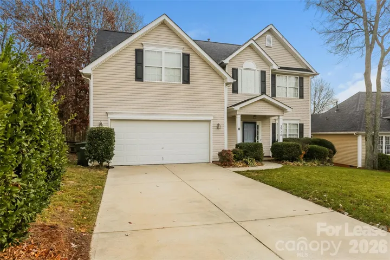
Nestled in a lovely cul-de-sac, this 3 bed/2.5 bath home has a two car garage with two additional parking spaces in the driveway. As you enter the home you have cathedral ceiling and lovely laminate hardwood floors through out on main level. Open floor plan concept with a fireplace in the living room you then transition into the dinning room with shadow boxing throughout the area. New stainless steel appliances in the kitchen with windows which allows you to look out to the huge fenced in backyard. There is a laundry room and half bath downstairs as well. Upstairs, new carpet throughout and your primary bedroom with your ensuite bathroom which has a large garden tub/shower combo and dual vanity. That’s not all, there is a nice large walk in closet. Two nice size additional bedrooms with nice closets. Your guest bathroom has a tub/shower combo and nice vanity sink. Must see. Close to shops, restaurants to include Trader Joe’s, Starbucks, Concord Mills Mall and Harris Teeter. Near I85, I-485 and I-77
Address
Open on Google Maps-
Address: 11118 Cypress View Drive, Charlotte, North Carolina 28262
-
City: Charlotte
-
State/county: NC
-
Zip/Postal Code: 28262
-
Area: Arbor Hills
Details
Updated on October 6, 2026 at 9:21 pm-
Property ID 4428446
-
Price $1,975
-
Bedrooms 3
-
Bathrooms 3
-
Garages 2
-
Year Built 2006
-
Property Type Single Family Residence, Residential Lease
-
Property Status Active, For Rent
Additional details
-
Roof Architectural Shingle
-
Utilities Cable Available
-
Sewer Public Sewer
-
Cooling Ceiling Fan(s), Electric
-
Heating Central
-
Flooring Carpet, Laminate
-
County Mecklenburg
-
Property Type Residential Lease
-
Parking Attached Garage
-
Elementary School Unspecified
-
Middle School Unspecified
-
High School Unspecified
-
Architectural Style A-Frame
Mortgage Calculator
-
Down Payment
-
Loan Amount
-
Monthly Mortgage Payment
-
Property Tax
-
Home Insurance
Contact Information
View ListingsSimilar Listings
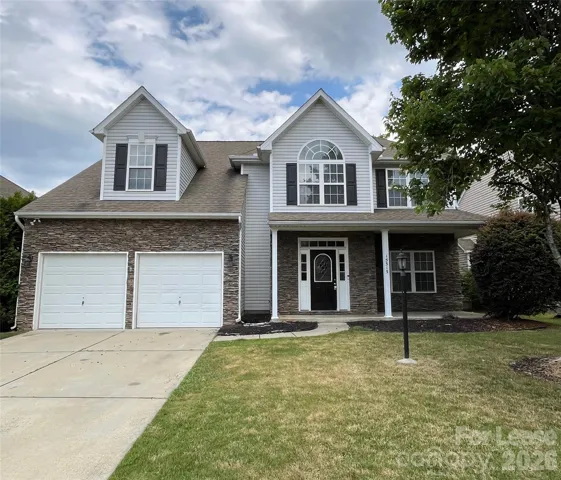
15315 Edgewater Forest Lane, Charlotte, North Carolina 28278
15315 Edgewater Forest Lane, Charlotte, North Carolina 28278, Charlotte, NC- Bath: 1
- Single Family Residence, Residential Lease
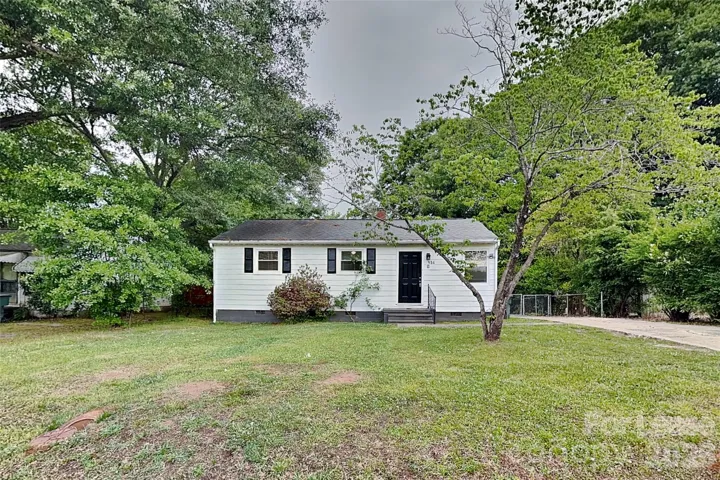
514 E 12th Avenue, Gastonia, North Carolina 28054
514 E 12th Avenue, Gastonia, North Carolina 28054, Gastonia, NC- Beds: 3
- Bath: 1
- Single Family Residence, Residential Lease
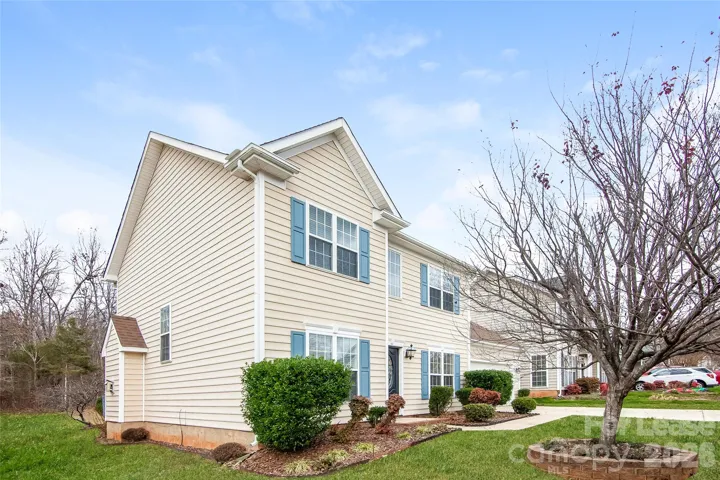
4019 Balsam Street, Indian Trail, North Carolina 28079
4019 Balsam Street, Indian Trail, North Carolina 28079, Indian Trail, NC- Beds: 3
- Baths: 3
- Single Family Residence, Residential Lease
2715 Fishermans Nw Drive, Concord, North Carolina 28027
2715 Fishermans Nw Drive, Concord, North Carolina 28027, Concord, NC- Beds: 4
- Baths: 3
- Single Family Residence, Residential Lease

- The Simpson Group Realty

