
- Single Family Residence, Residential
- 4
- 3
- 2006
Description
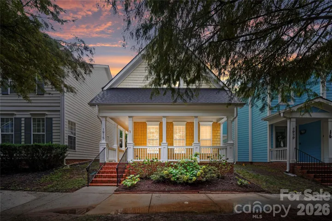
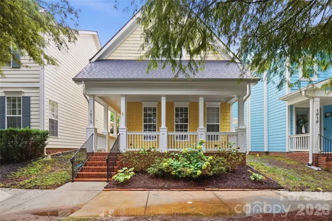
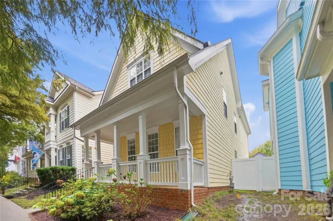
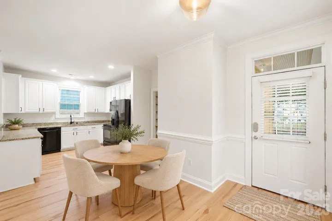
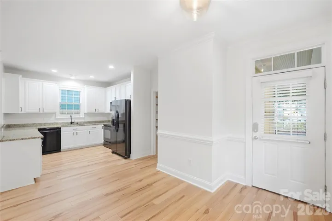
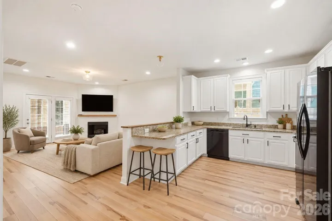
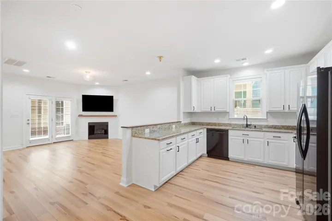
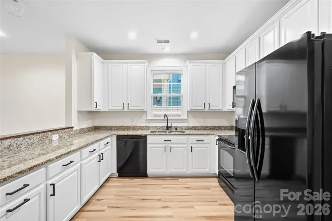
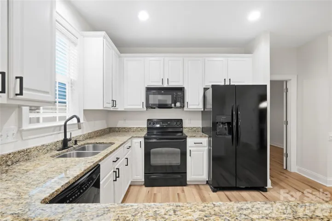
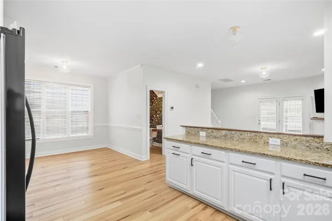
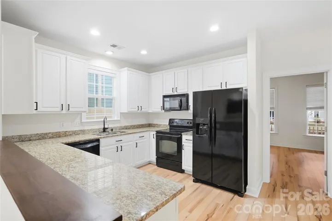
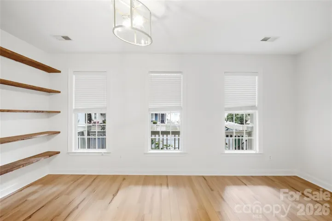
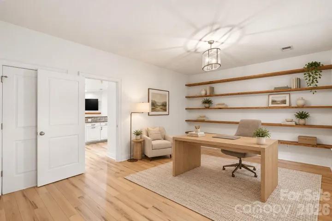
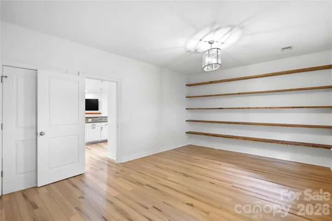
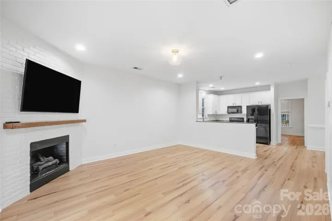
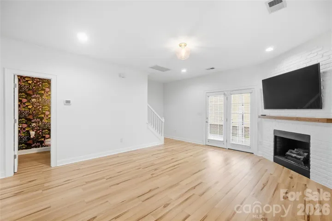
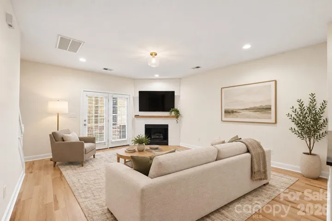
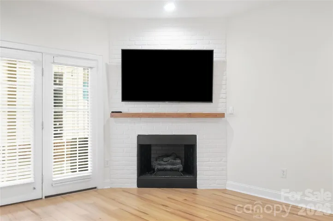
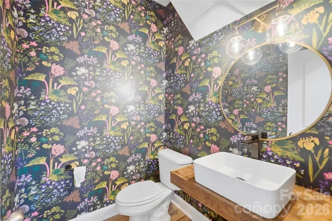
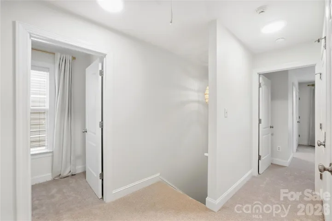
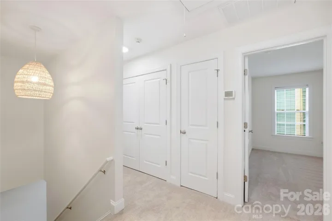
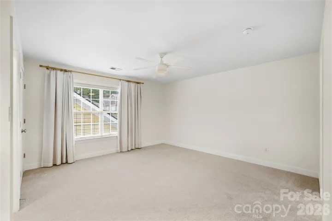
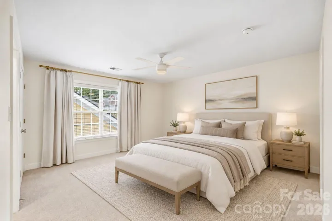
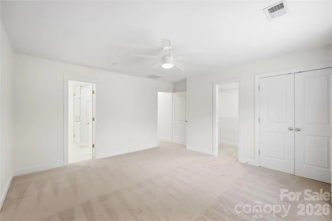
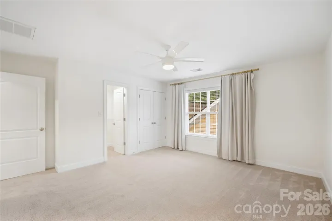
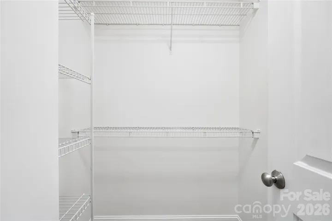
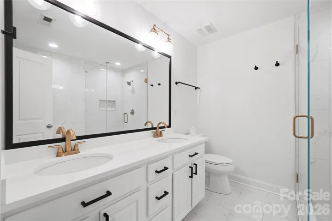
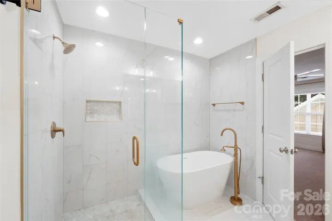
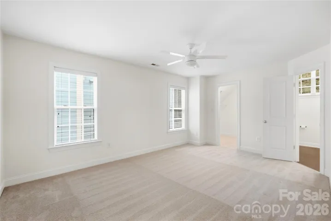
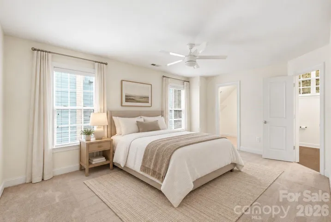
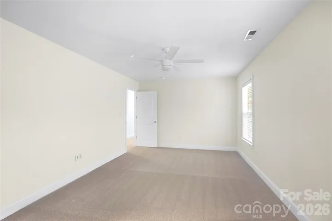
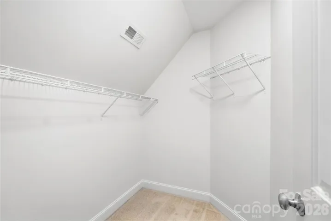
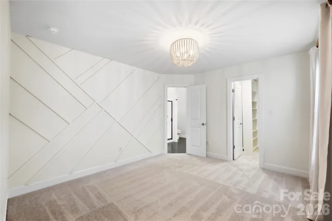
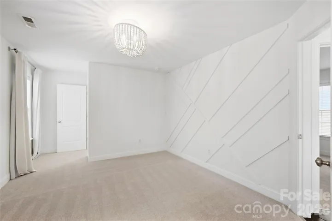
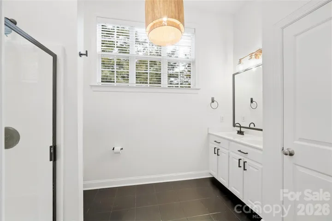
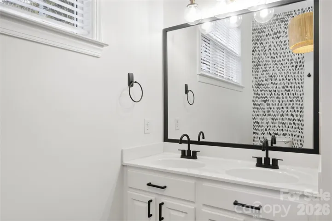
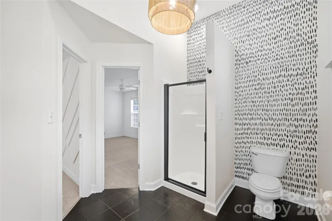
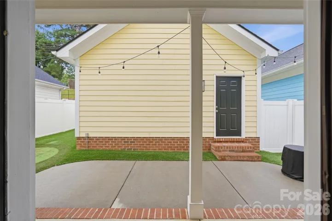
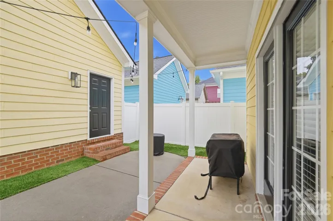
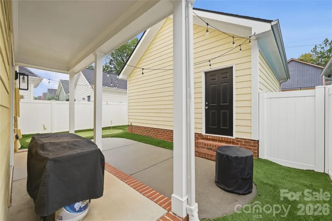
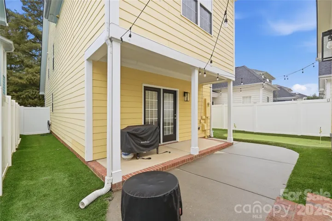
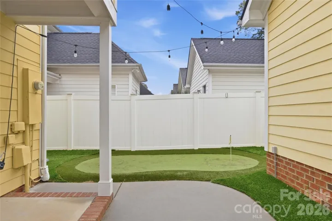
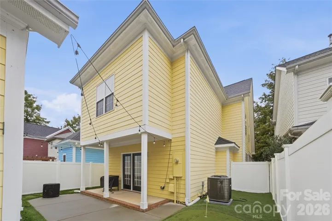
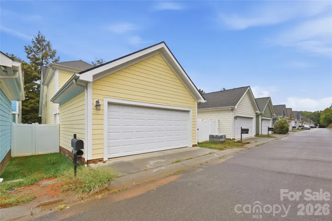
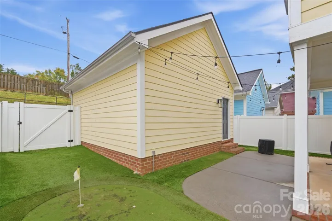
Enjoy city living in the privacy of your spacious 4-bedroom, 2.5-bath home offering over 1, 930 square feet across two thoughtfully designed levels. The covered front porch welcomes you into a bright and open main level featuring prefinished wood flooring — The spacious living room boasts a gas log fireplace with brick surround making this the perfect place to relax year round plus the convenience of being connected to the well appointed kitchen and dining spaces ideal for everyday living and entertaining. A main-level bedroom provides excellent flexibility for guests, a home office, or additional living space as required. Upstairs, the spacious primary suite features a walk-in closet and private spa-like bath tile surround shower, dual vanity and separate garden tub — The two additional bedrooms are generously sized and both include their own walk-in closets. A second full bath and the laundry area provide additional convenience to the the upper level and every day living. Outside, enjoy the maintenance free turf and fenced rear backyard and do not miss the custom putting green! Additional features include a partially covered patio, city views, and a detached two-car garage for a safe place to park your vehicles. Located in Wesley Heights near Uptown Charlotte with local dining, entertainment, greenways, and major commuter routes all easily accessible — this home offers space, versatility, and convenient living!
Address
Open on Google Maps-
Address: 1915 Lela Avenue, Charlotte, North Carolina 28208
-
City: Charlotte
-
State/county: NC
-
Zip/Postal Code: 28208
-
Area: Lela Court
Details
Updated on October 7, 2026 at 4:41 pm-
Property ID 4428467
-
Price $650,000
-
Bedrooms 4
-
Bathrooms 3
-
Garages 2
-
Year Built 2006
-
Property Type Single Family Residence, Residential
-
Property Status Active, For Sale
Additional details
-
Association Fee 196.29
-
Roof Architectural Shingle, Wood, Wood Trusses
-
Utilities Cable Available, Electricity Connected, Fiber Optics, Natural Gas
-
Sewer Public Sewer
-
Cooling Central Air
-
Heating Forced Air, Natural Gas
-
Flooring Carpet, Hardwood, Tile
-
County Mecklenburg
-
Property Type Residential
-
Parking Detached Garage, Garage Faces Rear
-
Elementary School Bruns Avenue
-
Middle School Ranson
-
High School West Charlotte
Mortgage Calculator
-
Down Payment
-
Loan Amount
-
Monthly Mortgage Payment
-
Property Tax
-
Home Insurance
Video
360° Virtual Tour
Contact Information
View ListingsSimilar Listings

206 Cedar Street, Belmont, North Carolina 28012
206 Cedar Street, Belmont, North Carolina 28012, Belmont, NC- Beds: 2
- Baths: 2
- Single Family Residence, Residential

3014 Dodsworth Drive, Cramerton, North Carolina 28032
3014 Dodsworth Drive, Cramerton, North Carolina 28032, Cramerton, NC- Beds: 4
- Baths: 5
- Single Family Residence, Residential

1259 Dorchester Road, Gastonia, North Carolina 28056
1259 Dorchester Road, Gastonia, North Carolina 28056, Gastonia, NC- Beds: 5
- Baths: 4
- Single Family Residence, Residential

2643 Swamp Chestnut Oak Drive, Gastonia, North Carolina 28056
2643 Swamp Chestnut Oak Drive, Gastonia, North Carolina 28056, Gastonia, NC- Beds: 5
- Baths: 4
- Single Family Residence, Residential

- The Simpson Group Realty

