
- Single Family Residence, Residential
- 3
- 2
- 2026
Description
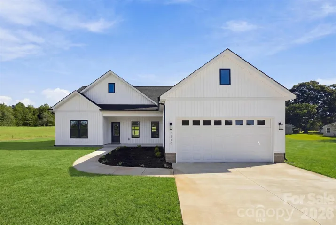
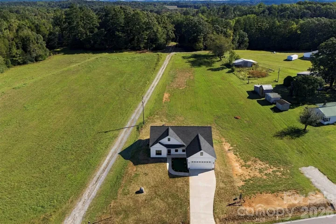
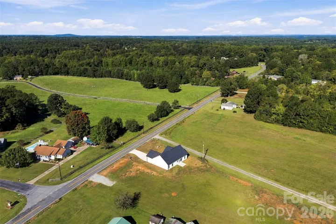
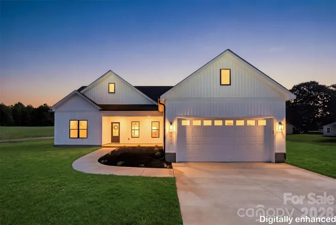
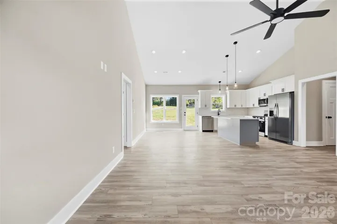
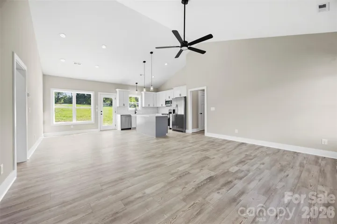
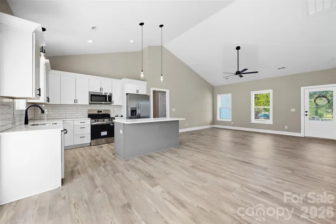
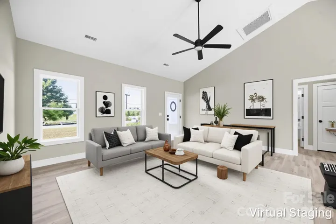
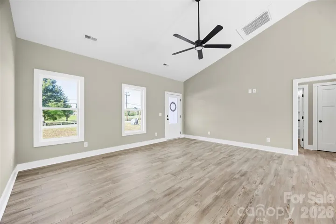
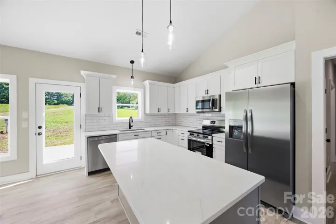
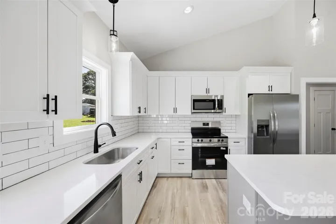
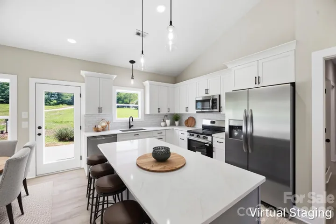
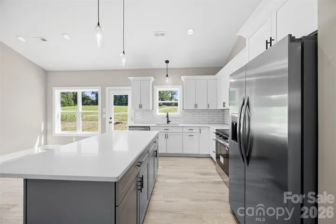
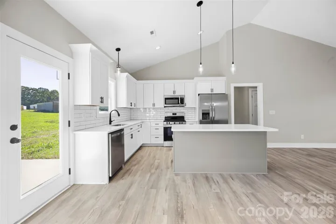
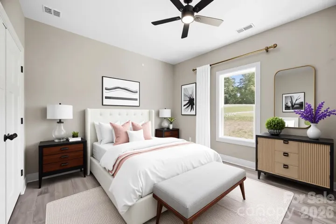
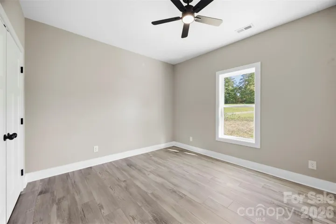
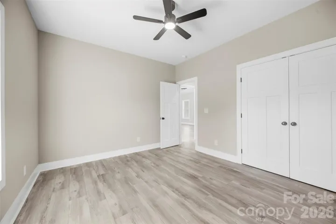
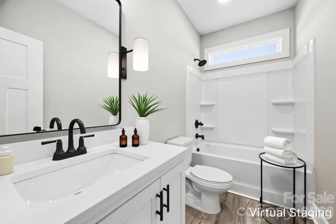
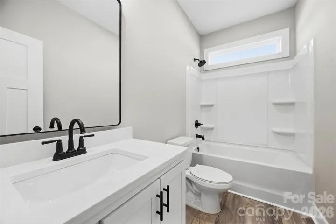
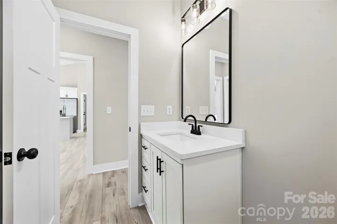
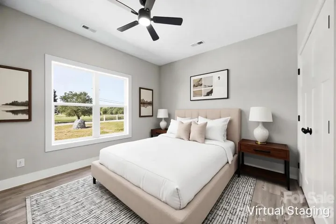
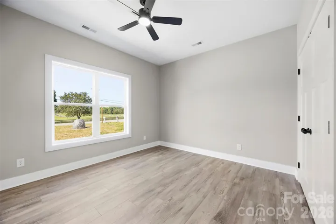
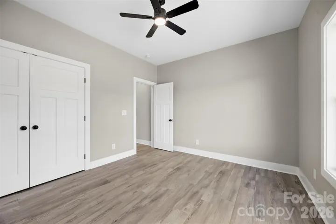
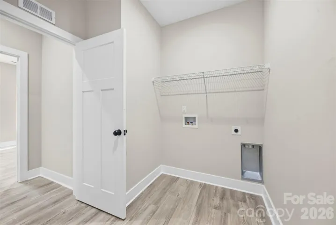
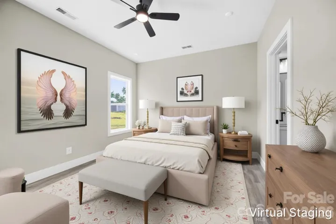
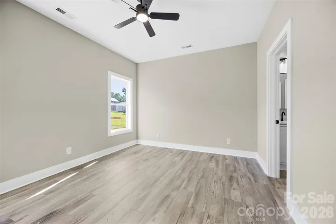
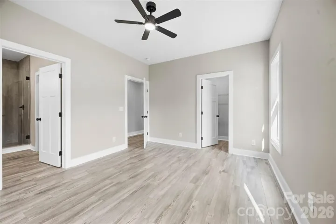
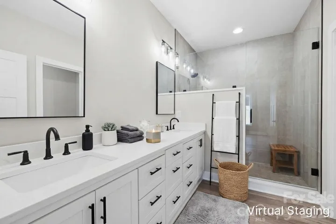
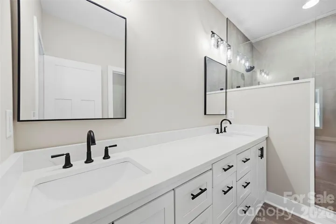
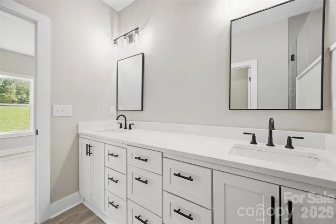
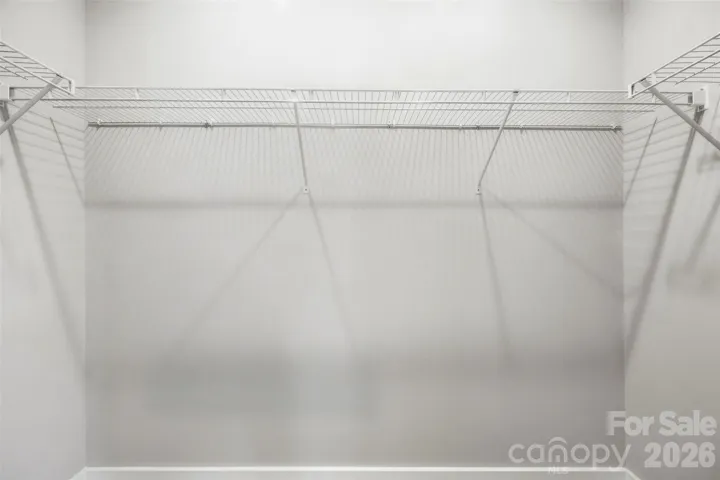
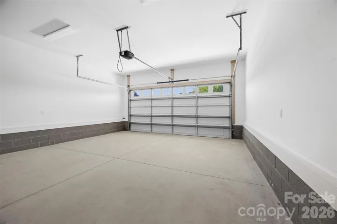
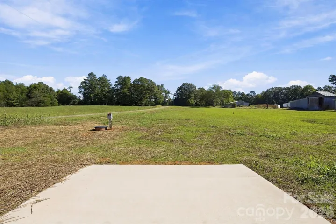
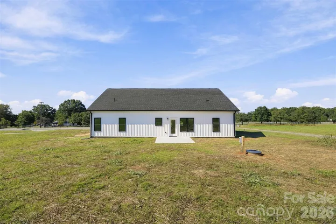
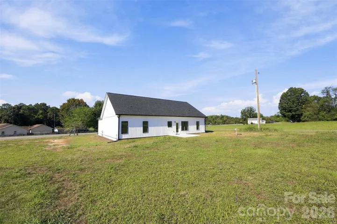
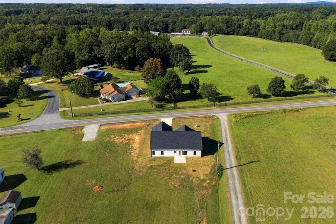
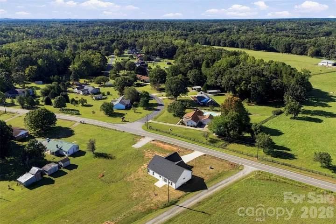
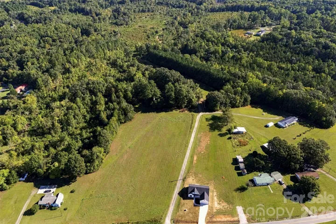
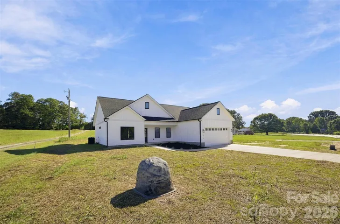
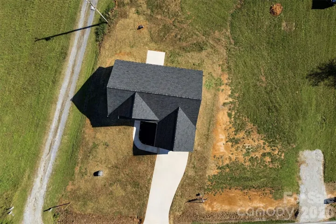
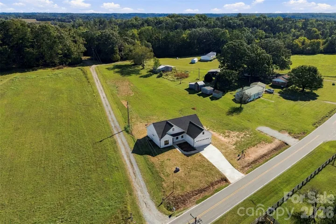
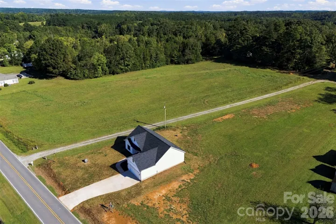
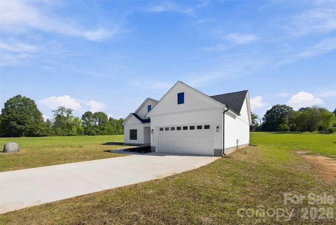
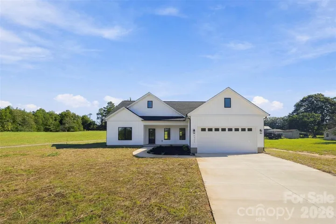
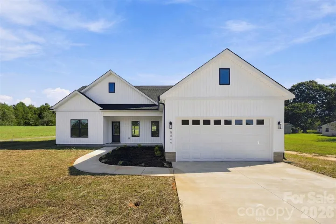
100% Finance, NO PMI and a $7k Grant to reduce your interest rate if you Qualify. WOW, WOW, WOW! Prepare to be Impressed if your looking for a home built with immaculate attention to detail on.65AC cleared lot with upgraded vertical board and batten siding. This ranch style home boosts 1531square feet, 9 feet ceilings with cathedral in living/kitchen area, 3 Bedrooms with ceiling fans, 2 Full Bathrooms offering ample room for relaxation and entertainment. Step into the beautiful family room with so much natural light with recess lighting that overlooks the dining area and incredible kitchen with SS appliances with refrigerator, white cabinets, quartz countertops, tile backsplash and spacious kitchen island with pendent lighting, all black upgraded plumbing fixtures. Pantry is in hallway with drop zone that leads out to the 2 car garage (equipped with a 50 gallon commercial water heater and garage insulated). A spacious laundry room. Master is a great size with recess lighting plus a walk in closet and the master bath has a walk in tile shower and dual vanity. Craftsman style doors and trim throughout the home. Step outside to admire the beauty from the 12 x 12) patio and enjoy the serenity of nature Or embrace the nice sized covered front porch. NO HOA nor CITY TAXES. The perfect place to call home and just look at your view. 4.6 Miles to the Salisbury Country Club. 5.5 Miles from Novant Hospital.
Address
Open on Google Maps-
Address: 5866 Old Mocksville Road, Salisbury, North Carolina 28144
-
City: Salisbury
-
State/county: NC
-
Zip/Postal Code: 28144
-
Area: NONE
Details
Updated on November 2, 2026 at 11:45 am-
Property ID 4428505
-
Price $385,000
-
Bedrooms 3
-
Bathrooms 2
-
Garages 2
-
Year Built 2026
-
Property Type Single Family Residence, Residential
-
Property Status Active, For Sale
Additional details
-
Listing Terms Cash, Conventional, Exchange, FHA, USDA Loan, VA Loan
-
Sewer Septic Installed
-
Cooling Ceiling Fan(s), Central Air
-
Heating Heat Pump
-
Flooring Laminate
-
County Rowan
-
Property Type Residential
-
Parking Driveway, Attached Garage
-
Elementary School North Rowan
-
Middle School North Rowan
-
High School North Rowan
-
Architectural Style Ranch
Mortgage Calculator
-
Down Payment
-
Loan Amount
-
Monthly Mortgage Payment
-
Property Tax
-
Home Insurance
Contact Information
View ListingsSimilar Listings

206 Cedar Street, Belmont, North Carolina 28012
206 Cedar Street, Belmont, North Carolina 28012, Belmont, NC- Beds: 2
- Baths: 2
- Single Family Residence, Residential

15 Circle Drive, Belmont, North Carolina 28012
15 Circle Drive, Belmont, North Carolina 28012, Belmont, NC- Beds: 5
- Baths: 6
- Single Family Residence, Residential

2013 Lexington Street, Belmont, North Carolina 28012
2013 Lexington Street, Belmont, North Carolina 28012, Belmont, NC- Beds: 4
- Baths: 3
- Single Family Residence, Residential

3014 Dodsworth Drive, Cramerton, North Carolina 28032
3014 Dodsworth Drive, Cramerton, North Carolina 28032, Cramerton, NC- Beds: 4
- Baths: 5
- Single Family Residence, Residential

- The Simpson Group Realty

