
- Single Family Residence, Residential
- 5
- 5
- 2007
Description
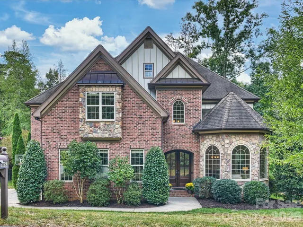
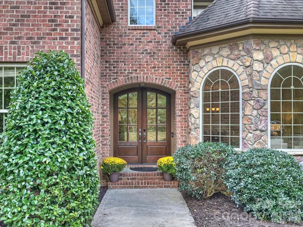
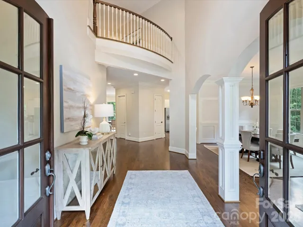
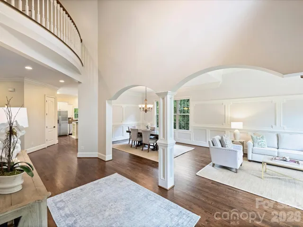
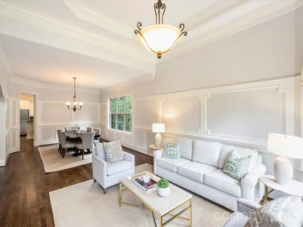
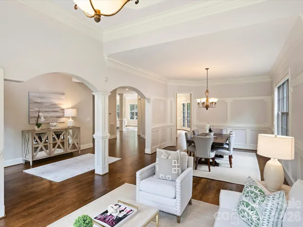
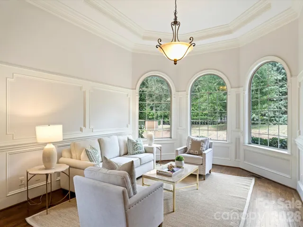
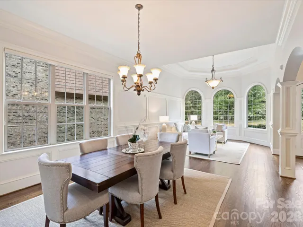
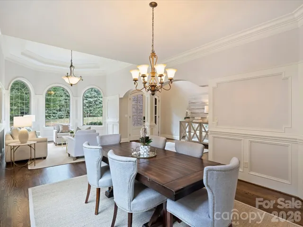
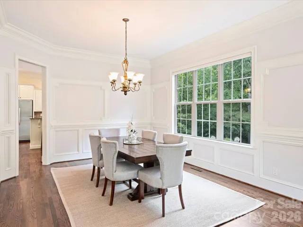
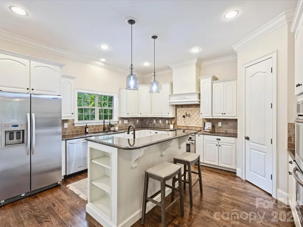
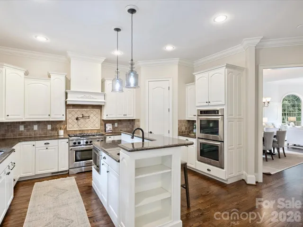
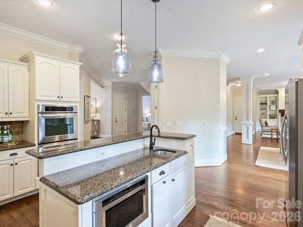
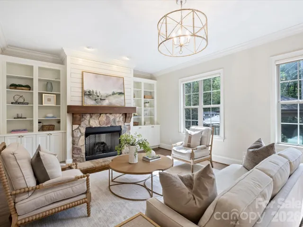
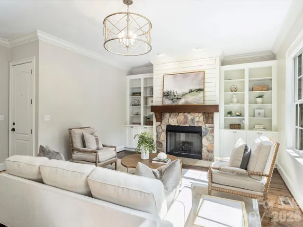
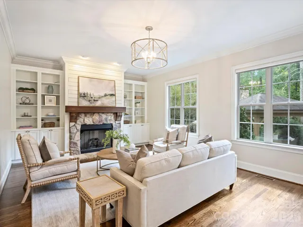
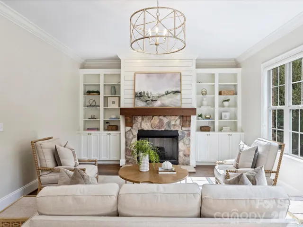
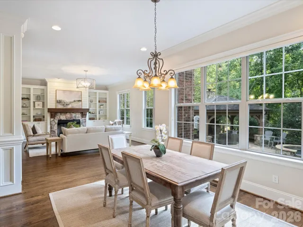
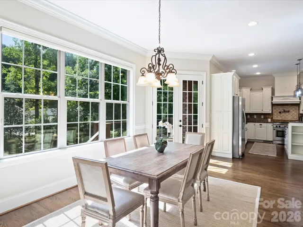
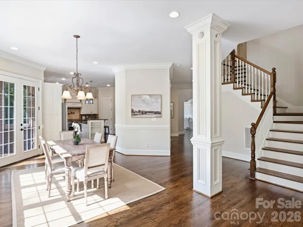
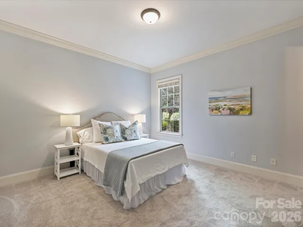
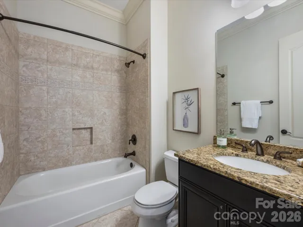
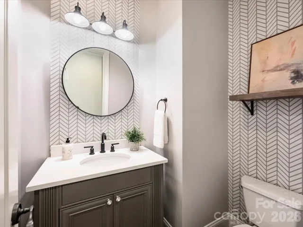
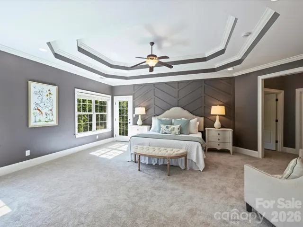
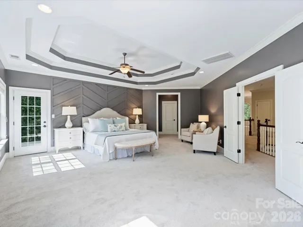
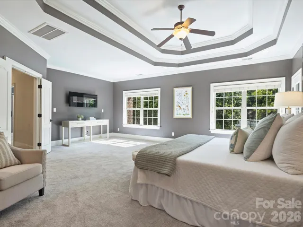
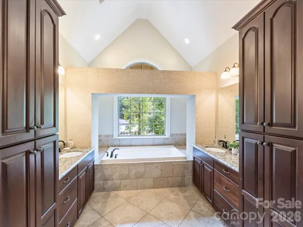
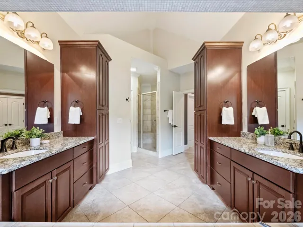
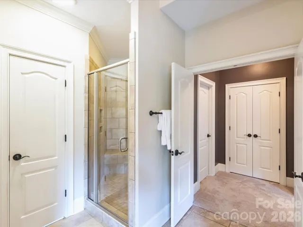
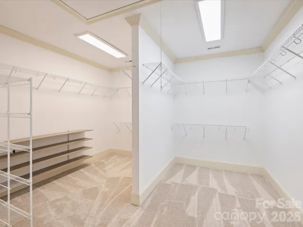
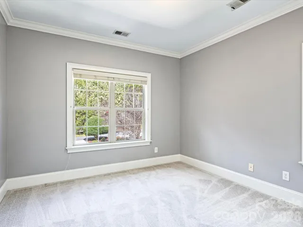
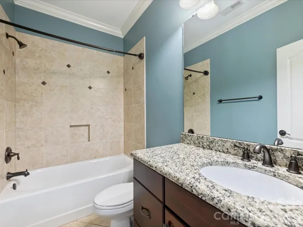
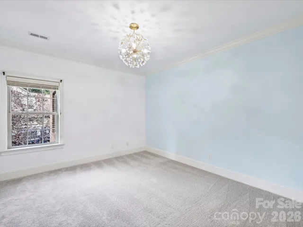
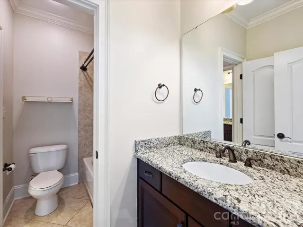
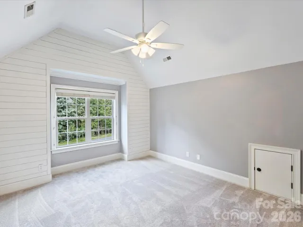
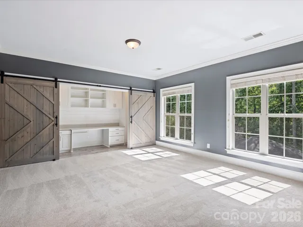
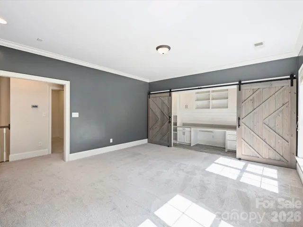
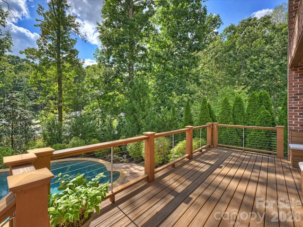
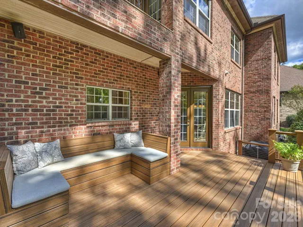
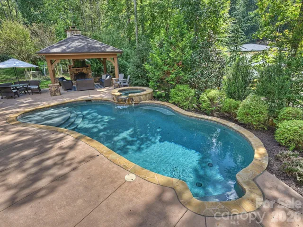
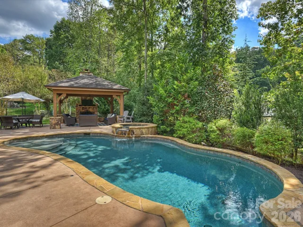
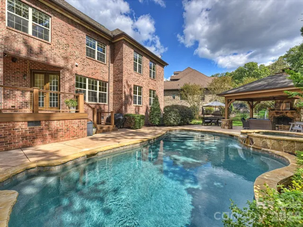
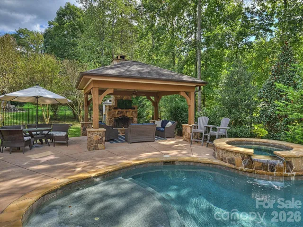
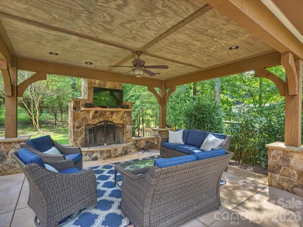
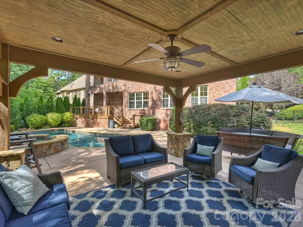
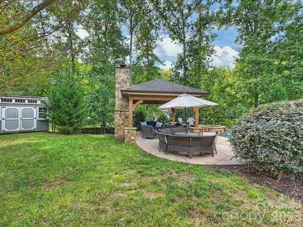
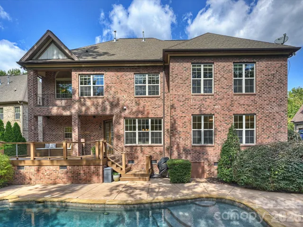
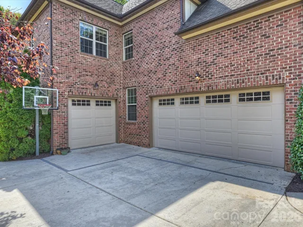
Remarkable full brick residence offering exceptional indoor and outdoor living, ideally located inside I-485 with highly desirable current school assignments. Beautifully maintained and thoughtfully designed, this impressive home features an open, flowing floor plan, gleaming hardwood floors, and abundant space for both everyday living and entertaining. At the heart of the home is a stunning kitchen with beautiful finishes, a gas range, breakfast area, and seamless connection to the inviting family room, complete with a gas fireplace. Spacious living and dining rooms provide additional gathering spaces, while the main level also offers a bedroom, full bath, and convenient half bath. Upstairs, the spacious primary suite provides a peaceful retreat with a generous walk-in closet. Three additional bedrooms, two full baths, a versatile loft, and spectacular bonus/media room offer exceptional flexibility for family, guests, work, and recreation. Freshly installed carpet throughout the primary suite, hallway, and secondary bedrooms adds a crisp, comfortable feel. The conveniently located upstairs laundry room completes the second level. A three-car garage provides ample parking and storage. The outdoor living experience is truly exceptional, with a newer Trex deck overlooking the stunning PebbleTec pool and beautifully designed entertaining spaces. The covered pavilion, complete with a wood-burning fireplace, creates an inviting setting for relaxing or entertaining throughout the seasons. Set on a private lot in a quiet neighborhood with no HOA, this exceptional property offers the perfect blend of spacious living, refined finishes, and an extraordinary backyard retreat—all in a highly desirable location inside I-485.
Address
Open on Google Maps-
Address: 3823 Lakeside Drive, Charlotte, North Carolina 28270
-
City: Charlotte
-
State/county: NC
-
Zip/Postal Code: 28270
-
Area: Lakeside Acres
Details
Updated on October 9, 2026 at 11:22 am-
Property ID 4428513
-
Price $1,385,000
-
Bedrooms 5
-
Bathrooms 5
-
Garages 3
-
Year Built 2007
-
Property Type Single Family Residence, Residential
-
Property Status Active, For Sale
Additional details
-
Listing Terms Cash, Conventional
-
Roof Architectural Shingle
-
Utilities Cable Connected, Electricity Connected, Natural Gas
-
Sewer Public Sewer
-
Cooling Ceiling Fan(s), Central Air
-
Heating Electric, Heat Pump
-
Flooring Carpet, Tile, Wood
-
County Mecklenburg
-
Property Type Residential
-
Pool Fenced, In Ground, Outdoor Pool
-
Parking Driveway, Attached Garage
-
Elementary School Providence Spring
-
Middle School J.M. Robinson
-
High School Providence
Mortgage Calculator
-
Down Payment
-
Loan Amount
-
Monthly Mortgage Payment
-
Property Tax
-
Home Insurance
Contact Information
View ListingsSimilar Listings

206 Cedar Street, Belmont, North Carolina 28012
206 Cedar Street, Belmont, North Carolina 28012, Belmont, NC- Beds: 2
- Baths: 2
- Single Family Residence, Residential

3014 Dodsworth Drive, Cramerton, North Carolina 28032
3014 Dodsworth Drive, Cramerton, North Carolina 28032, Cramerton, NC- Beds: 4
- Baths: 5
- Single Family Residence, Residential

1259 Dorchester Road, Gastonia, North Carolina 28056
1259 Dorchester Road, Gastonia, North Carolina 28056, Gastonia, NC- Beds: 5
- Baths: 4
- Single Family Residence, Residential

2643 Swamp Chestnut Oak Drive, Gastonia, North Carolina 28056
2643 Swamp Chestnut Oak Drive, Gastonia, North Carolina 28056, Gastonia, NC- Beds: 5
- Baths: 4
- Single Family Residence, Residential

- The Simpson Group Realty

