
- Single Family Residence, Residential
- 3
- 3
- 1999
Description
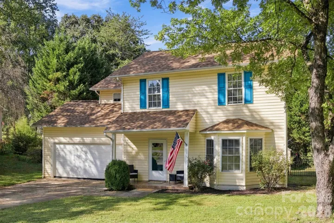
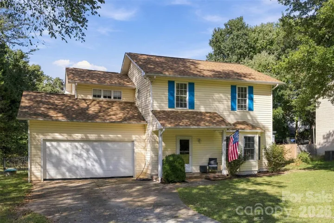
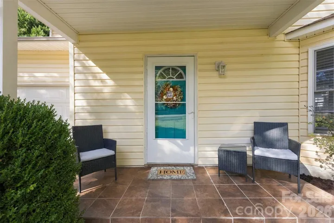
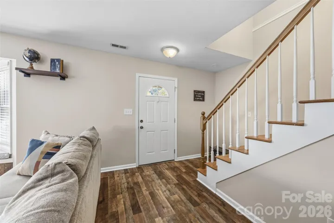
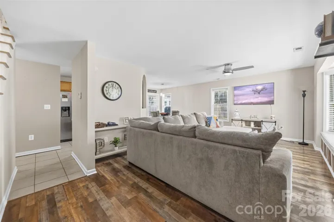
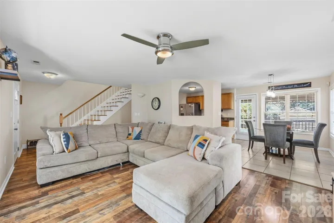
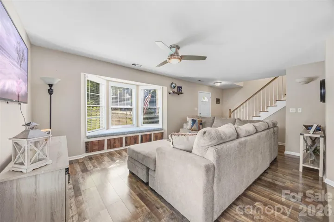
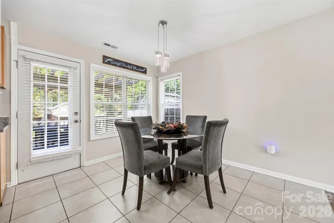
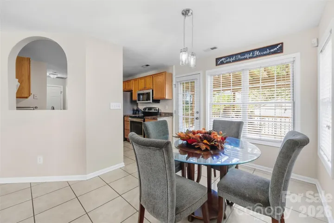
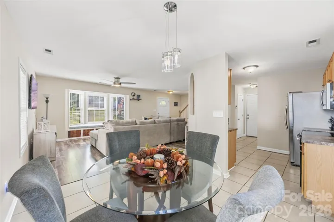
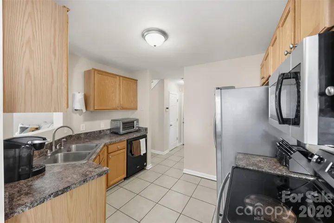
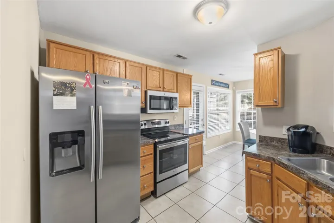
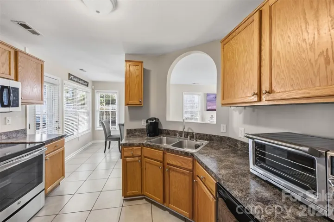
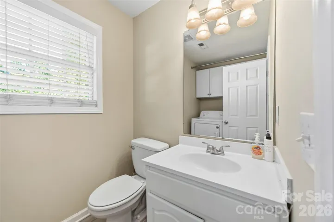
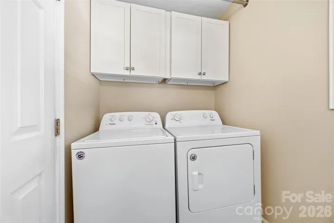
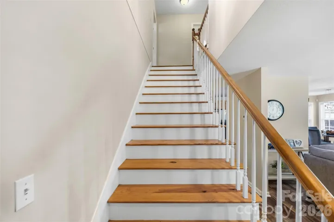
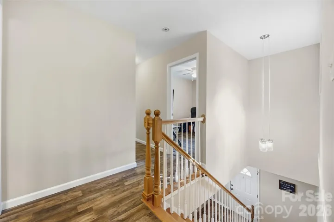
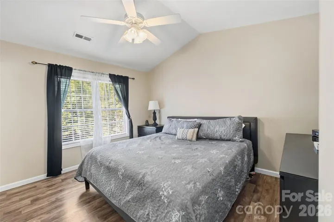
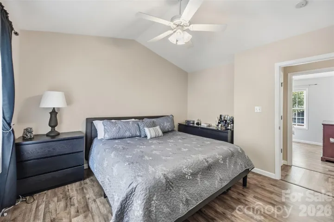
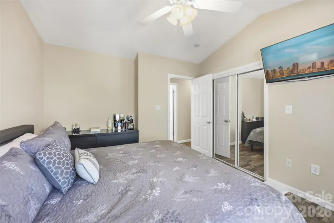
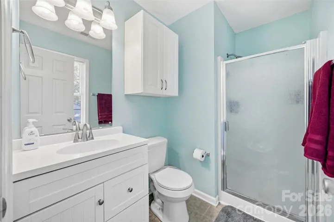
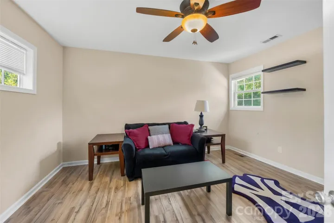
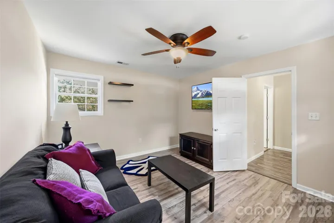
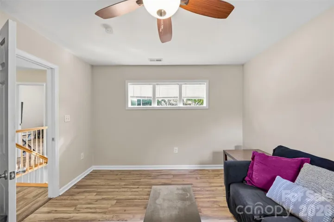
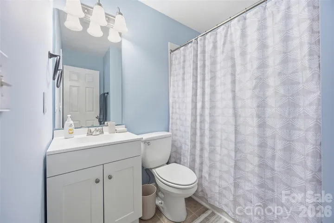
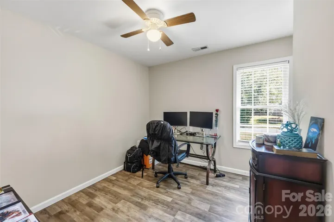
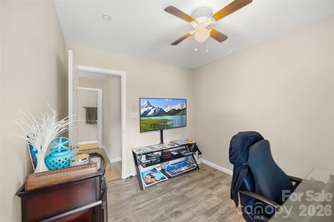
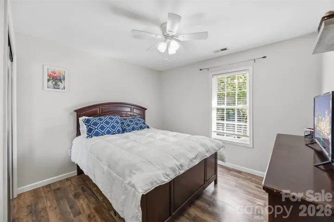
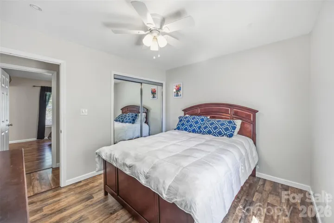
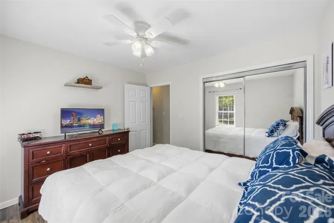
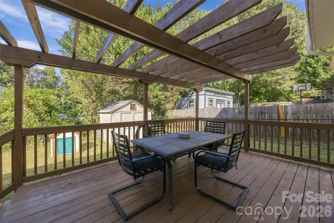
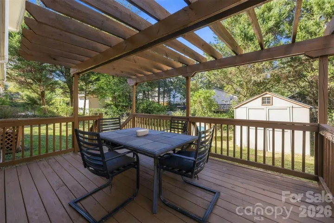
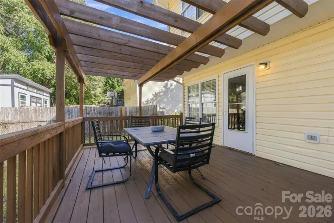
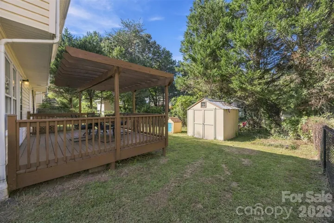
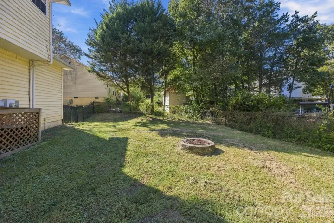
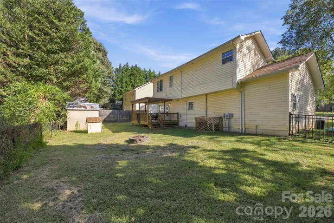
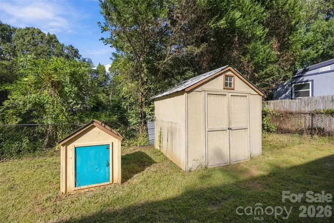
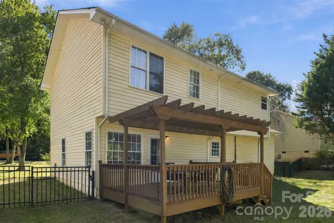
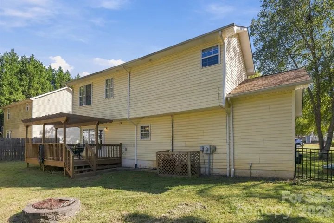
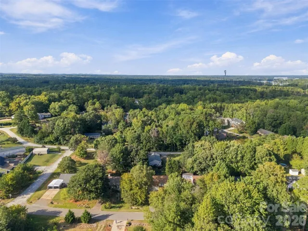
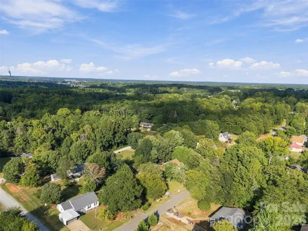
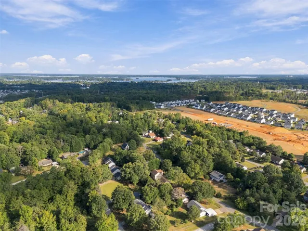
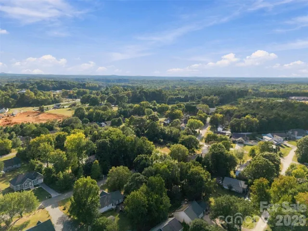
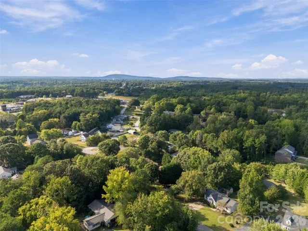
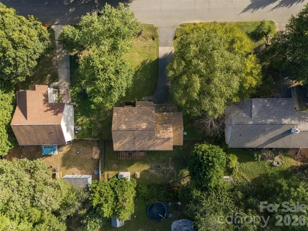
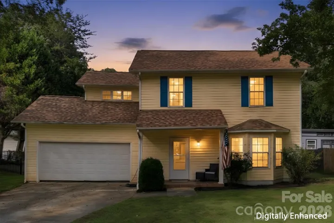
Welcome to 7519 Katherine Drive in Denver’s Lakehaven Estates! With a covered front porch, a freshly painted interior and a flexible two-story layout, this home offers room to settle in and make it your own. Step inside to a main level designed for everyday living and gathering. The living area flows into the dining space, with the kitchen close at hand whether you’re making dinner or hosting friends. A half bath and main-level laundry add convenience to the layout. Upstairs, you’ll find three bedrooms and two full baths, plus a spacious bonus room. Use it as a home office, hobby room, playroom or a second living area—the choice is yours. When it’s time to head outside, the back deck and pergola offer a spot to relax or entertain. The fenced backyard provides additional outdoor space, and the shed gives you a place for tools and lawn equipment. An attached two-car garage rounds out the practical features. You’ll be close to Denver’s shopping and dining, with Lake Norman recreation and public boat access nearby. If you’ve been looking for a home with both indoor flexibility and outdoor space, come take a look at 7519 Katherine Drive!
Address
Open on Google Maps-
Address: 7519 Katherine Drive, Denver, North Carolina 28037
-
City: Denver
-
State/county: NC
-
Zip/Postal Code: 28037
-
Area: Lakehaven Estates
Details
Updated on October 4, 2026 at 7:06 pm-
Property ID 4428529
-
Price $325,000
-
Bedrooms 3
-
Bathrooms 3
-
Garages 2
-
Year Built 1999
-
Property Type Single Family Residence, Residential
-
Property Status Active, For Sale
Additional details
-
Listing Terms Cash, Conventional
-
Sewer County Sewer
-
Cooling Central Air, Heat Pump
-
Heating Heat Pump
-
County Lincoln
-
Property Type Residential
-
Parking Attached Garage
-
Elementary School Unspecified
-
Middle School Unspecified
-
High School Unspecified
Mortgage Calculator
-
Down Payment
-
Loan Amount
-
Monthly Mortgage Payment
-
Property Tax
-
Home Insurance
Contact Information
View ListingsSimilar Listings

206 Cedar Street, Belmont, North Carolina 28012
206 Cedar Street, Belmont, North Carolina 28012, Belmont, NC- Beds: 2
- Baths: 2
- Single Family Residence, Residential

3014 Dodsworth Drive, Cramerton, North Carolina 28032
3014 Dodsworth Drive, Cramerton, North Carolina 28032, Cramerton, NC- Beds: 4
- Baths: 5
- Single Family Residence, Residential

1259 Dorchester Road, Gastonia, North Carolina 28056
1259 Dorchester Road, Gastonia, North Carolina 28056, Gastonia, NC- Beds: 5
- Baths: 4
- Single Family Residence, Residential

2643 Swamp Chestnut Oak Drive, Gastonia, North Carolina 28056
2643 Swamp Chestnut Oak Drive, Gastonia, North Carolina 28056, Gastonia, NC- Beds: 5
- Baths: 4
- Single Family Residence, Residential

- The Simpson Group Realty

