
- Single Family Residence, Residential
- 4
- 4
- 1900
Description
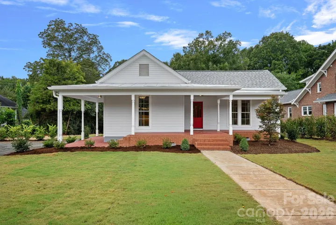
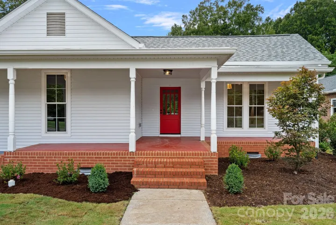
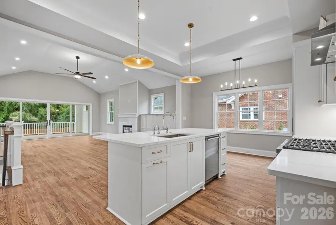
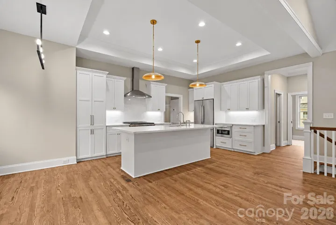
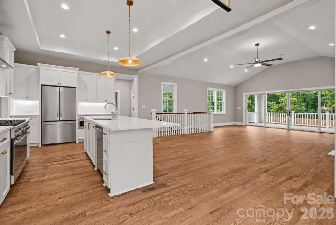
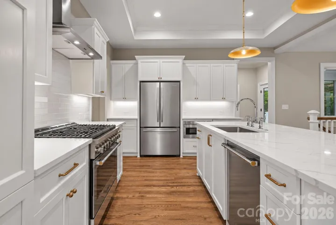
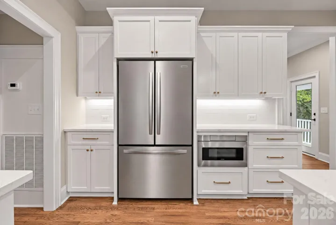
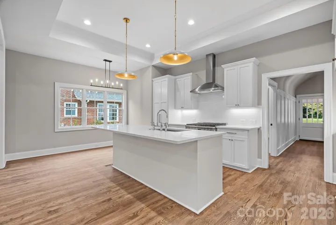
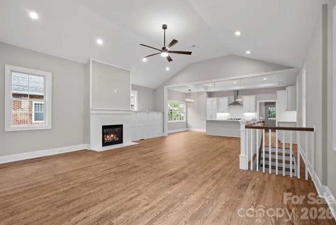
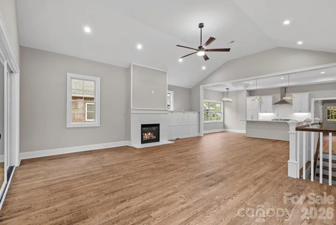
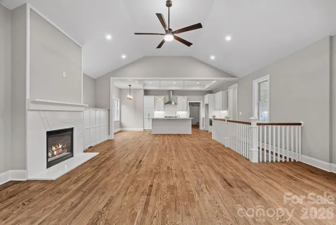
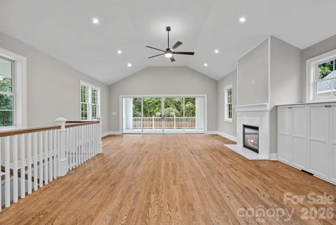
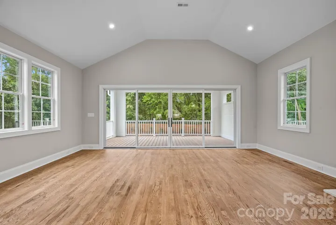
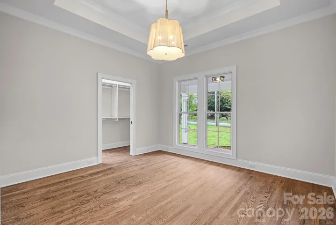
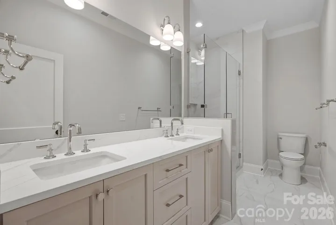
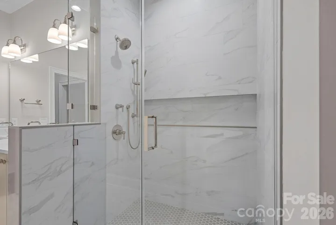
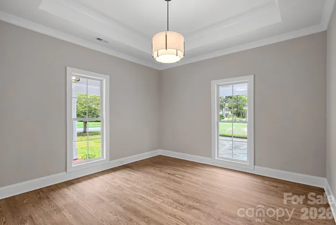
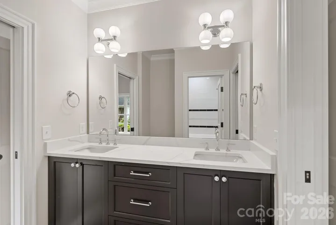
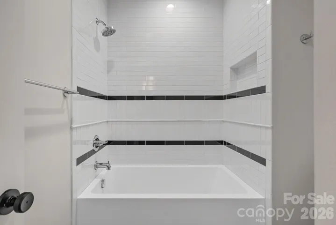
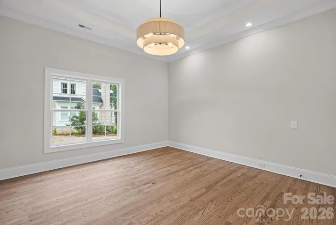
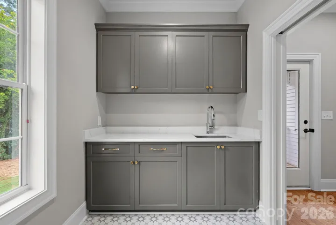
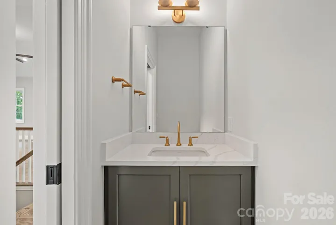
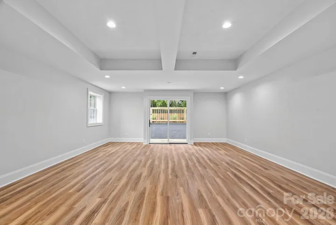
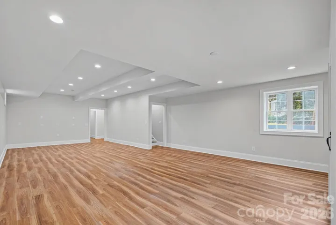
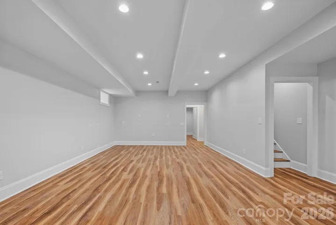
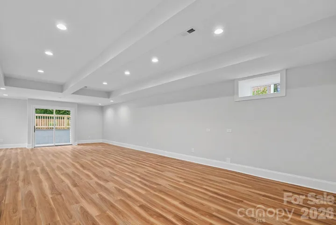
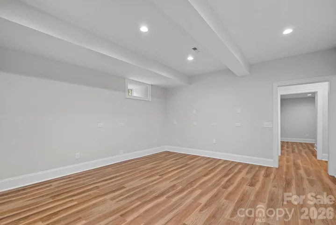
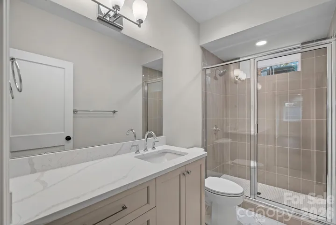
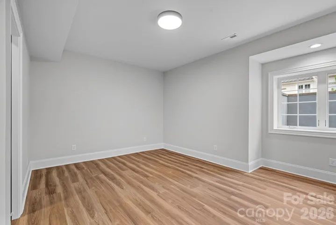
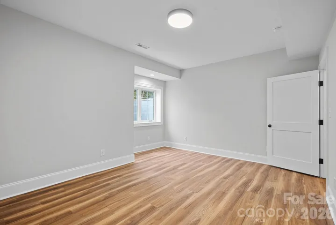
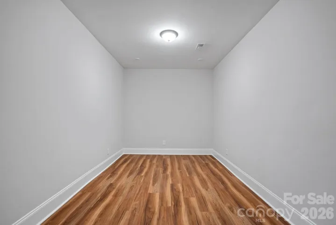
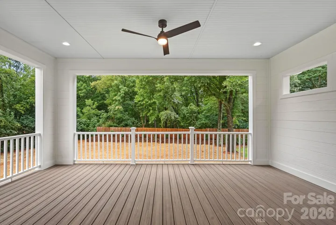
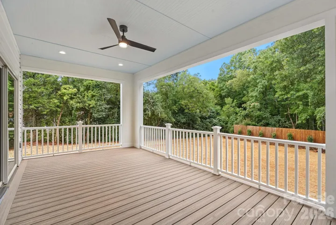
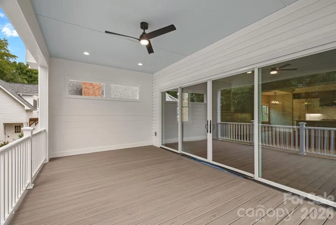
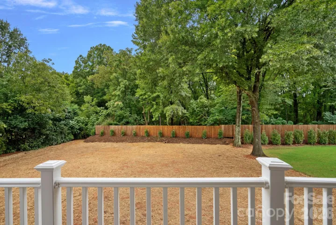
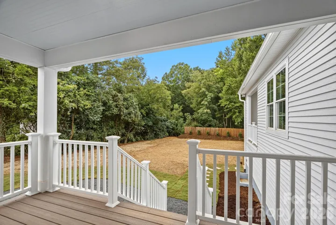
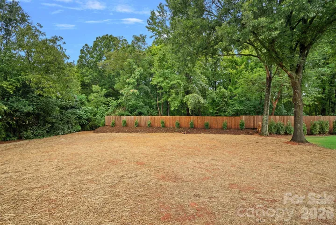
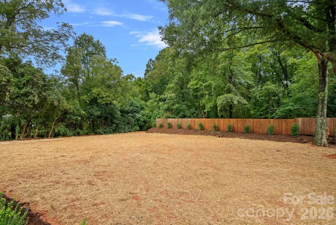
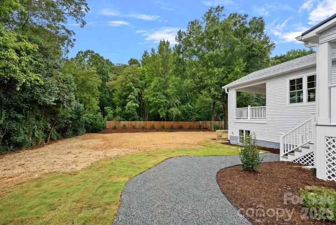
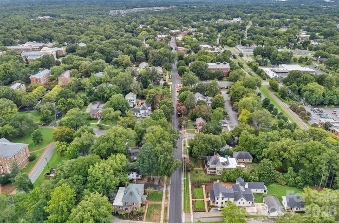
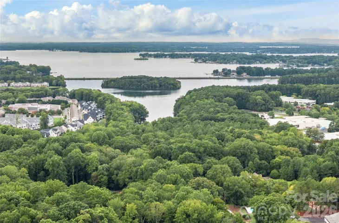
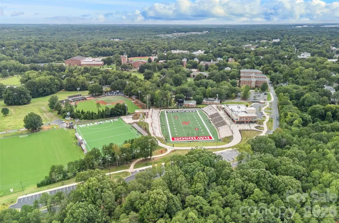
Historic Davidson character meets modern sophistication in this beautifully renewed home, ideally situated on a rare .65-acre lot just steps from the heart of downtown Davidson. Thoughtfully updated while preserving the charm that makes this home so special, the inviting covered front porch opens to an interior filled with gleaming hardwood floors, soaring ceilings and an abundance of natural light. Designed for effortless everyday living and entertaining, the open floor plan centers around a stunning chef’s kitchen with designer finishes that flows seamlessly into the living room featuring a gas fireplace and custom built-ins. The main-level primary suite is a true retreat with a spa-inspired en-suite bath and walk-in closet, while two additional guest bedrooms share a connecting bath. The living space extends outdoors to an expansive covered back patio overlooking the private, tree-lined backyard, an exceptional setting this close to downtown. The full basement offers even more versatility with a spacious recreation room perfect for entertaining, a separate guest bedroom with full bath and additional space ideal for a home gym or office. A rare opportunity to enjoy the character and setting of a historic Davidson home with the elevated finishes and functionality of today, all within moments of Davidson College, restaurants, shops and everything downtown Davidson has to offer.
Address
Open on Google Maps-
Address: 705 N Main Street, Davidson, North Carolina 28036
-
City: Davidson
-
State/county: NC
-
Zip/Postal Code: 28036
-
Area: HISTORIC DISTRICT
Details
Updated on September 28, 2026 at 6:57 pm-
Property ID 4428587
-
Price $1,500,000
-
Bedrooms 4
-
Bathrooms 4
-
Year Built 1900
-
Property Type Single Family Residence, Residential
-
Property Status Active, For Sale
Additional details
-
Listing Terms Cash, Conventional
-
Sewer Public Sewer
-
Cooling Central Air
-
Heating Natural Gas
-
Flooring Tile, Wood
-
County Mecklenburg
-
Property Type Residential
-
Parking Driveway
-
Elementary School Davidson
-
Middle School Davidson K-8
-
High School William Amos Hough
-
Architectural Style Traditional
Mortgage Calculator
-
Down Payment
-
Loan Amount
-
Monthly Mortgage Payment
-
Property Tax
-
Home Insurance
Contact Information
View ListingsSimilar Listings

206 Cedar Street, Belmont, North Carolina 28012
206 Cedar Street, Belmont, North Carolina 28012, Belmont, NC- Beds: 2
- Baths: 2
- Single Family Residence, Residential

3014 Dodsworth Drive, Cramerton, North Carolina 28032
3014 Dodsworth Drive, Cramerton, North Carolina 28032, Cramerton, NC- Beds: 4
- Baths: 5
- Single Family Residence, Residential

1259 Dorchester Road, Gastonia, North Carolina 28056
1259 Dorchester Road, Gastonia, North Carolina 28056, Gastonia, NC- Beds: 5
- Baths: 4
- Single Family Residence, Residential

2643 Swamp Chestnut Oak Drive, Gastonia, North Carolina 28056
2643 Swamp Chestnut Oak Drive, Gastonia, North Carolina 28056, Gastonia, NC- Beds: 5
- Baths: 4
- Single Family Residence, Residential

- The Simpson Group Realty

