




- Single Family Residence, Residential
- 4
- 3
- 2026
Description
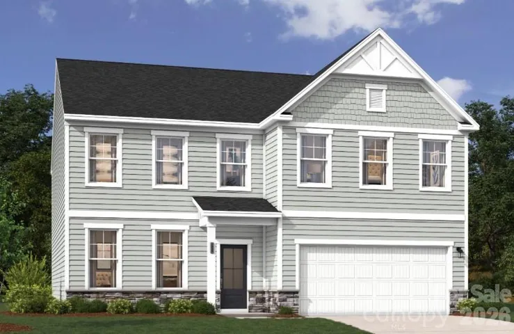
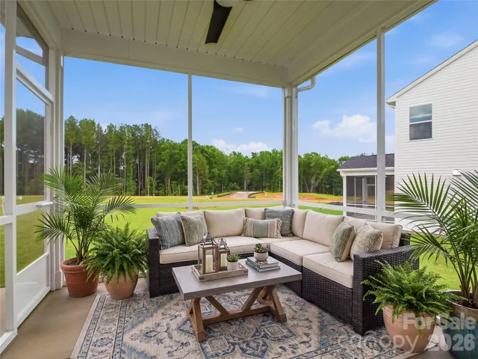
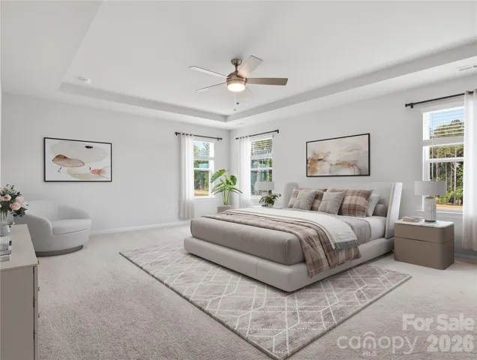
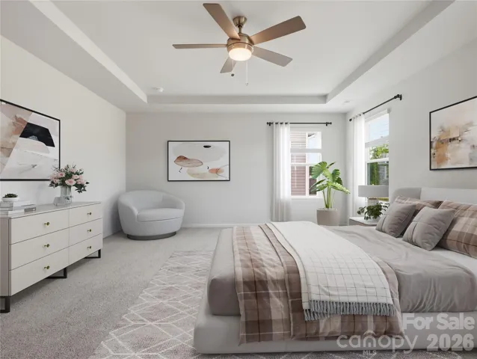
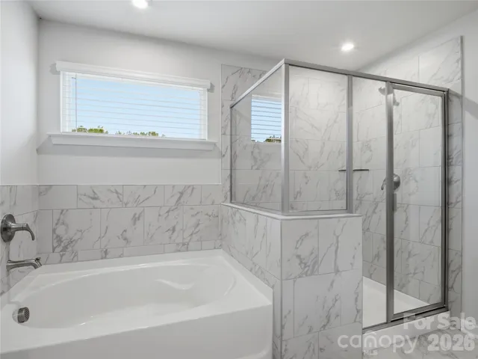
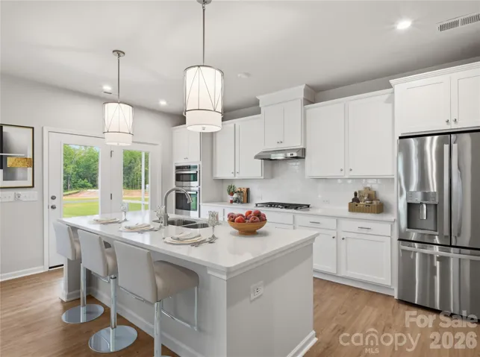
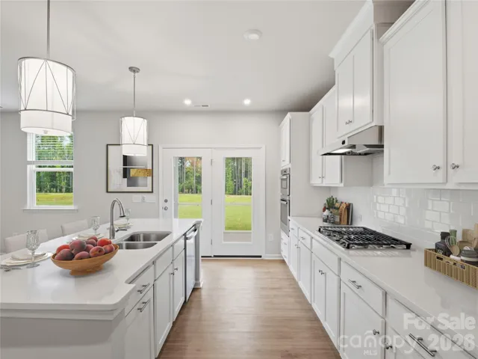
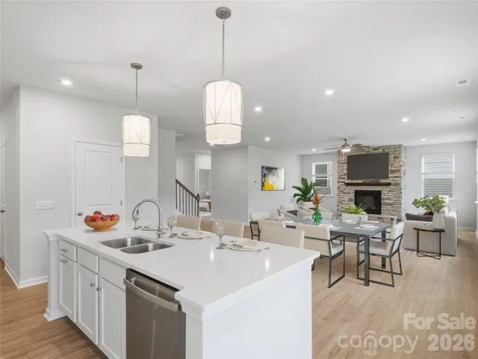
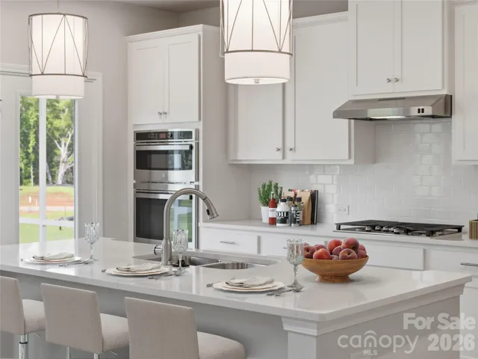
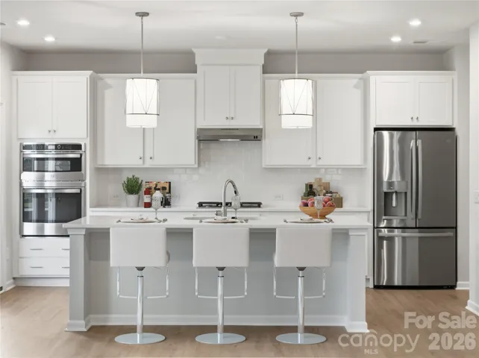
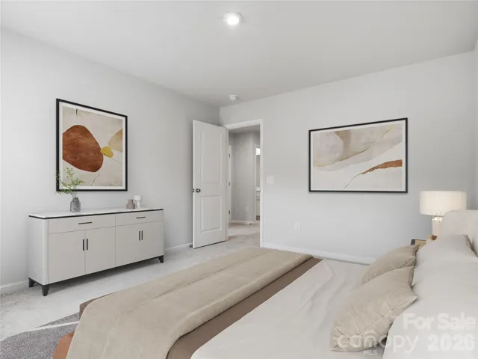
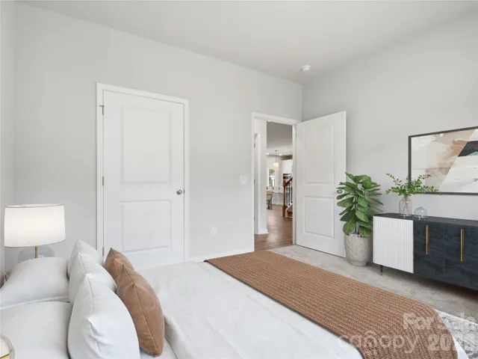
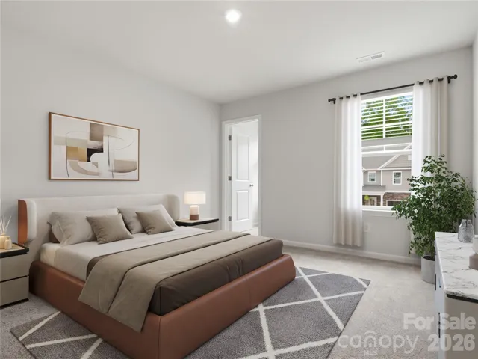
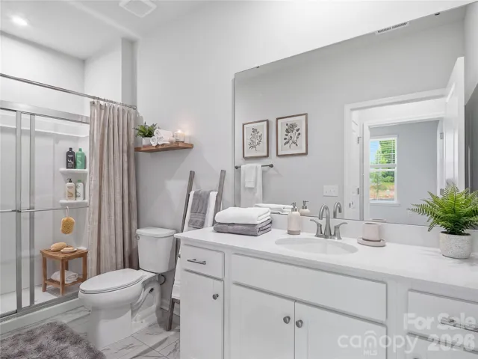
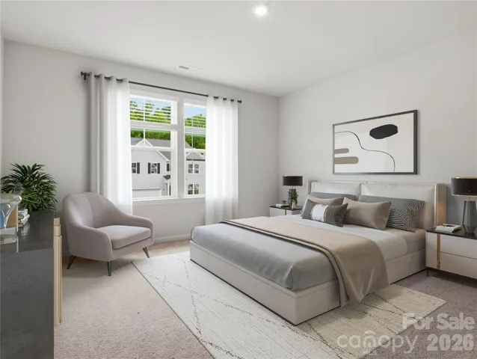
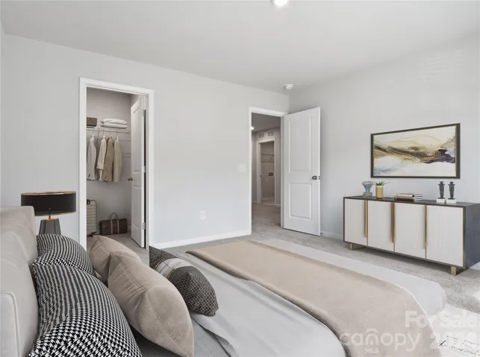
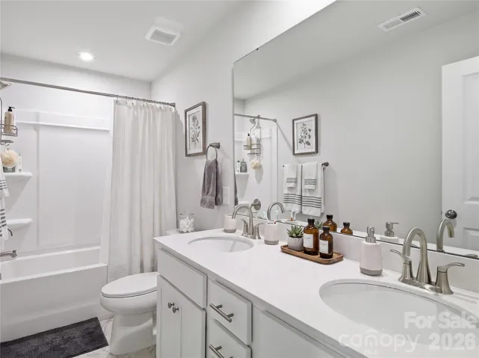
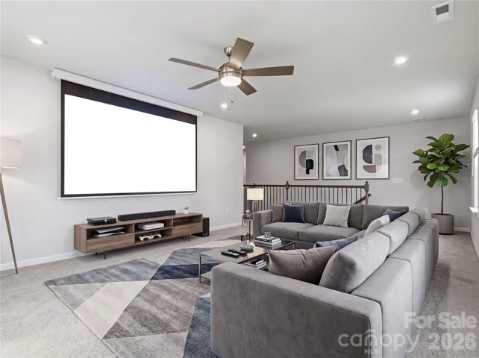
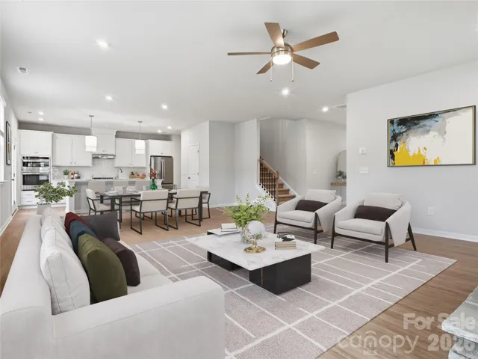
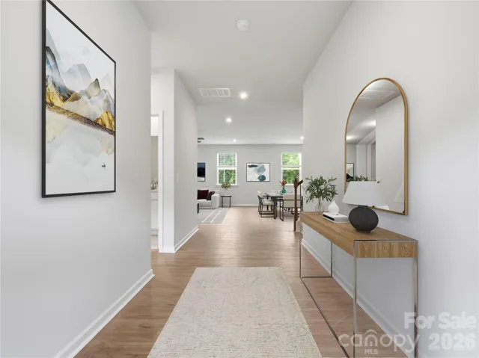
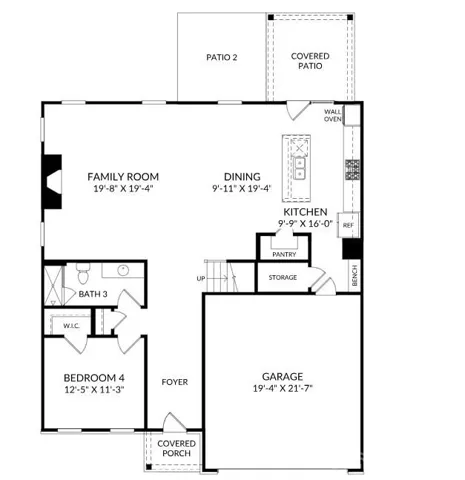
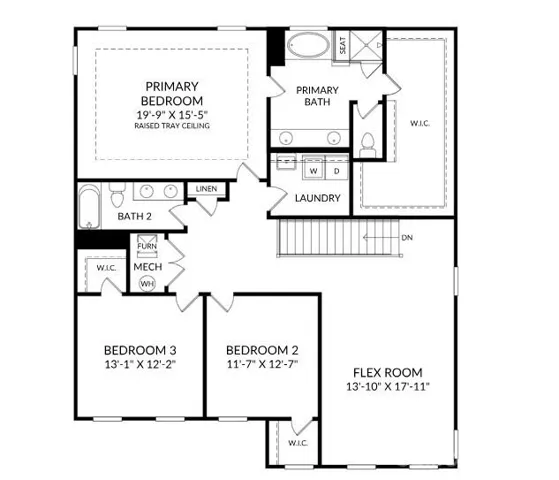
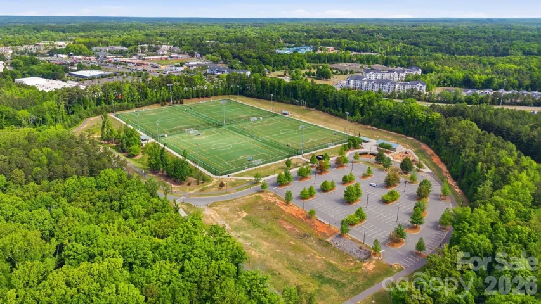
This brand-new single-family home features a thoughtfully designed floor plan, beautifully elevated by the premium Inspired Design Collection. The interior welcome begins with striking oak main stairs featuring open upper rails, elegant First Star wall paint, and Greene Glen hard-surface flooring. Anchoring the layout, the gourmet kitchen is a chef’s dream with an atrium door configuration, Legacy Sagamore Cashew cabinetry, Carrara Morro quartz countertops, Everly brushed nickel pendants, and under-cabinet lighting. It is fully loaded with a premium GE Profile Signature Gourmet Gas appliance package, including a double wall oven, gas cooktop, and counter-depth French-door refrigerator. Relax in the family room next to the cozy fireplace with its Pennsylvania Ledgestone surround, or retreat to the primary suite showcasing a raised tray ceiling and garden tub layout. The property also includes a versatile upper flex space, functional mudroom cubbies with a bench, and a smart Living Connected package. Superbly located in highly desirable Indian Trail, NC, you are moments away from regional parks, top-tier local shopping, and an effortless commute into Charlotte. Fall into luxury! Schedule your private tour today to settle in before the beautiful autumn leaves begin to drop!- Lambert
Address
Open on Google Maps-
Address: 1419 Mossy Glade Road, Indian Trail, North Carolina 28079
-
City: Indian Trail
-
State/county: NC
-
Zip/Postal Code: 28079
-
Area: Fallbrook
Details
Updated on October 9, 2026 at 10:06 pm-
Property ID 4428598
-
Price $516,397
-
Bedrooms 4
-
Bathrooms 3
-
Garages 2
-
Year Built 2026
-
Property Type Single Family Residence, Residential
-
Property Status Active, For Sale
Additional details
-
Listing Terms Cash, Conventional, FHA, VA Loan
-
Association Fee 80
-
Roof Architectural Shingle
-
Utilities Cable Available, Natural Gas
-
Sewer Public Sewer
-
Cooling Ceiling Fan(s), Central Air, Electric
-
Heating Forced Air, Natural Gas
-
Flooring Carpet, Tile, Vinyl
-
County Union
-
Property Type Residential
-
Parking Driveway, Attached Garage, Garage Door Opener, Garage Faces Front
-
Elementary School Poplin
-
Middle School Porter Ridge
-
High School Porter Ridge
-
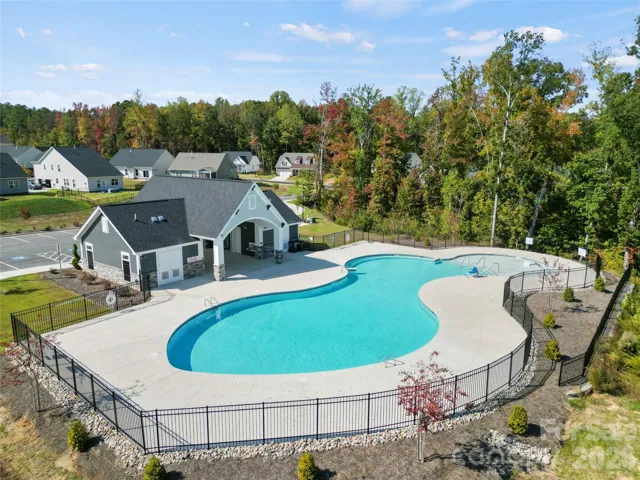
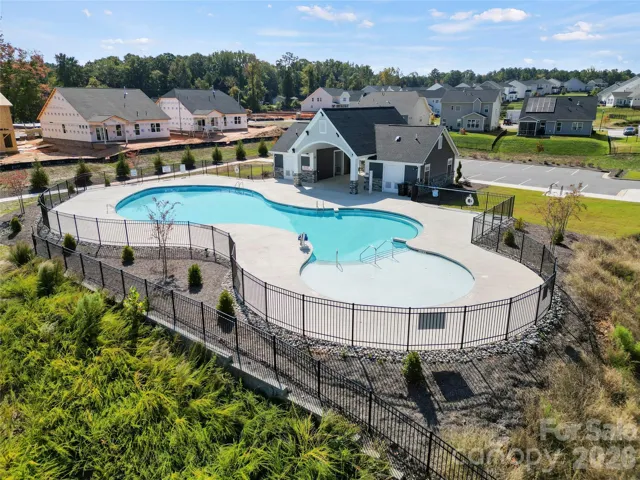
Community Features Cabana, Dog Park, Outdoor Pool, Playground, Pond, Sidewalks, Street Lights, Walking Trails
-
Architectural Style Traditional
Mortgage Calculator
-
Down Payment
-
Loan Amount
-
Monthly Mortgage Payment
-
Property Tax
-
Home Insurance
Contact Information
View ListingsSimilar Listings

206 Cedar Street, Belmont, North Carolina 28012
206 Cedar Street, Belmont, North Carolina 28012, Belmont, NC- Beds: 2
- Baths: 2
- Single Family Residence, Residential

3014 Dodsworth Drive, Cramerton, North Carolina 28032
3014 Dodsworth Drive, Cramerton, North Carolina 28032, Cramerton, NC- Beds: 4
- Baths: 5
- Single Family Residence, Residential

1259 Dorchester Road, Gastonia, North Carolina 28056
1259 Dorchester Road, Gastonia, North Carolina 28056, Gastonia, NC- Beds: 5
- Baths: 4
- Single Family Residence, Residential

2643 Swamp Chestnut Oak Drive, Gastonia, North Carolina 28056
2643 Swamp Chestnut Oak Drive, Gastonia, North Carolina 28056, Gastonia, NC- Beds: 5
- Baths: 4
- Single Family Residence, Residential

- The Simpson Group Realty

