
- Single Family Residence, Residential
- 5
- 3
- 2026
Description
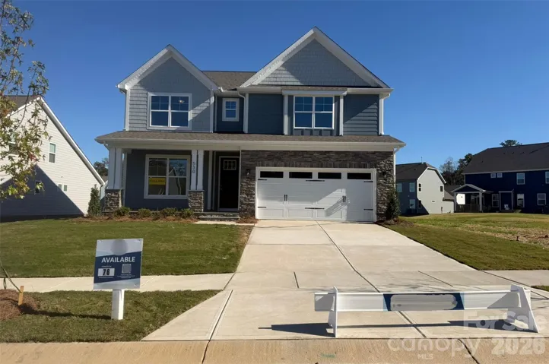
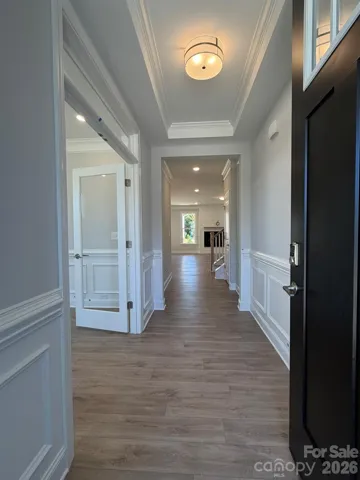
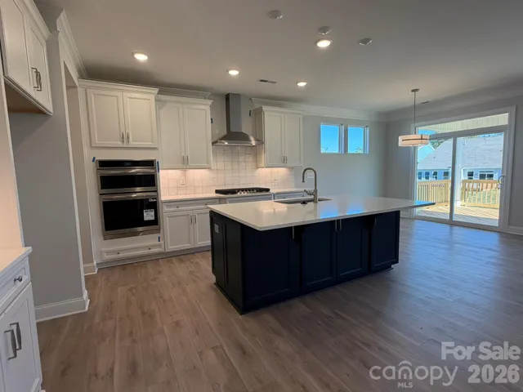
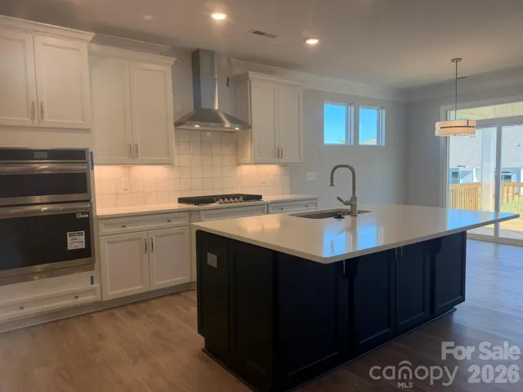
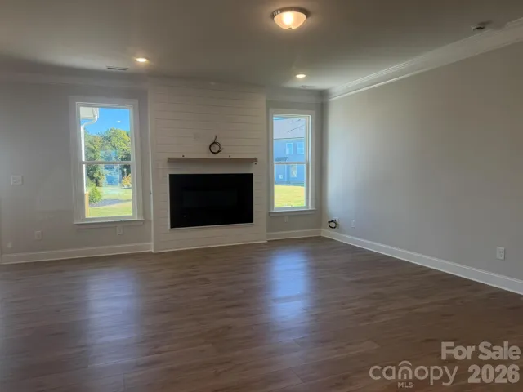
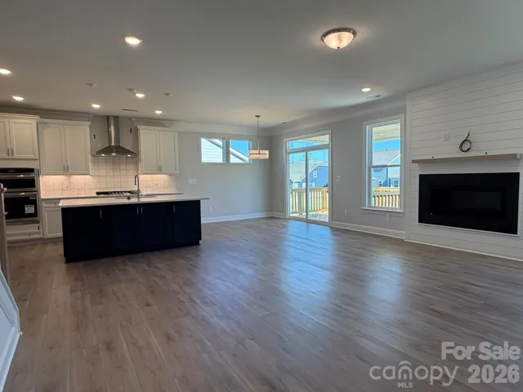
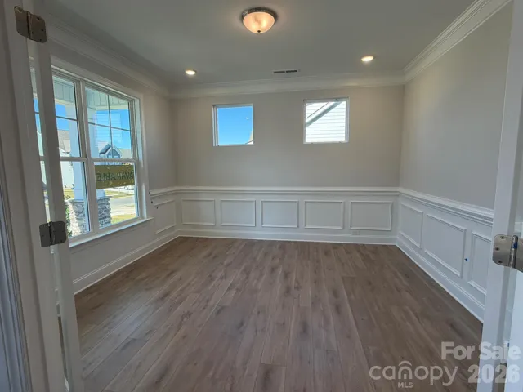
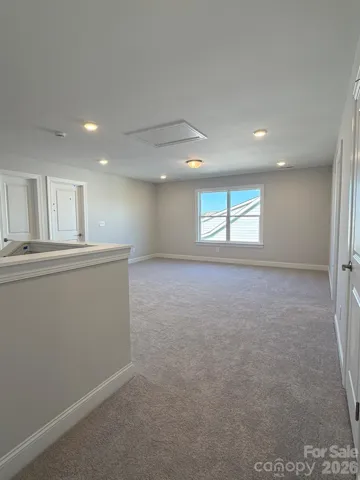
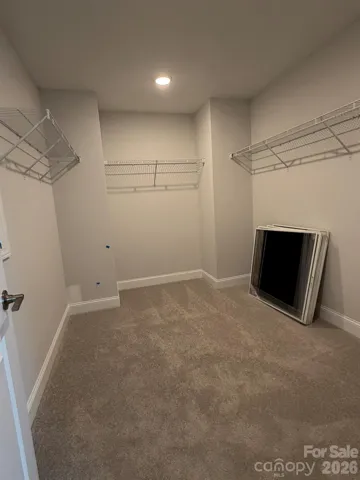
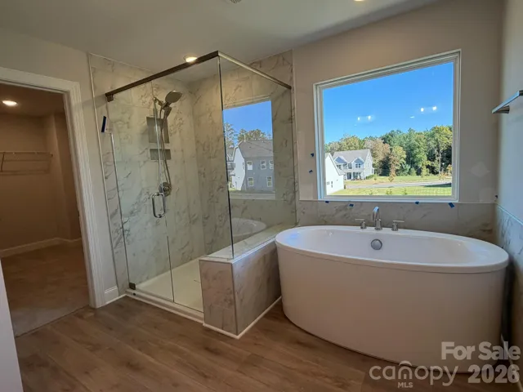
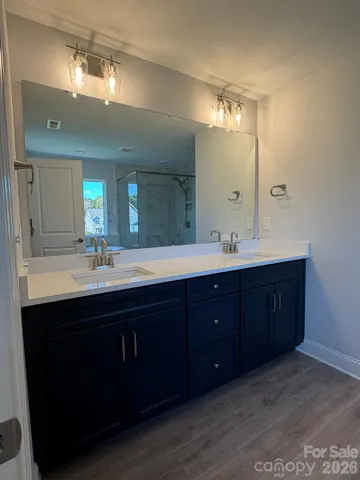
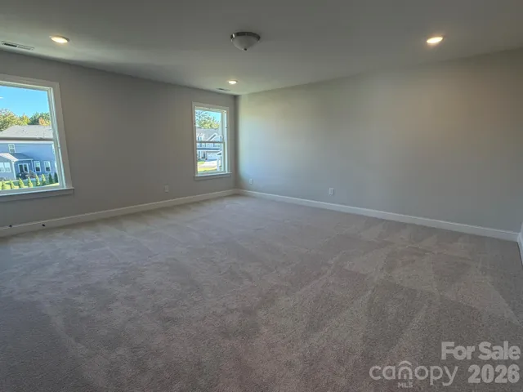
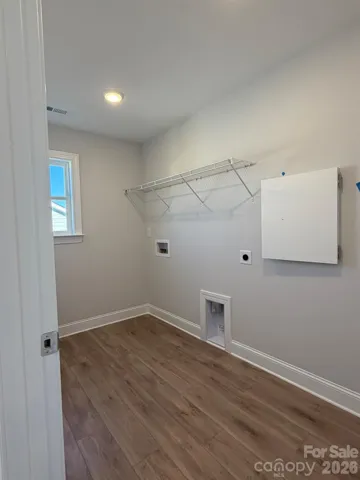
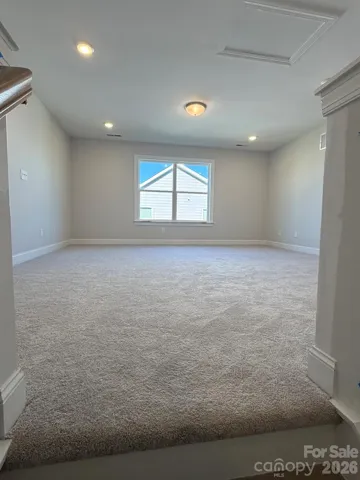
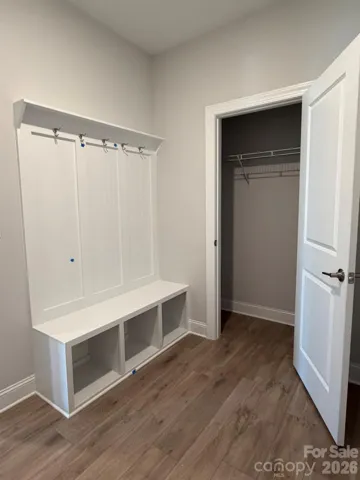
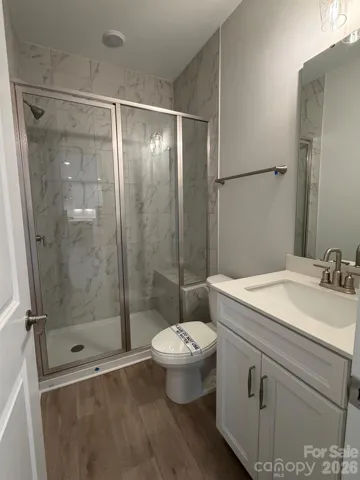
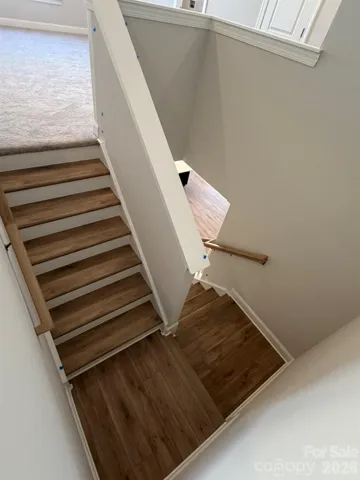
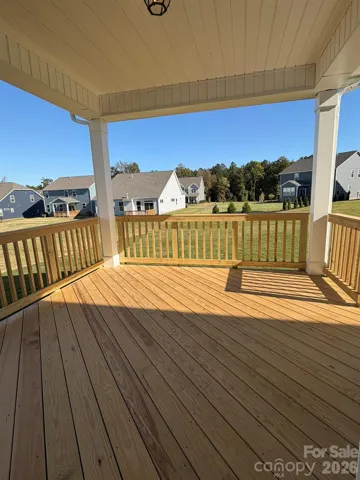
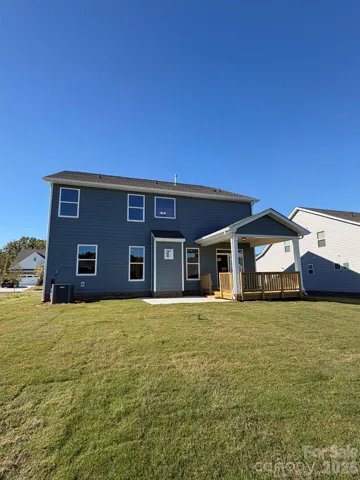
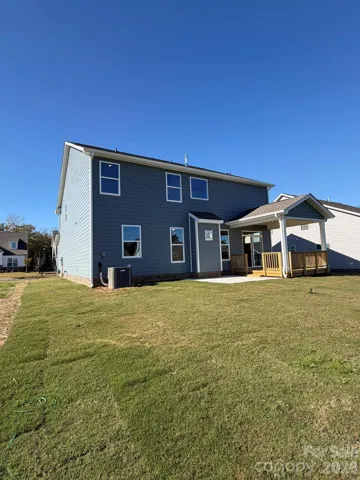
This 2-story Davidson plan offers 5 bedrooms, 3 full baths, and a spacious layout with plenty of flexibility for everyday living. The main level features an office with French doors, a guest bedroom, and a full guest bath with a 4-ft shower and seat. The family room features a direct-vent gas fireplace and flows into the breakfast area and alternate kitchen layout with a large island, creating an open main living space. The kitchen includes stainless appliances with a gas range, over-the-range microwave, and dishwasher. Upstairs, the primary suite features a luxury bath with a freestanding tub, separate tiled shower with semi-frameless door, double-bowl vanity, and walk-in closet. The upper level also includes three secondary bedrooms, a Jack-and-Jill bath with a tub/shower combo and double-bowl vanity, a spacious loft, and convenient laundry room. Additional features include a covered rear porch with stairs leading to a 12×12 patio, foyer with tray ceiling, entry closet, smart home package, and 2-car garage.
Address
Open on Google Maps-
Address: 530 Cambria Street, Rock Hill, South Carolina 29730
-
City: Rock Hill
-
State/county: SC
-
Zip/Postal Code: 29730
-
Area: Waterford Commons
Details
Updated on November 1, 2026 at 9:06 pm-
Property ID 4428671
-
Price $634,900
-
Bedrooms 5
-
Bathrooms 3
-
Garages 2
-
Year Built 2026
-
Property Type Single Family Residence, Residential
-
Property Status Active, For Sale
Additional details
-
Listing Terms Cash, Conventional, FHA, VA Loan
-
Association Fee 375
-
Roof Architectural Shingle
-
Sewer Public Sewer
-
Cooling Central Air
-
Heating Forced Air, Natural Gas
-
Flooring Carpet, Vinyl
-
County York
-
Property Type Residential
-
Parking Driveway, Attached Garage, Garage Door Opener, Garage Faces Front
-
Elementary School Independence
-
Middle School Castle Heights
-
High School Rock Hill
Mortgage Calculator
-
Down Payment
-
Loan Amount
-
Monthly Mortgage Payment
-
Property Tax
-
Home Insurance
Contact Information
View ListingsSimilar Listings

206 Cedar Street, Belmont, North Carolina 28012
206 Cedar Street, Belmont, North Carolina 28012, Belmont, NC- Beds: 2
- Baths: 2
- Single Family Residence, Residential

15 Circle Drive, Belmont, North Carolina 28012
15 Circle Drive, Belmont, North Carolina 28012, Belmont, NC- Beds: 5
- Baths: 6
- Single Family Residence, Residential

2013 Lexington Street, Belmont, North Carolina 28012
2013 Lexington Street, Belmont, North Carolina 28012, Belmont, NC- Beds: 4
- Baths: 3
- Single Family Residence, Residential

3014 Dodsworth Drive, Cramerton, North Carolina 28032
3014 Dodsworth Drive, Cramerton, North Carolina 28032, Cramerton, NC- Beds: 4
- Baths: 5
- Single Family Residence, Residential

- The Simpson Group Realty

