
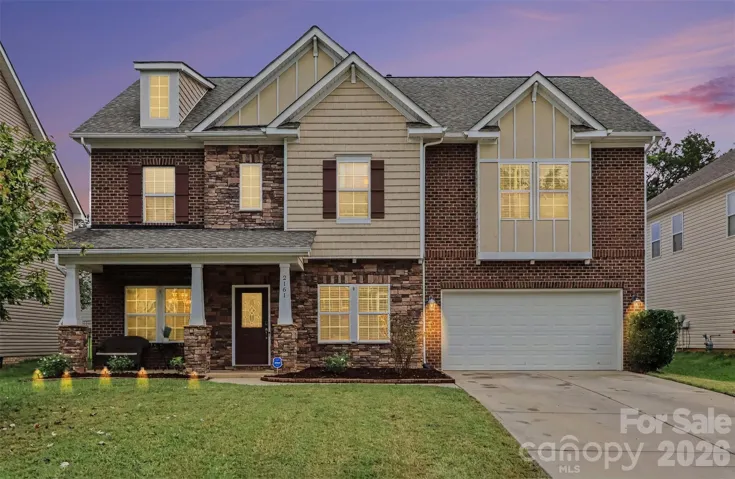
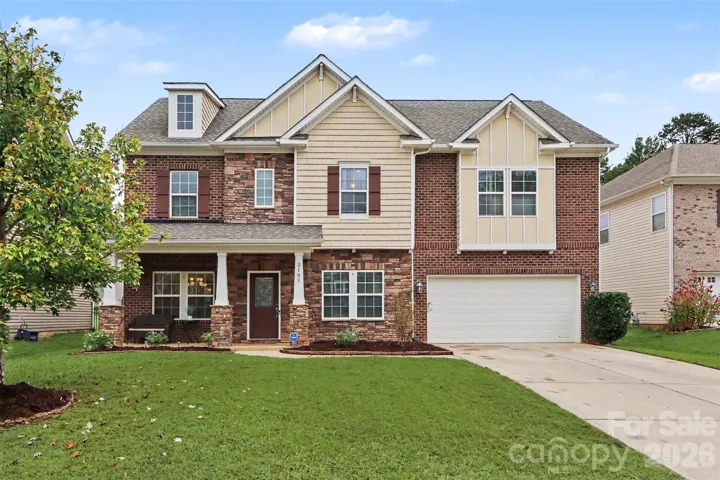
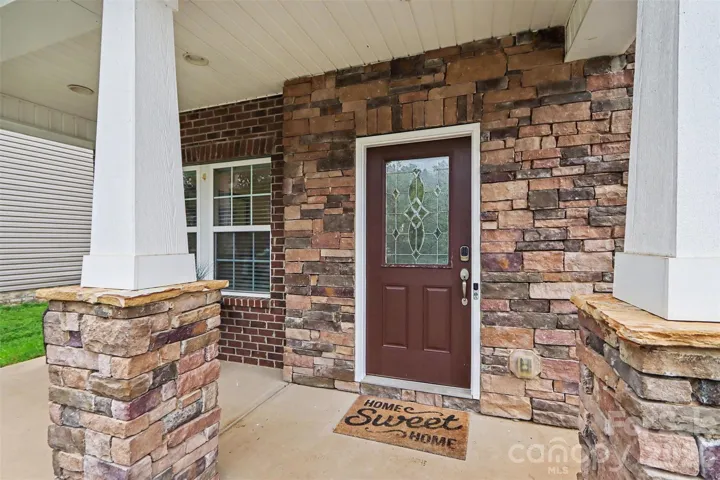
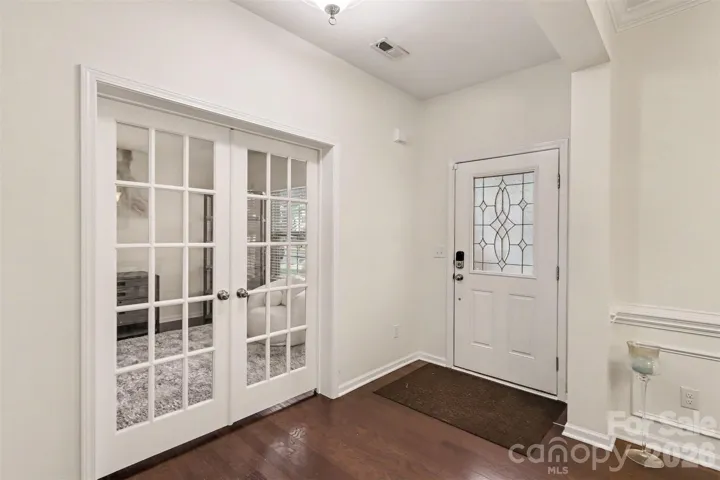
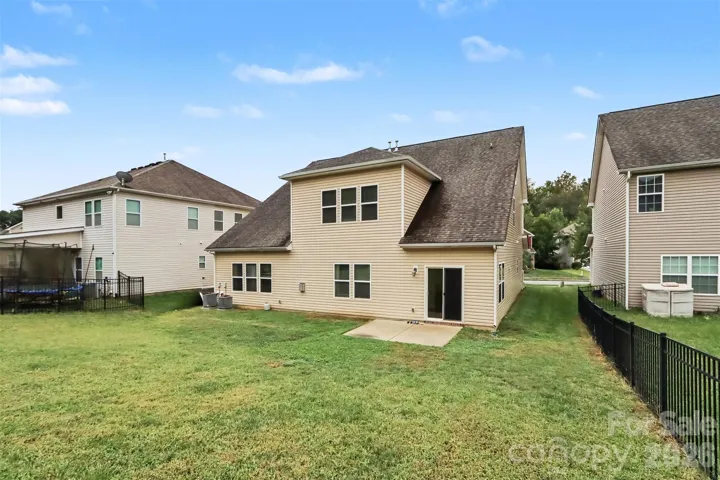
- Single Family Residence, Residential
- 5
- 4
- 2013
Description
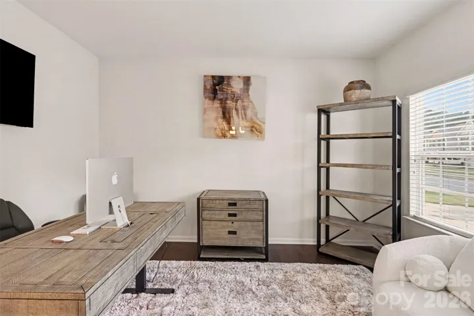
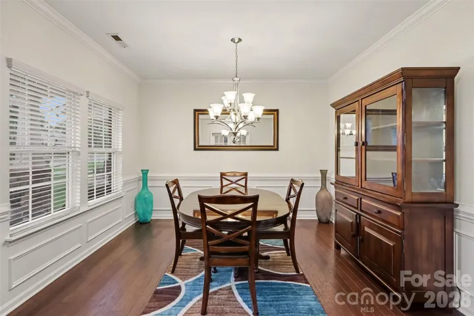
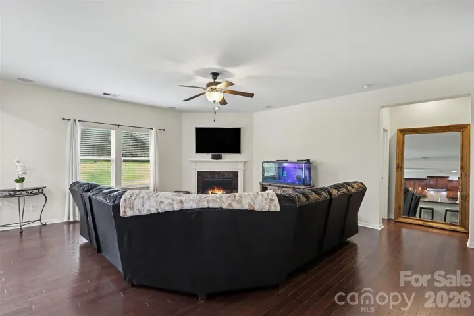
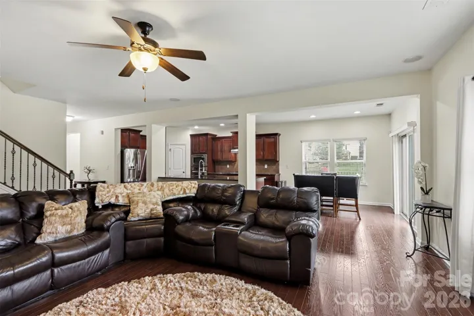
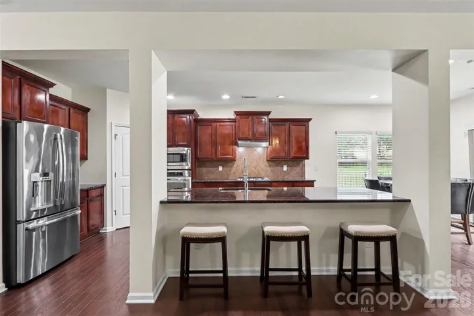
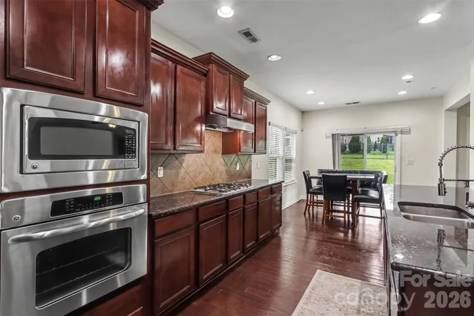
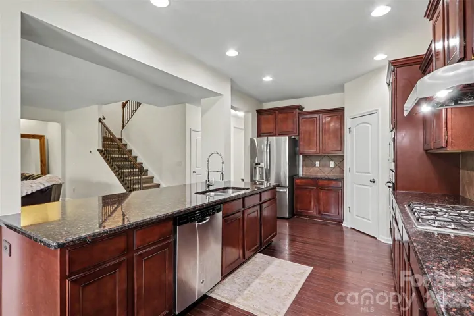
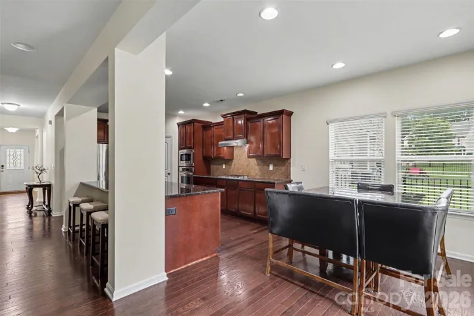
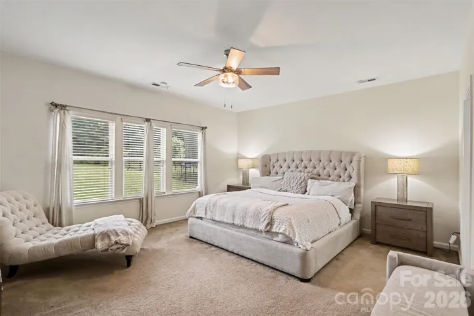
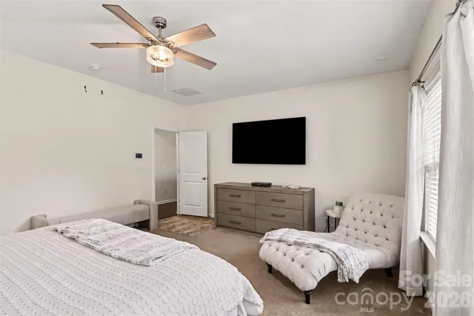
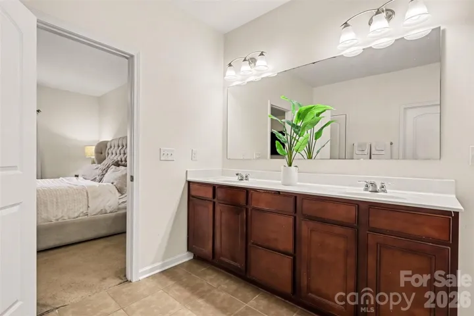
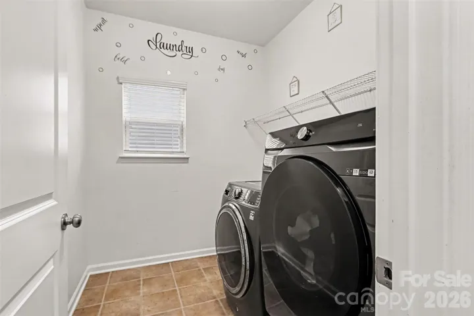
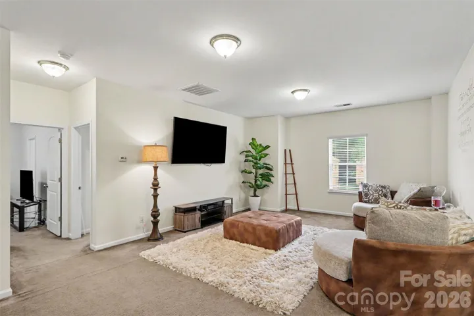
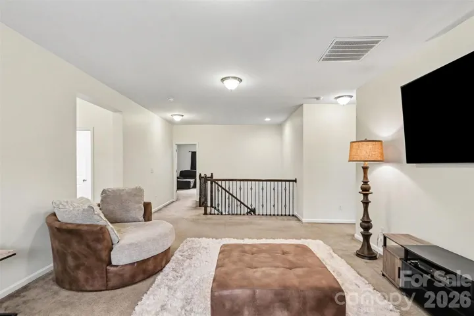
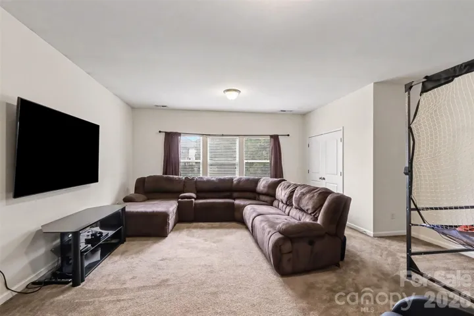
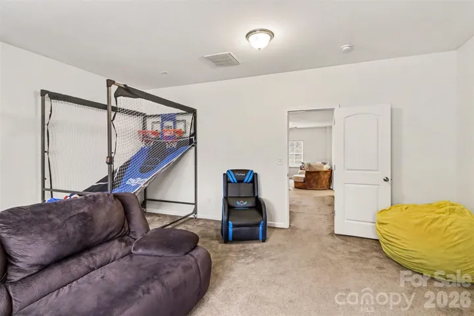
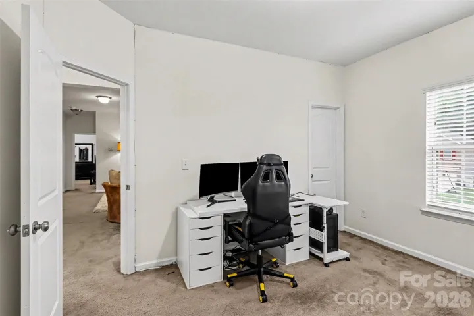
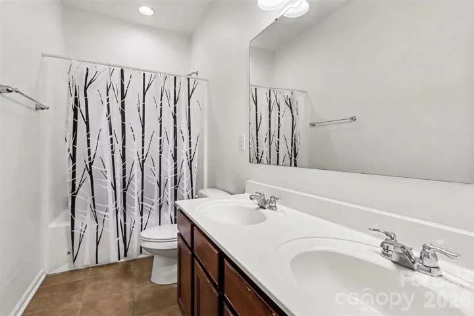
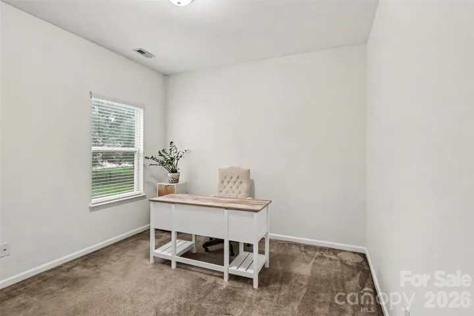
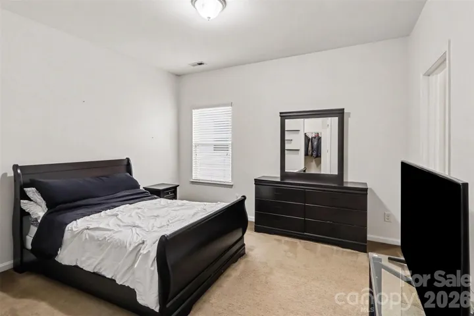
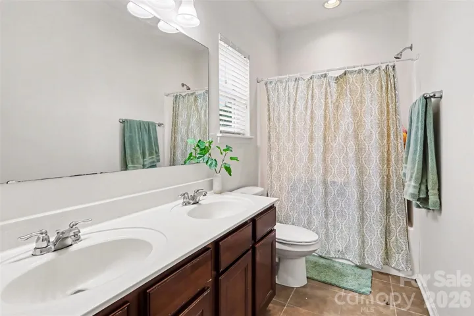
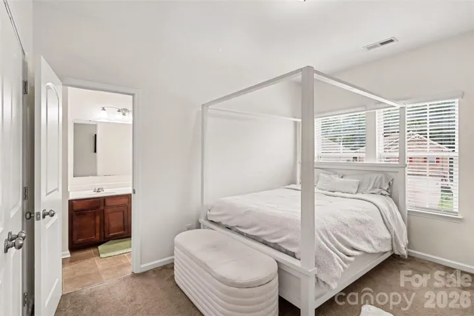
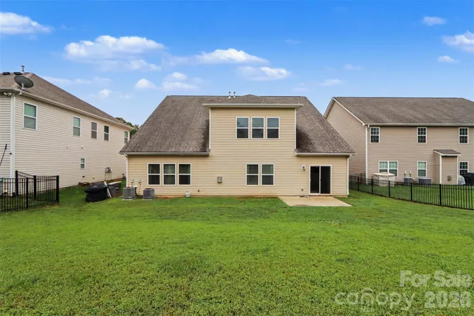
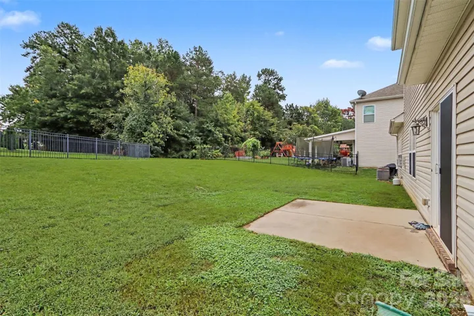
Welcome home to a spacious and thoughtfully designed residence offering the perfect blend of comfort, functionality, and room to grow! The living room and kitchen blend together and create an inviting space for everyday living and entertaining, complete with built-in surround sound for an enhanced experience. The main-floor primary suite provides a private retreat, featuring a spacious bathroom and a generous walk-in closet with custom storage by Closets by Design. A versatile first-floor flex room offers the ideal space for a home office, gym, hobby room, or whatever best fits your lifestyle. Upstairs, you’ll find four additional bedrooms, a spacious loft, and a bonus room, providing plenty of flexibility for family, guests, hobbies, or work-from-home needs. Two full bathrooms, each featuring double sinks, add convenience for busy households. With abundant storage throughout, there’s room for everything and everyone. Step outside to enjoy the spacious backyard—perfect for outdoor entertaining, play, gardening, or simply relaxing. Enjoy community amenities, including a pool and playground. Conveniently located just a short drive from Concord Mills, you’ll have easy access to shopping, dining, entertainment, and more. With generous living spaces, flexible rooms, ample storage, and desirable community amenities, this home is ready to welcome its next chapter!
Address
Open on Google Maps-
Address: 2161 Laurens Drive, Concord, North Carolina 28027
-
City: Concord
-
State/county: NC
-
Zip/Postal Code: 28027
-
Area: Pelhem Pointe
Details
Updated on October 3, 2026 at 1:42 pm-
Property ID 4428715
-
Price $639,999
-
Bedrooms 5
-
Bathrooms 4
-
Garages 2
-
Year Built 2013
-
Property Type Single Family Residence, Residential
-
Property Status Active, For Sale
Additional details
-
Listing Terms Cash, Conventional, FHA, VA Loan
-
Association Fee 158.03
-
Utilities Electricity Connected, Natural Gas
-
Sewer Public Sewer
-
Cooling Central Air
-
Heating Forced Air, Natural Gas
-
Flooring Carpet, Tile, Wood
-
County Cabarrus
-
Property Type Residential
-
Parking Driveway, Attached Garage, Garage Faces Front
-
Elementary School Unspecified
-
Middle School Unspecified
-
High School Unspecified
-
Community Features Outdoor Pool, Playground, Sidewalks, Street Lights
Mortgage Calculator
-
Down Payment
-
Loan Amount
-
Monthly Mortgage Payment
-
Property Tax
-
Home Insurance
Video
360° Virtual Tour
Contact Information
View ListingsSimilar Listings

206 Cedar Street, Belmont, North Carolina 28012
206 Cedar Street, Belmont, North Carolina 28012, Belmont, NC- Beds: 2
- Baths: 2
- Single Family Residence, Residential

3014 Dodsworth Drive, Cramerton, North Carolina 28032
3014 Dodsworth Drive, Cramerton, North Carolina 28032, Cramerton, NC- Beds: 4
- Baths: 5
- Single Family Residence, Residential

1259 Dorchester Road, Gastonia, North Carolina 28056
1259 Dorchester Road, Gastonia, North Carolina 28056, Gastonia, NC- Beds: 5
- Baths: 4
- Single Family Residence, Residential

2643 Swamp Chestnut Oak Drive, Gastonia, North Carolina 28056
2643 Swamp Chestnut Oak Drive, Gastonia, North Carolina 28056, Gastonia, NC- Beds: 5
- Baths: 4
- Single Family Residence, Residential

- The Simpson Group Realty

