
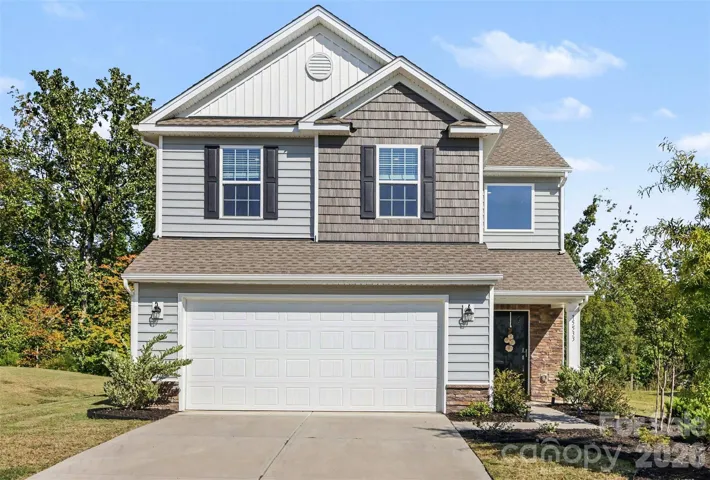
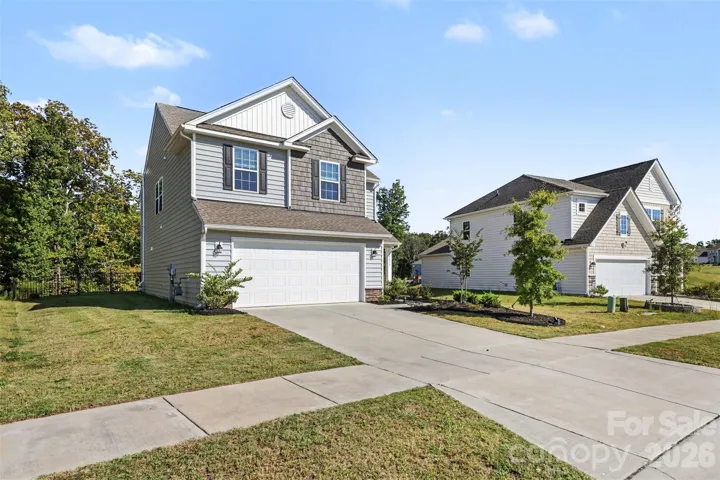
- Single Family Residence, Residential
- 4
- 3
- 2022
Description
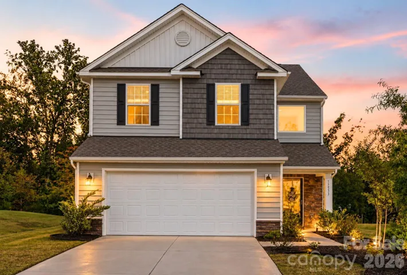
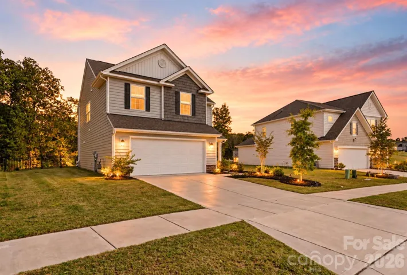
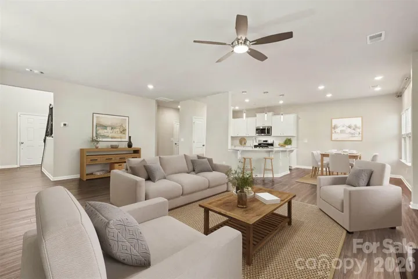
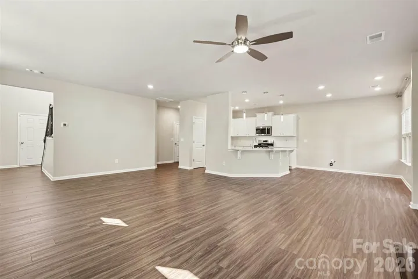
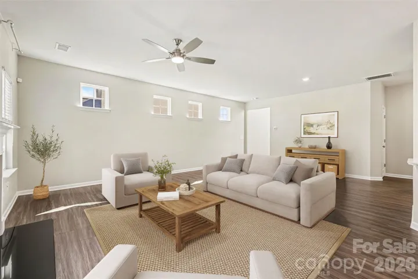
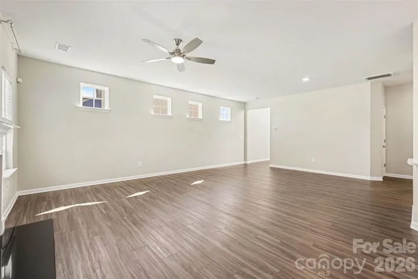
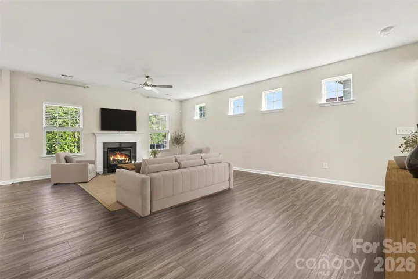
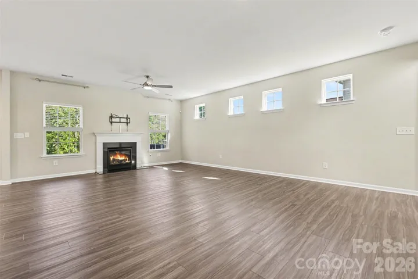
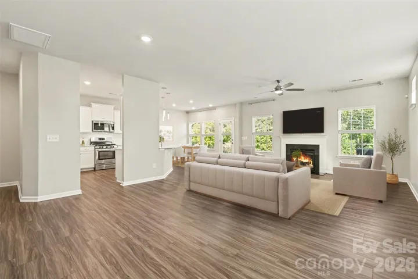
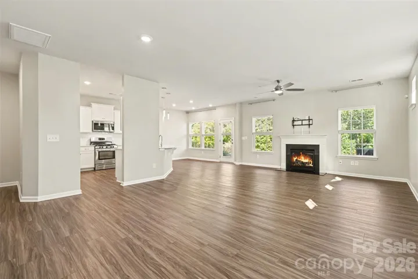
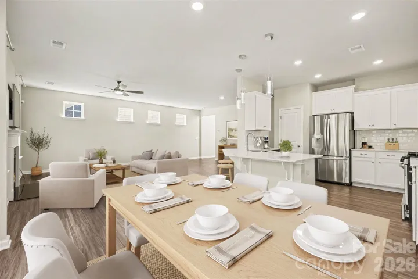
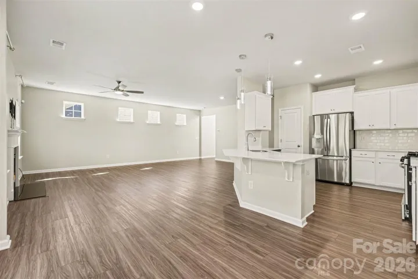
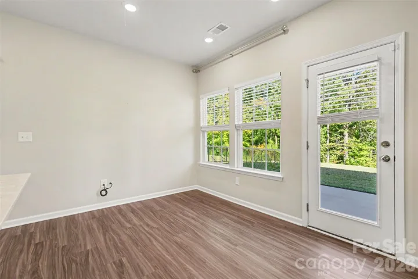
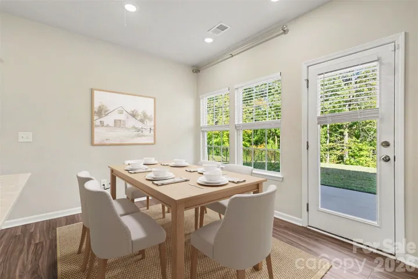
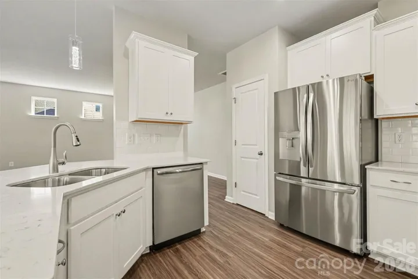
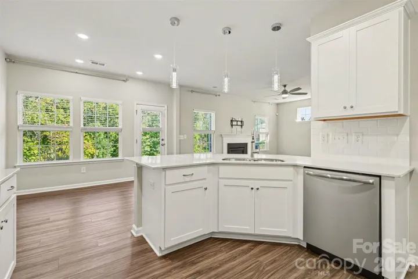
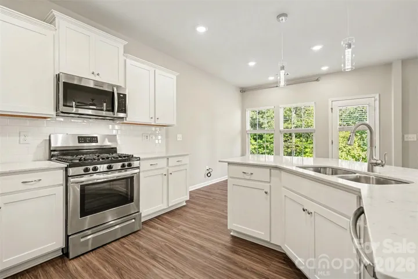
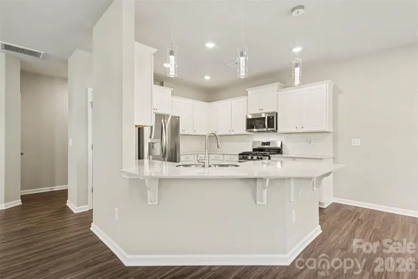
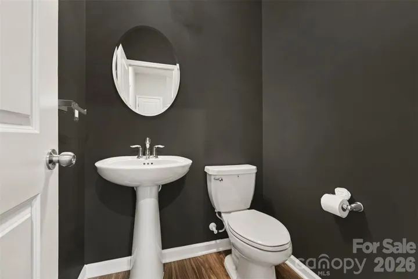
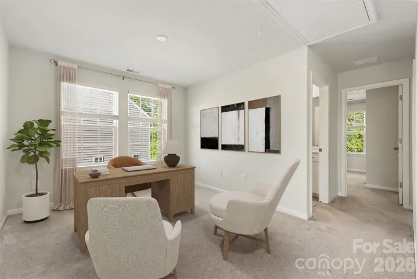
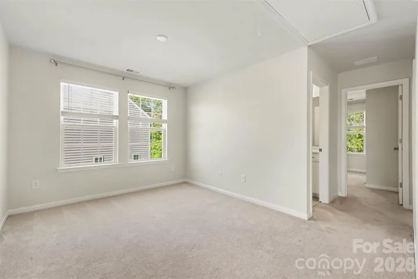
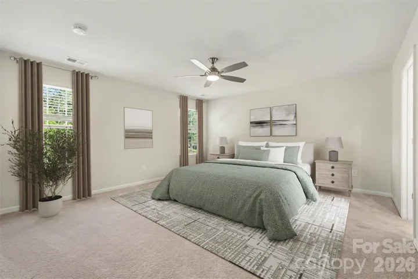
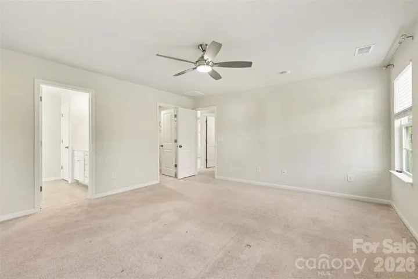
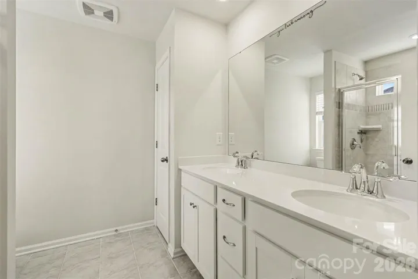
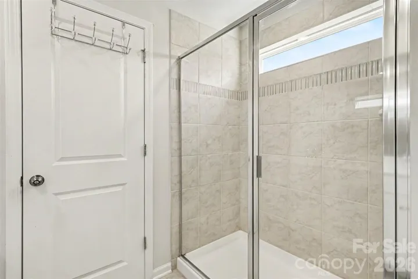
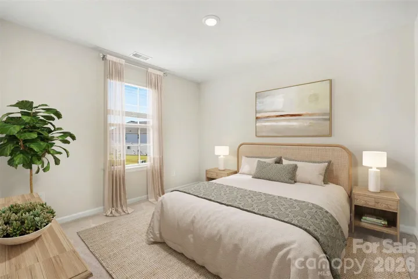
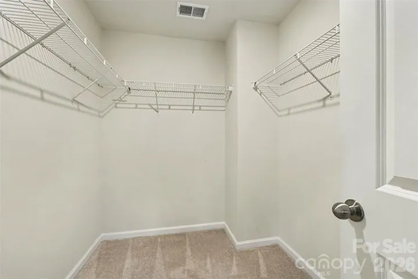
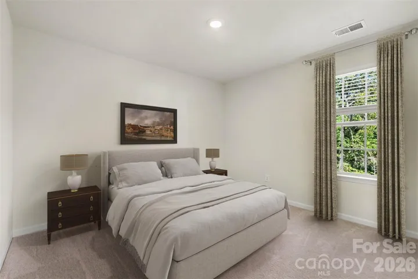
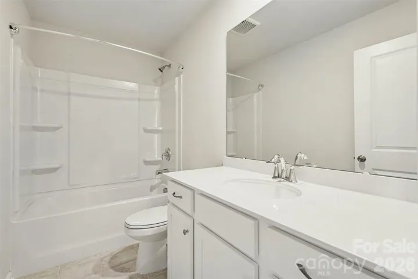
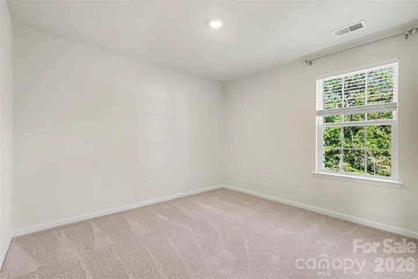
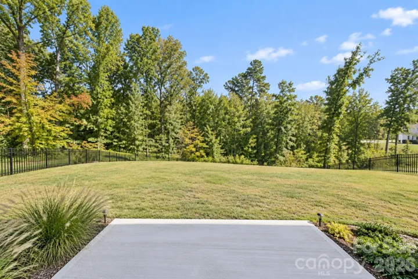
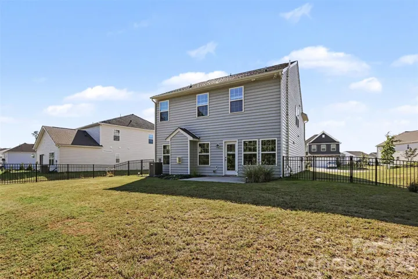
Nearly new, meticulously maintained, and move in ready. Seller is offering a $5, 000 concession with an acceptable offer. Built in 2022, this 4-bedroom, 2.5 bath home offers a comfortable, well-designed living space with a fresh, timeless palette of whites and soft neutrals. The open-concept main level is made for everyday living and entertaining, with a kitchen featuring stainless steel appliances, a gas range, and quartz countertops, flowing into the dining area and a living room anchored by a cozy gas fireplace. Upstairs, the primary suite offers a walk-in closet, joined by three additional bedrooms with large closets and a loft/flex space perfect for a media room, playroom, or home office. Out back, enjoy your patio space and fully fenced backyard that backs up to a wooded treeline, giving you privacy, room to relax or entertain, and no rear neighbors looking in. A 2-car garage and ample driveway parking round out the home. Conveniently located in Charlotte’s 28278 area near shopping, dining, recreation, and Lake Wylie. ALL kitchen appliance and Washer/Dryer convey. Put the seller’s $5, 000 credit toward closing costs or an interest-rate buy-down.
Address
Open on Google Maps-
Address: 15533 Capps Road, Charlotte, North Carolina 28278
-
City: Charlotte
-
State/county: NC
-
Zip/Postal Code: 28278
-
Area: Brightwater
Details
Updated on October 8, 2026 at 6:58 pm-
Property ID 4428738
-
Price $445,000
-
Bedrooms 4
-
Bathrooms 3
-
Garages 2
-
Year Built 2022
-
Property Type Single Family Residence, Residential
-
Property Status Active, For Sale
Additional details
-
Listing Terms Cash, Conventional, FHA, USDA Loan, VA Loan
-
Association Fee 262
-
Roof Architectural Shingle
-
Sewer Public Sewer
-
Cooling Central Air
-
Heating Central
-
Flooring Carpet, Tile, Vinyl
-
County Mecklenburg
-
Property Type Residential
-
Parking Driveway, Attached Garage
-
Elementary School Palisades Park
-
Middle School Southwest
-
High School Palisades
-
Community Features Sidewalks, Street Lights
-
Architectural Style Traditional
Mortgage Calculator
-
Down Payment
-
Loan Amount
-
Monthly Mortgage Payment
-
Property Tax
-
Home Insurance
Contact Information
View ListingsSimilar Listings

206 Cedar Street, Belmont, North Carolina 28012
206 Cedar Street, Belmont, North Carolina 28012, Belmont, NC- Beds: 2
- Baths: 2
- Single Family Residence, Residential

3014 Dodsworth Drive, Cramerton, North Carolina 28032
3014 Dodsworth Drive, Cramerton, North Carolina 28032, Cramerton, NC- Beds: 4
- Baths: 5
- Single Family Residence, Residential

1259 Dorchester Road, Gastonia, North Carolina 28056
1259 Dorchester Road, Gastonia, North Carolina 28056, Gastonia, NC- Beds: 5
- Baths: 4
- Single Family Residence, Residential

2643 Swamp Chestnut Oak Drive, Gastonia, North Carolina 28056
2643 Swamp Chestnut Oak Drive, Gastonia, North Carolina 28056, Gastonia, NC- Beds: 5
- Baths: 4
- Single Family Residence, Residential

- The Simpson Group Realty

