
- Single Family Residence, Residential
- 3
- 3
- 1999
Description
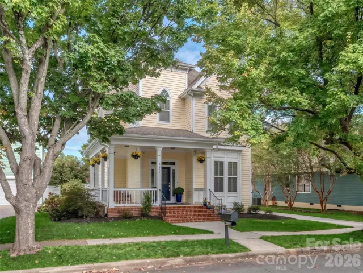
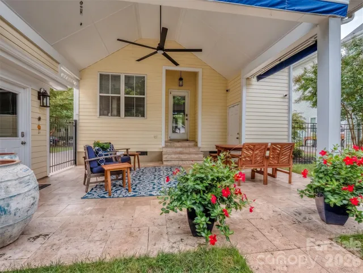
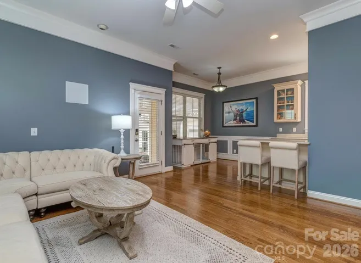
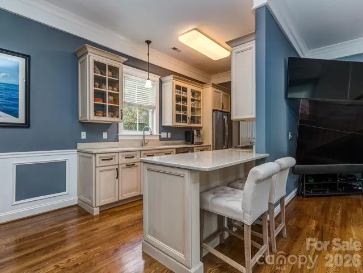
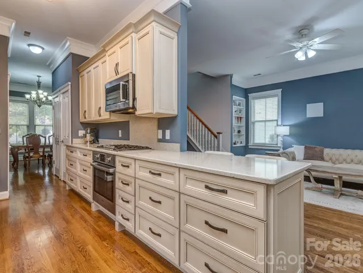
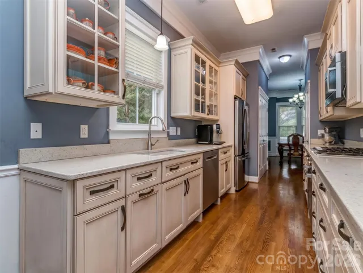
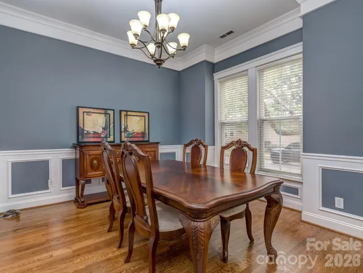
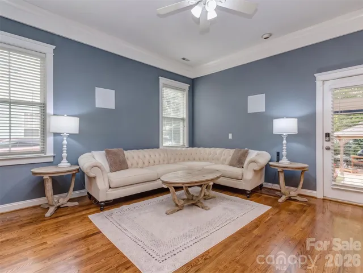
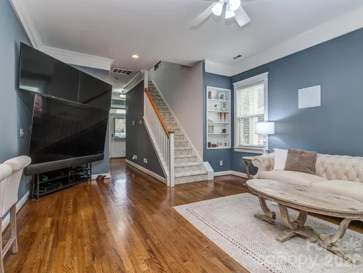
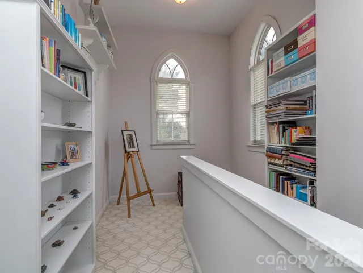
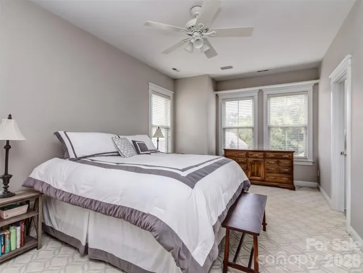
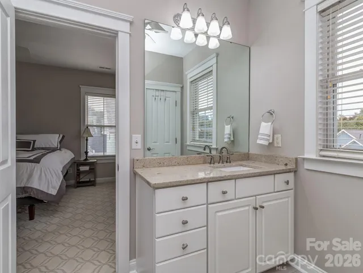
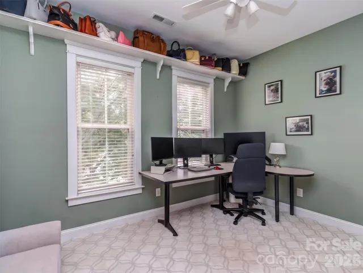
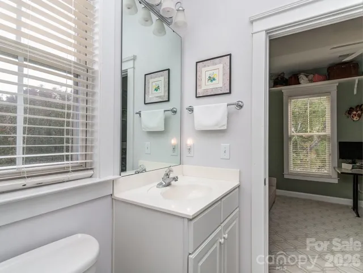
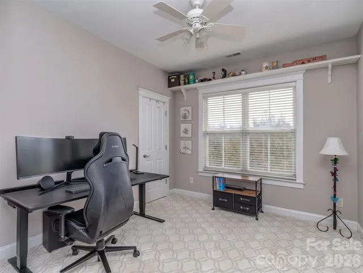
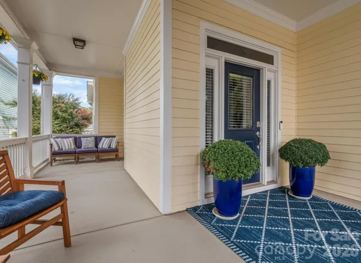
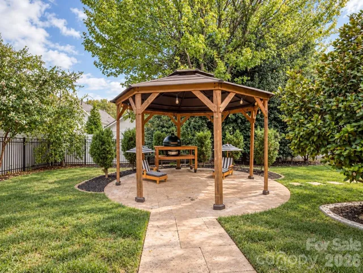
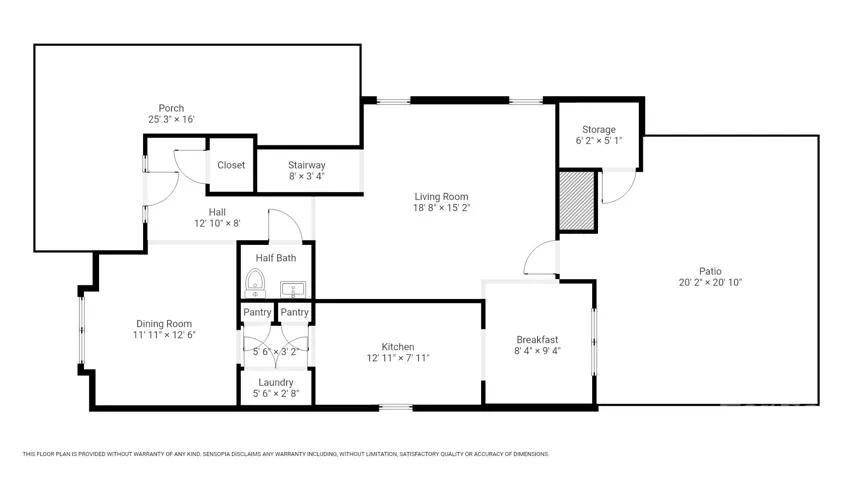
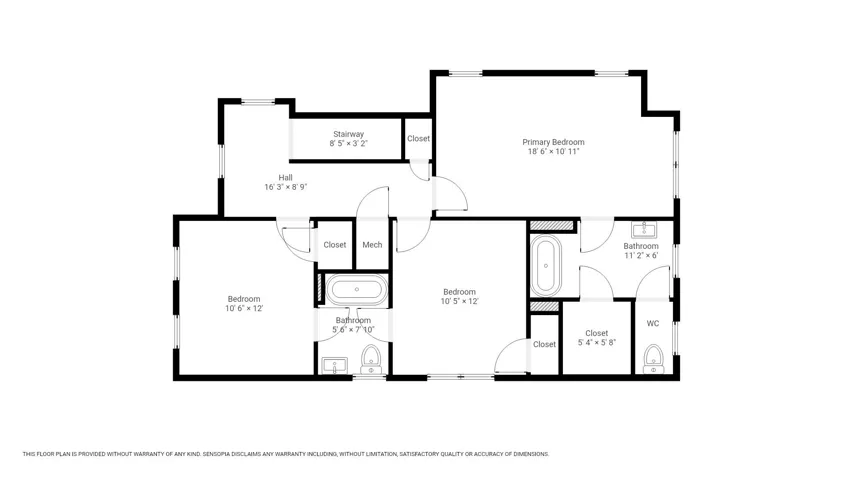
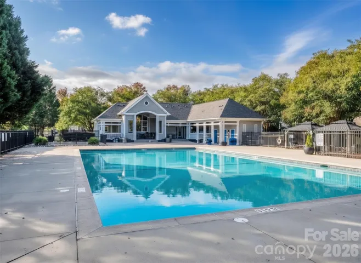
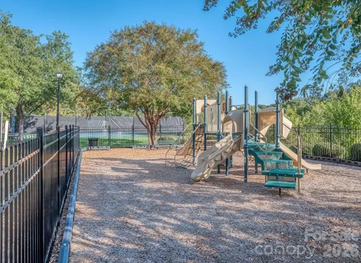
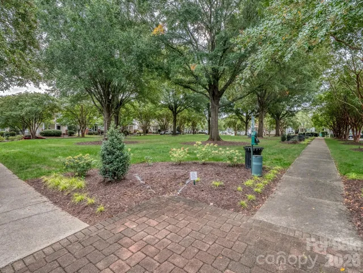
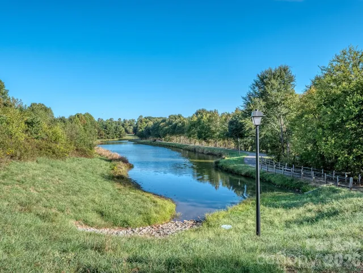
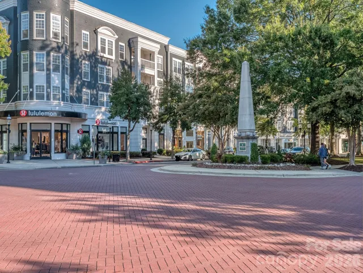
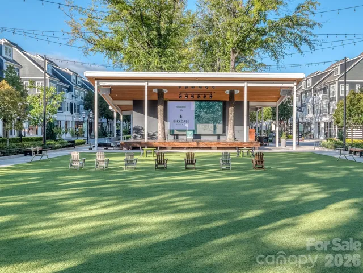
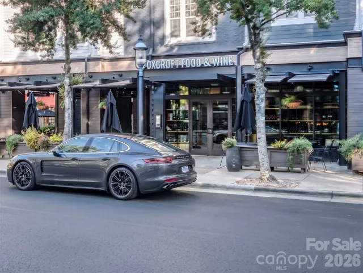
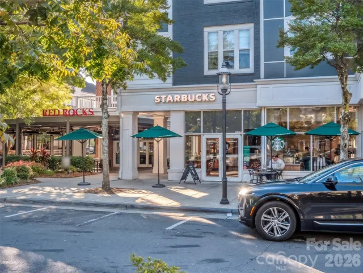
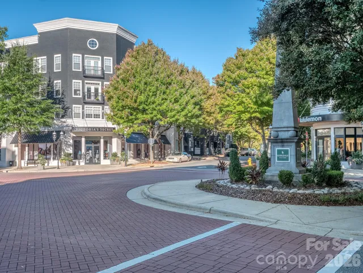
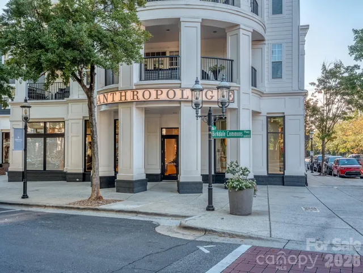
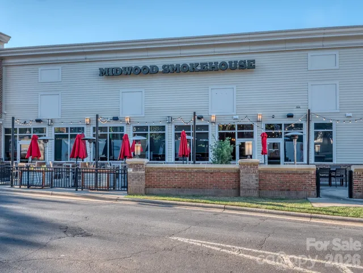
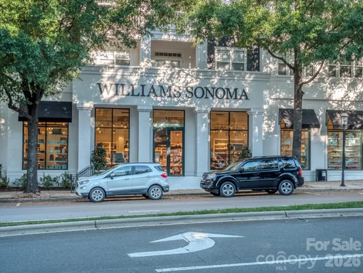
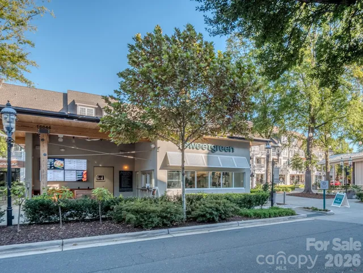
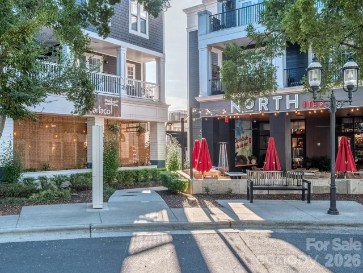
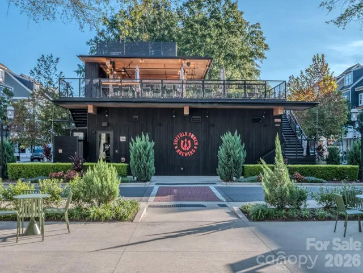
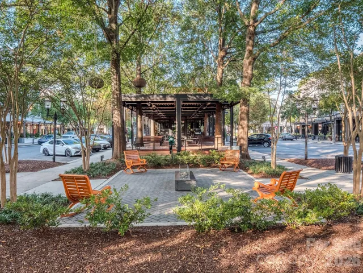
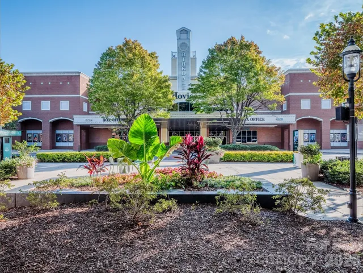
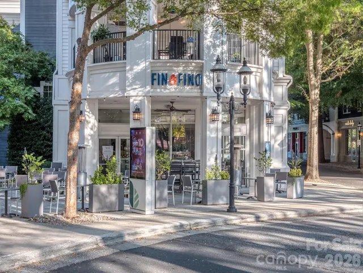
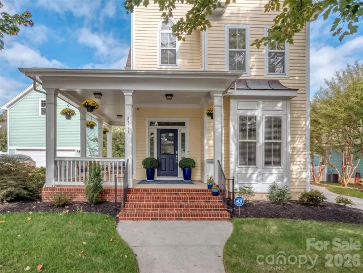
Come enjoy a new, easy lifestyle in Birkdale Village … shopping, dining and entertainment all just blocks from home – Imagine living in a tree lined community that fees like you are on vacation every day – Park the car for the weekend and don’t think about driving again – Community parks, walking trails, courts and swimming pool – Classic Charleston home with amazing outdoor living spaces – Wrap around covered front & side porch – Oversized covered back paver patio with added retractable shades + separate grilling Gazebo – Beautiful home offers year round outdoor living spaces – Full fenced back yard – Large two car garage with covered access inside – Real wood floors on the main level with open concept floorplan – Dining room / flex space – 10 foot ceilings and tons of natural light – Breakfast nook overlooks backyard – Upgraded kitchen with tons of counter and cabinet space – Primary suite with bump out and ceiling fan – Primary bath with WC & walk in closet – Generous secondary bedrooms and closets share a connected en suite bathroom – Loft / Flex space – Thoughtful landscape design makes your backyard a perfect get away without leaving home – Birkdale Village has everything you need right around the corner from home with easy access to I77 and Lake Norman – Birkdale Golf course is right across the street – If you haven’t experienced Birkdale then you will definitely want to come and see what everyone is talking about! Call anytime for questions or a tour of this amazing home!
Address
Open on Google Maps-
Address: 8211 Strandhill Road, Huntersville, North Carolina 28078
-
City: Huntersville
-
State/county: NC
-
Zip/Postal Code: 28078
-
Area: Birkdale Village
Details
Updated on October 9, 2026 at 9:03 am-
Property ID 4428753
-
Price $639,000
-
Bedrooms 3
-
Bathrooms 3
-
Garages 2
-
Year Built 1999
-
Property Type Single Family Residence, Residential
-
Property Status Active, For Sale
Additional details
-
Listing Terms Cash, Conventional, FHA, VA Loan
-
Association Fee 515
-
Roof Architectural Shingle
-
Utilities Cable Available
-
Sewer Public Sewer
-
Cooling Ceiling Fan(s), Central Air
-
Heating Forced Air, Natural Gas
-
Flooring Carpet, Tile, Wood
-
County Mecklenburg
-
Property Type Residential
-
Parking Detached Garage
-
Elementary School J.V. Washam
-
Middle School Bailey
-
High School William Amos Hough
-
Community Features Clubhouse, Outdoor Pool, Playground, Recreation Area, Sidewalks, Street Lights, Tennis Court(s), Walking Trails
-
Architectural Style Charleston
Mortgage Calculator
-
Down Payment
-
Loan Amount
-
Monthly Mortgage Payment
-
Property Tax
-
Home Insurance
Video
360° Virtual Tour
Contact Information
View ListingsSimilar Listings

206 Cedar Street, Belmont, North Carolina 28012
206 Cedar Street, Belmont, North Carolina 28012, Belmont, NC- Beds: 2
- Baths: 2
- Single Family Residence, Residential

3014 Dodsworth Drive, Cramerton, North Carolina 28032
3014 Dodsworth Drive, Cramerton, North Carolina 28032, Cramerton, NC- Beds: 4
- Baths: 5
- Single Family Residence, Residential

1259 Dorchester Road, Gastonia, North Carolina 28056
1259 Dorchester Road, Gastonia, North Carolina 28056, Gastonia, NC- Beds: 5
- Baths: 4
- Single Family Residence, Residential

2643 Swamp Chestnut Oak Drive, Gastonia, North Carolina 28056
2643 Swamp Chestnut Oak Drive, Gastonia, North Carolina 28056, Gastonia, NC- Beds: 5
- Baths: 4
- Single Family Residence, Residential

- The Simpson Group Realty

