

- Single Family Residence, Residential
- 4
- 3
- 1989
Description
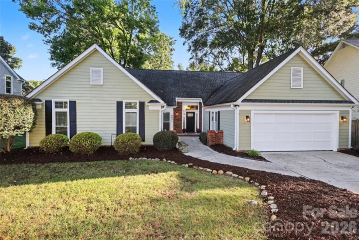
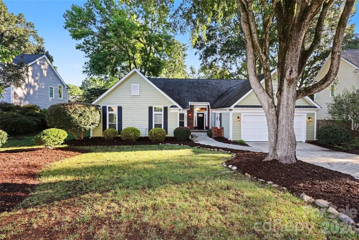
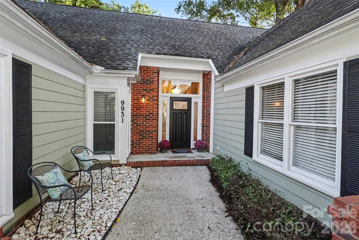
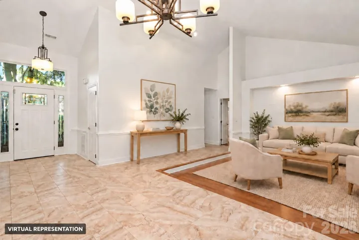
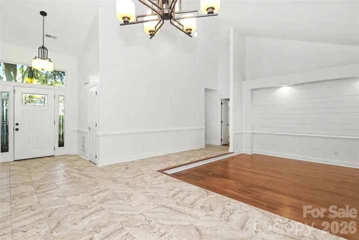
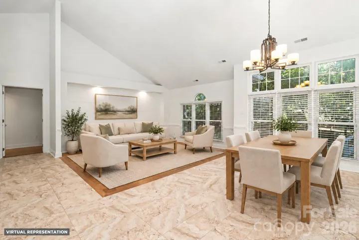
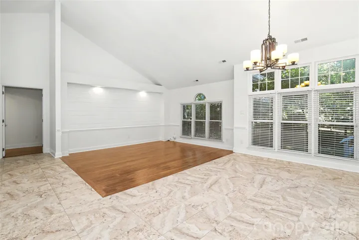
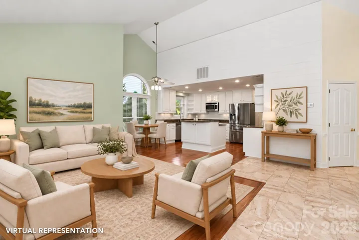
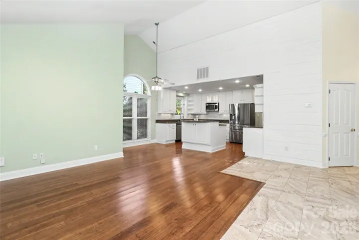
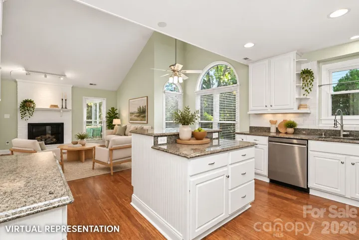
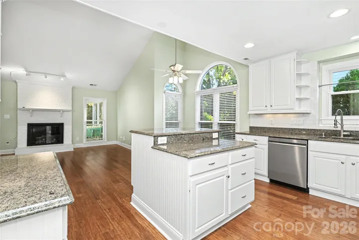
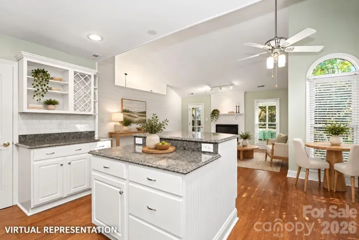
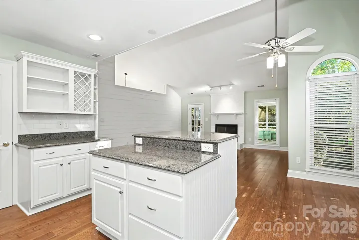
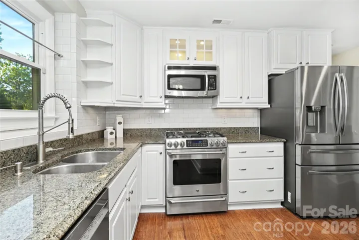
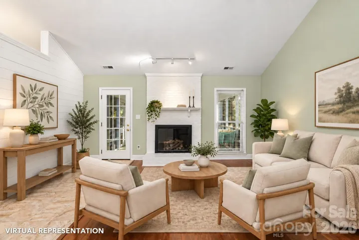
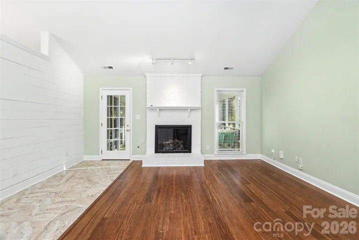
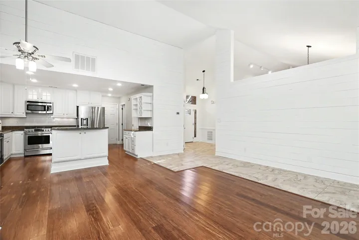
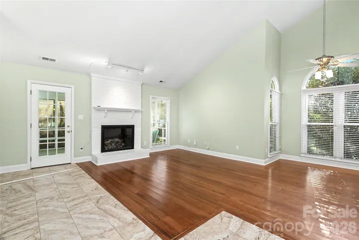
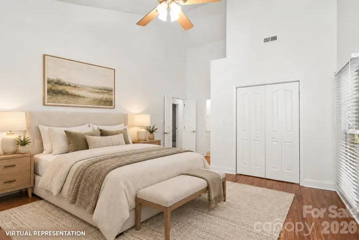
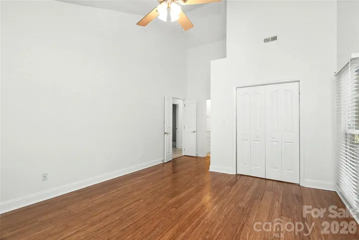
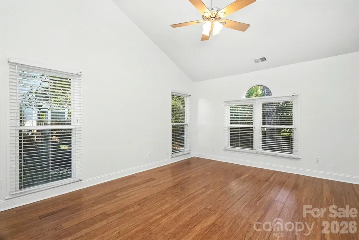
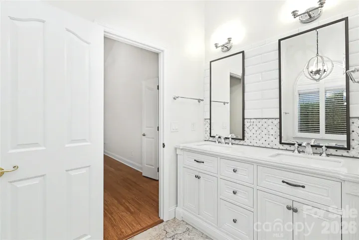
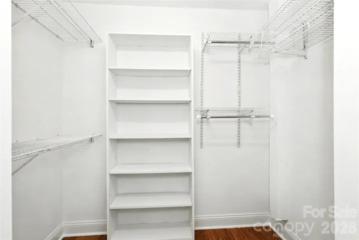
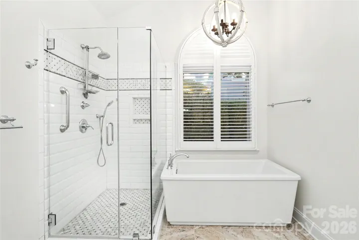
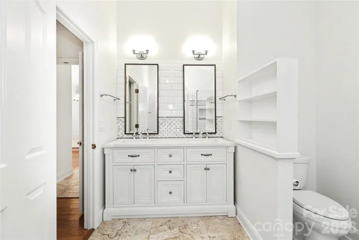
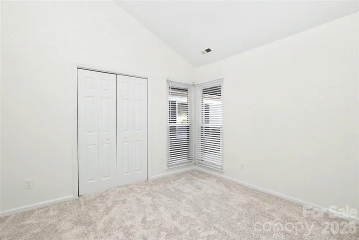
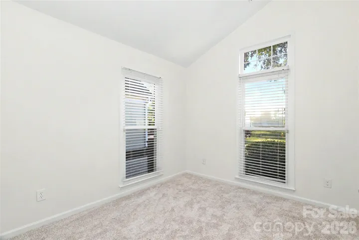
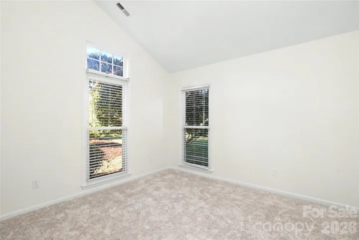
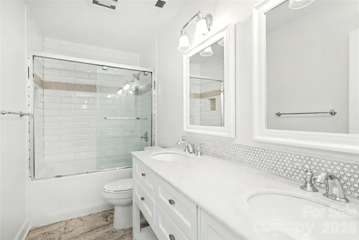
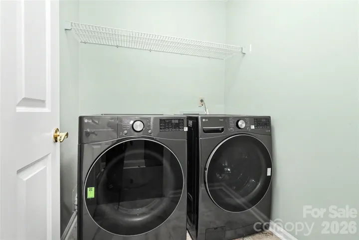
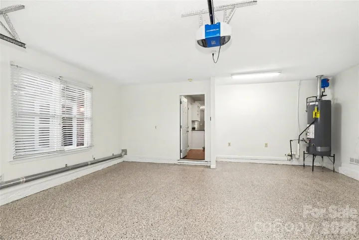
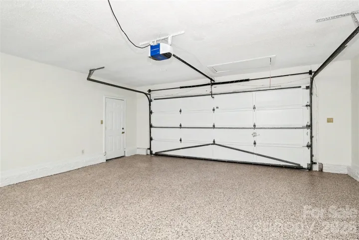
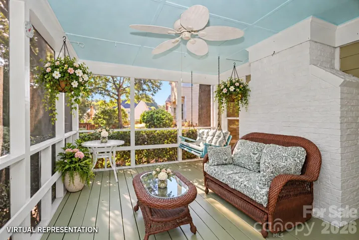
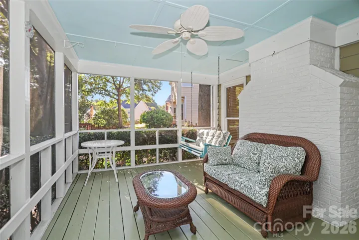
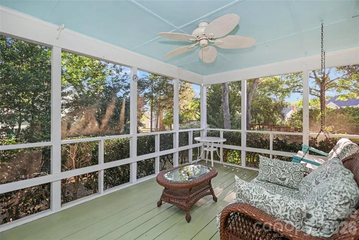
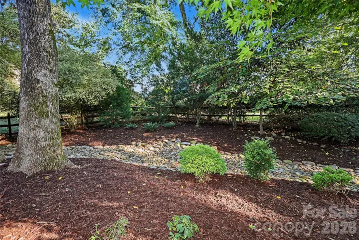
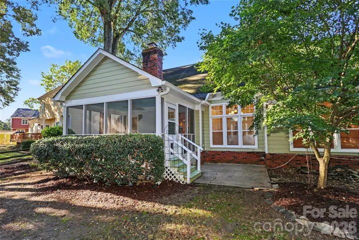
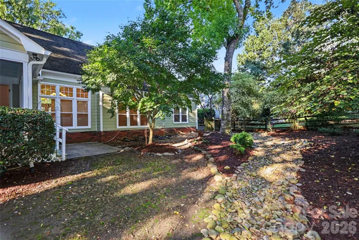
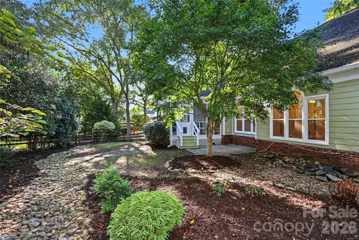
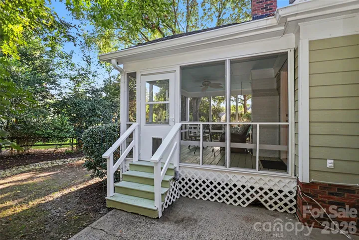
Welcome to one-level living at its best in Cameron Wood, a beautiful tree-lined South Charlotte community known for its inviting neighborhood feel and amenities. This beautifully updated 4-bedroom ranch combines timeless curb appeal with a bright, open floor plan, comfortable living spaces, and an exceptional outdoor setting. The spacious living and dining areas flow seamlessly into a cozy family room featuring a gas-log fireplace, which opens to the breakfast area and updated kitchen. Designed for both everyday living and entertaining, the kitchen offers stainless steel appliances, a gas range, breakfast island, abundant cabinetry, and a pantry. The spacious primary suite provides a peaceful retreat with an ensuite bath featuring a soaking tub, tiled walk-in shower, and dual-sink vanity. Three additional bedrooms share a generously sized hall bath with dual sinks. Step outside to the beautiful screened porch overlooking the fenced backyard, where mature natural surroundings create a serene and private setting—an ideal spot for morning coffee, relaxing evenings, or entertaining guests. Additional highlights include an attached two-car garage with newly epoxied floors, offering ample room for vehicles, storage, hobbies, and more. A laundry room with brand-new washer and dryer adds everyday convenience. Fresh interior paint, along with numerous thoughtful updates, create a clean, refreshed, and truly move-in-ready home. Conveniently located just minutes from I-485, I-77, shopping, dining, and everyday amenities, this Cameron Wood home offers the perfect combination of one-story living, modern updates including Low-E glass insulated windows, a low-maintenance exterior, and a neighborhood setting you’ll love coming home to.
Address
Open on Google Maps-
Address: 9931 Deer Spring Lane, Charlotte, North Carolina 28210
-
City: Charlotte
-
State/county: NC
-
Zip/Postal Code: 28210
-
Area: Cameron Wood
Details
Updated on October 10, 2026 at 12:14 pm-
Property ID 4428802
-
Price $785,000
-
Bedrooms 4
-
Bathrooms 3
-
Garages 2
-
Year Built 1989
-
Property Type Single Family Residence, Residential
-
Property Status Active, For Sale
Additional details
-
Listing Terms Cash, Conventional
-
Association Fee 450
-
Sewer Public Sewer
-
Cooling Central Air
-
Heating Heat Pump
-
Flooring Bamboo, Tile
-
County Mecklenburg
-
Property Type Residential
-
Parking Driveway, Attached Garage, Garage Faces Front, Keypad Entry
-
Elementary School Smithfield
-
Middle School Quail Hollow
-
High School South Mecklenburg
-
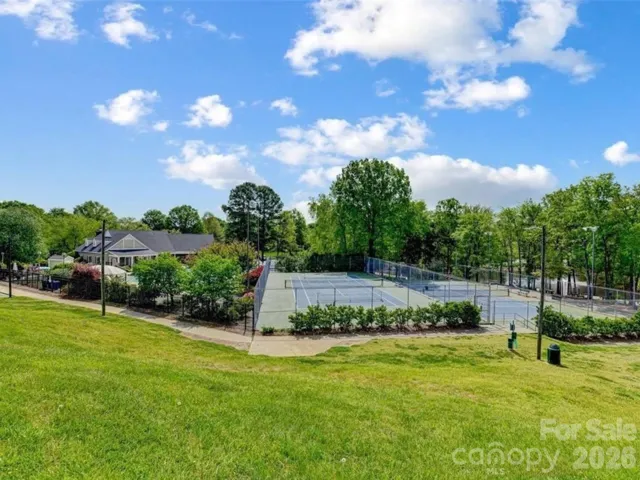
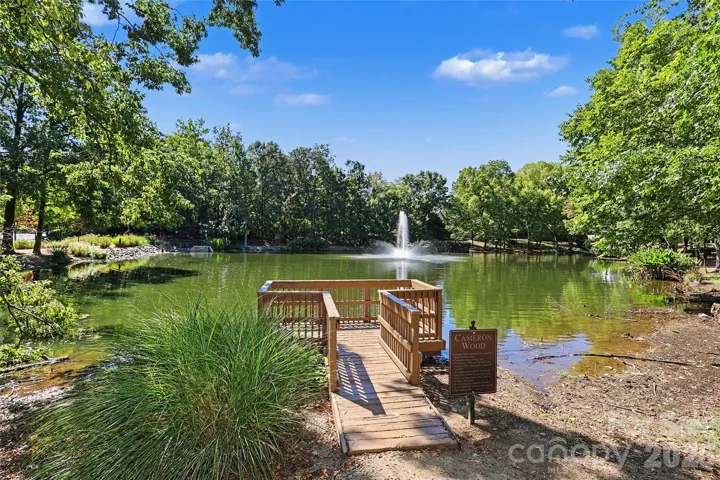
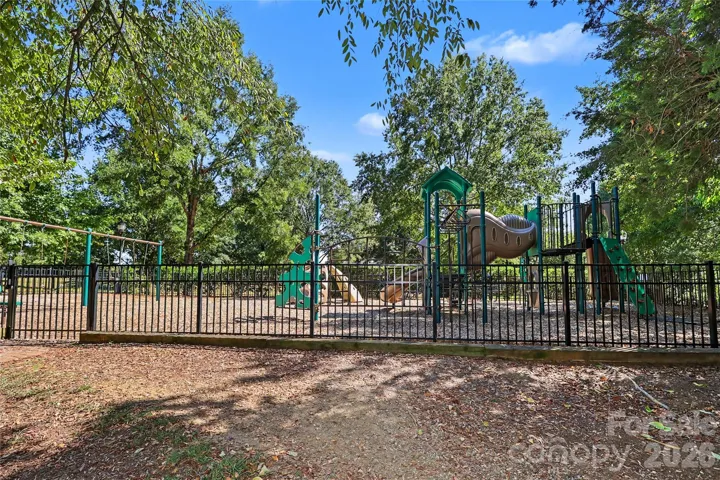
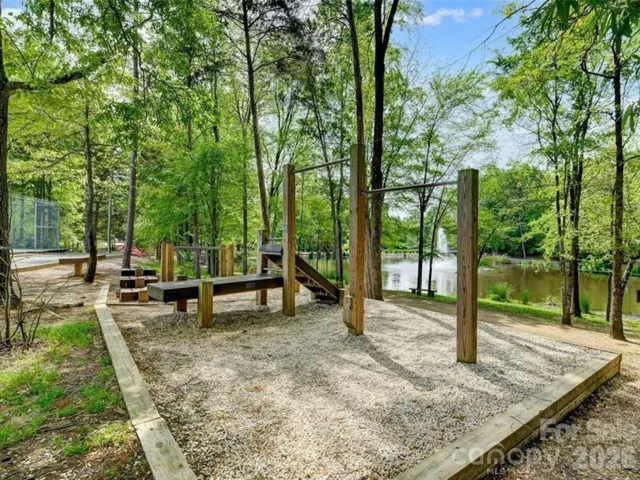
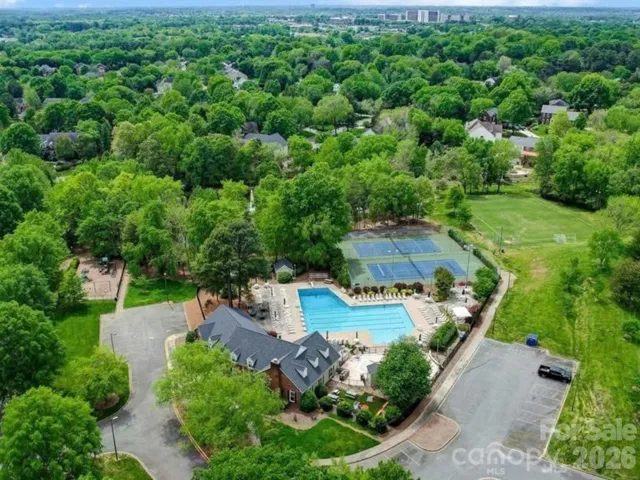
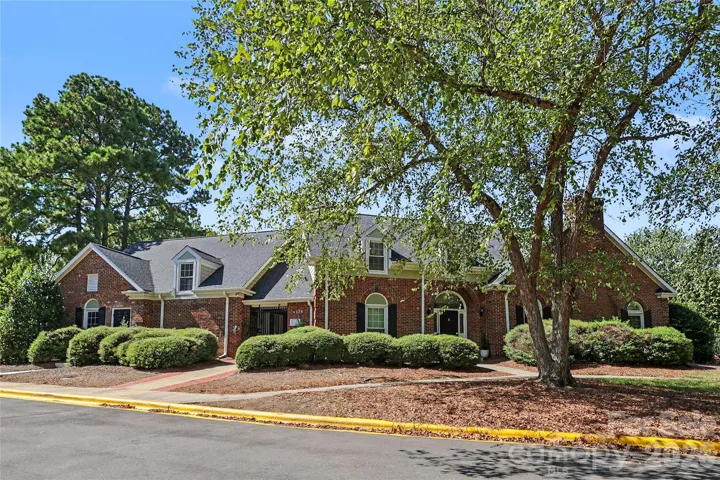
Community Features Clubhouse, Outdoor Pool, Playground, Pond, Sidewalks, Sport Court, Street Lights, Tennis Court(s)
Mortgage Calculator
-
Down Payment
-
Loan Amount
-
Monthly Mortgage Payment
-
Property Tax
-
Home Insurance
Contact Information
View ListingsSimilar Listings

206 Cedar Street, Belmont, North Carolina 28012
206 Cedar Street, Belmont, North Carolina 28012, Belmont, NC- Beds: 2
- Baths: 2
- Single Family Residence, Residential

3014 Dodsworth Drive, Cramerton, North Carolina 28032
3014 Dodsworth Drive, Cramerton, North Carolina 28032, Cramerton, NC- Beds: 4
- Baths: 5
- Single Family Residence, Residential

1259 Dorchester Road, Gastonia, North Carolina 28056
1259 Dorchester Road, Gastonia, North Carolina 28056, Gastonia, NC- Beds: 5
- Baths: 4
- Single Family Residence, Residential

2643 Swamp Chestnut Oak Drive, Gastonia, North Carolina 28056
2643 Swamp Chestnut Oak Drive, Gastonia, North Carolina 28056, Gastonia, NC- Beds: 5
- Baths: 4
- Single Family Residence, Residential

- The Simpson Group Realty

