

- Townhouse, Residential
- 4
- 4
- 2026
Description
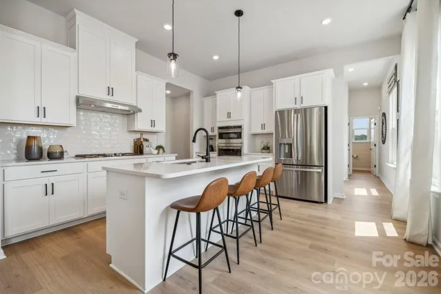
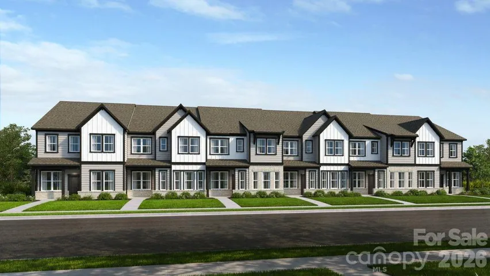
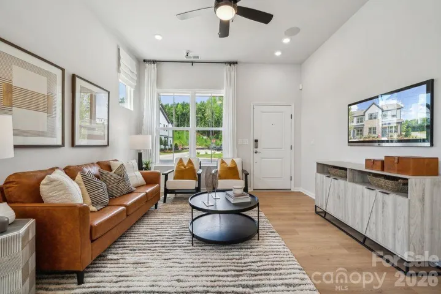
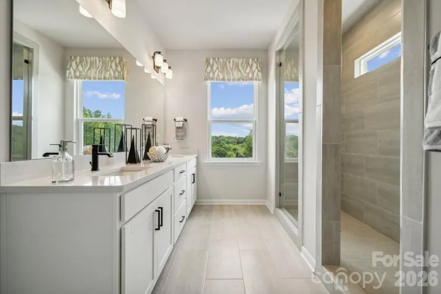
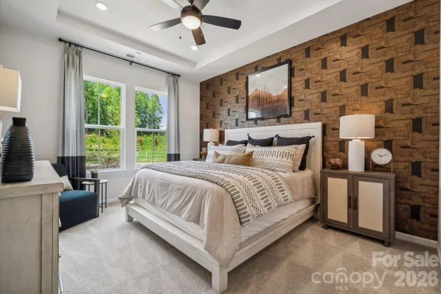
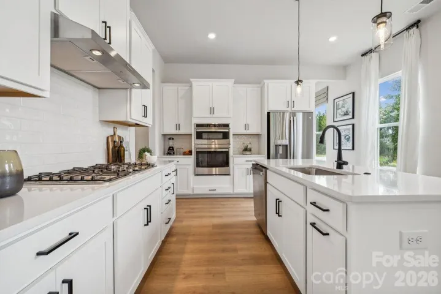
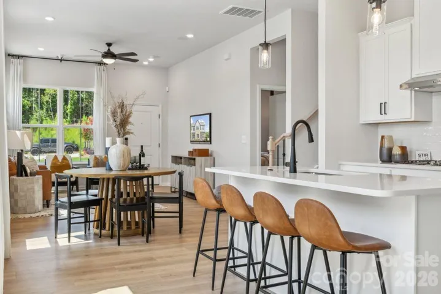
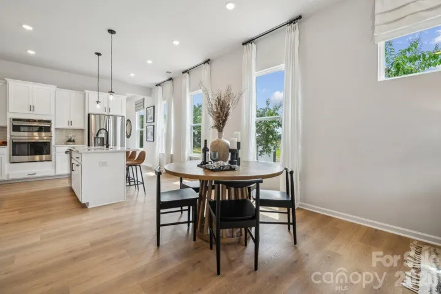
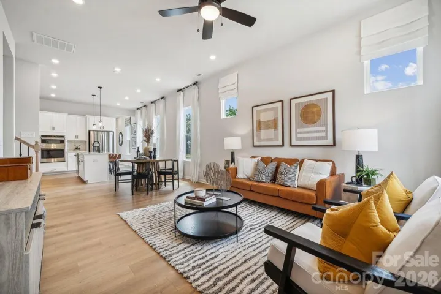
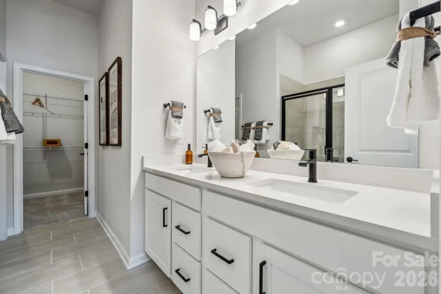
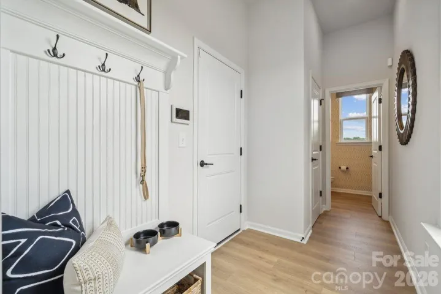
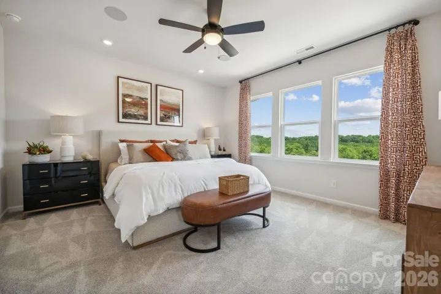
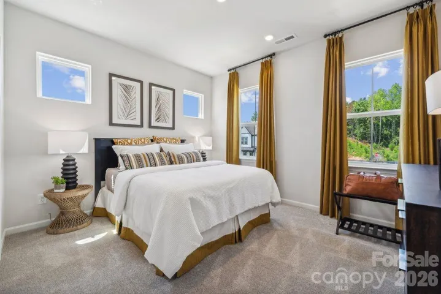
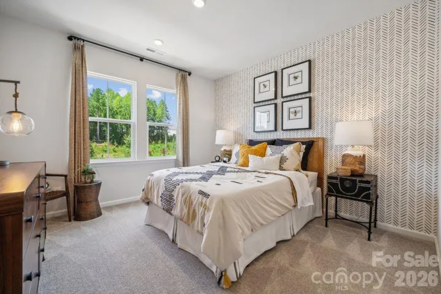
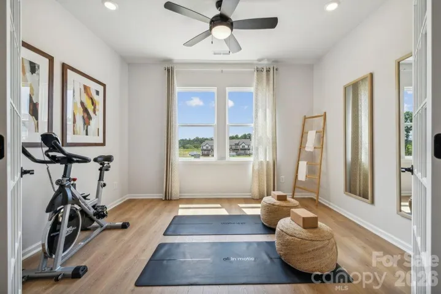
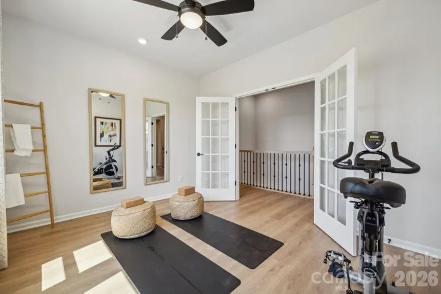
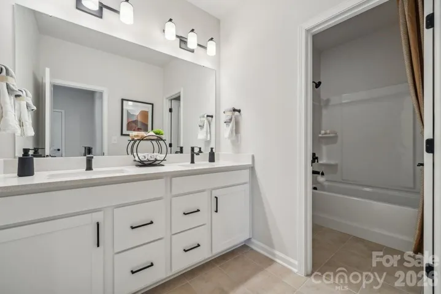
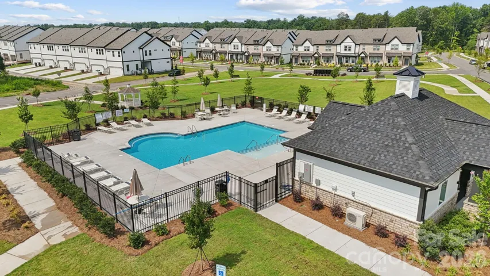
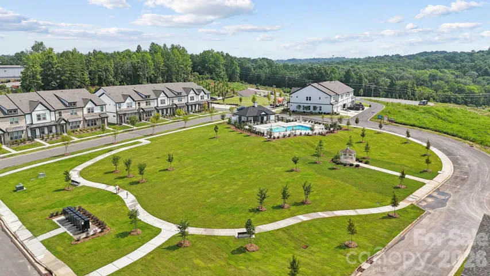
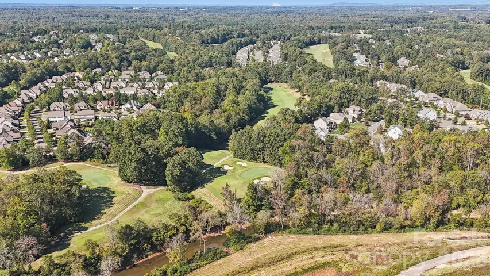
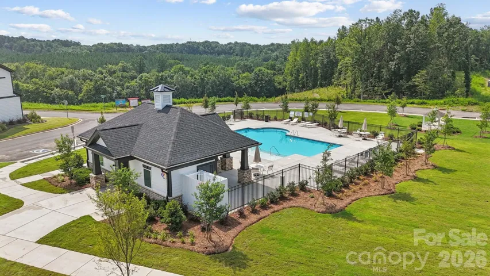
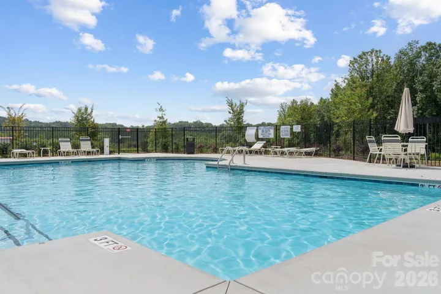
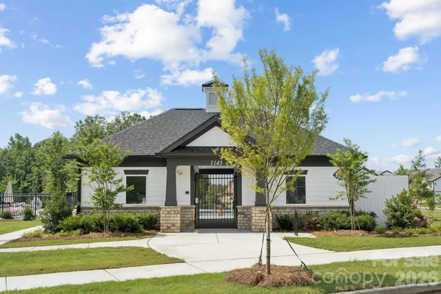
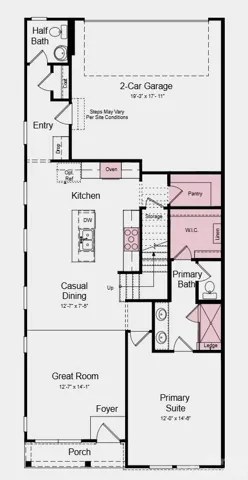
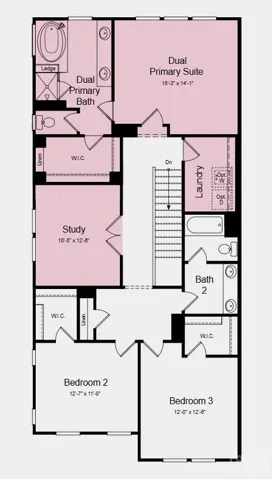
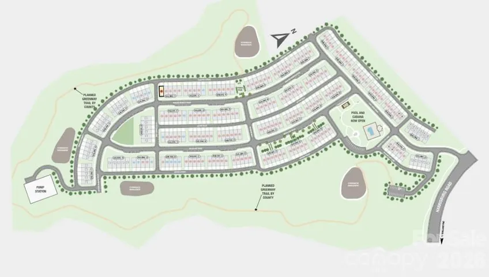
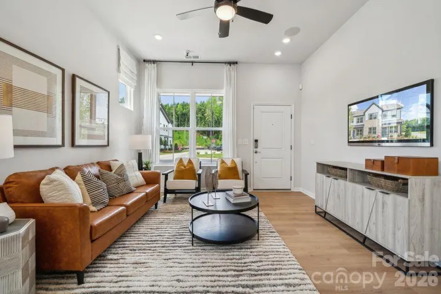
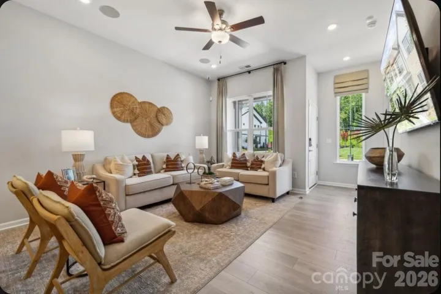
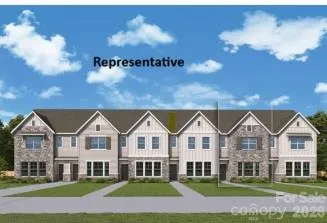
What’s Special: 1st Floor Primary Suite | Corner Lot | No Rear Neighbors | Golf Course View | Multi-Gen Suite | 3 Full Baths | 1st Floor Primary Suite. New Construction – November Completion! Built by America’s Most Trusted Home Builder. Welcome to the Tahoe at 3186 Beacon Heights Road in the Ridge at Sugar Creek! This two-story floor plan featuring 4 bedrooms, 3.5 bathrooms, a study, and dual primary suites. The main level offers an open and inviting layout with a spacious great room, casual dining area, and a well-appointed kitchen with a large island, walk-in pantry, and abundant storage. A private primary suite on the main floor provides everyday comfort with a walk-in closet and spa-inspired bath, while a convenient half bath and 2-car garage add functionality. Upstairs, a second primary suite creates the perfect retreat for multigenerational living or long-term guests, complemented by two additional bedrooms, a full bath, a versatile study, and a centrally located laundry room. Pool and cabana now open! Ridge at Sugar Creek in Indian Land, SC, offers a welcoming lifestyle with a new pool and planned greenway trail. Just 4.5 miles from Ballantyne, you’ll enjoy easy access to I-77, I-485, and the Ballantyne Bowl’s dining and events. Commuting is simple with quick routes to Uptown Charlotte and Ballantyne Corporate Park. Additional Highlights Include: shower ledge at primary bath, blinds and appliances included. Photos are for representative purposes only. MLS#4428804
Address
Open on Google Maps-
Address: 3186 Beacon Heights Road, Indian Land, South Carolina 29707
-
City: Indian Land
-
State/county: SC
-
Zip/Postal Code: 29707
-
Area: The Ridge at Sugar Creek
Details
Updated on October 7, 2026 at 10:06 pm-
Property ID 4428804
-
Price $550,990
-
Bedrooms 4
-
Bathrooms 4
-
Garages 2
-
Year Built 2026
-
Property Type Townhouse, Residential
-
Property Status Active, For Sale
Additional details
-
Listing Terms Cash, Conventional, VA Loan
-
Association Fee 235
-
Roof Architectural Shingle
-
Sewer Public Sewer
-
Cooling Central Air, Electric, Zoned
-
Heating Natural Gas, Zoned
-
Flooring Laminate, Tile
-
County Lancaster
-
Property Type Residential
-
Parking Driveway, Attached Garage, Garage Door Opener, Garage Faces Rear
-
Elementary School Harrisburg
-
Middle School Indian Land
-
High School Indian Land
-
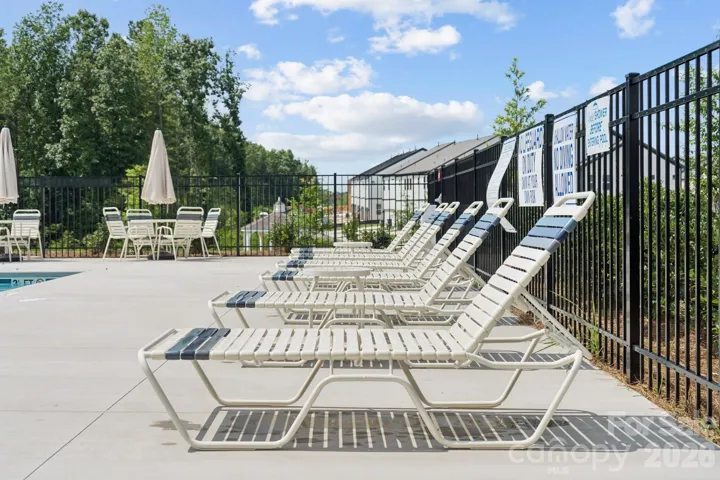
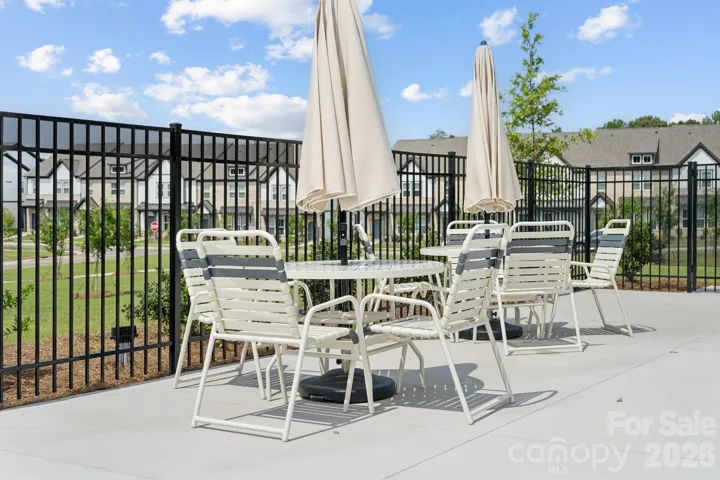
Community Features Outdoor Pool, Recreation Area, Sidewalks, Street Lights, Walking Trails
Mortgage Calculator
-
Down Payment
-
Loan Amount
-
Monthly Mortgage Payment
-
Property Tax
-
Home Insurance
Video
360° Virtual Tour
Contact Information
View ListingsSimilar Listings

1117 Township Parkway, Belmont, North Carolina 28012
1117 Township Parkway, Belmont, North Carolina 28012, Belmont, NC- Beds: 3
- Baths: 3
- Townhouse, Residential
21238 Lake Run Drive, Charlotte, North Carolina 28278
21238 Lake Run Drive, Charlotte, North Carolina 28278, Charlotte, NC- Beds: 4
- Baths: 4
- Townhouse, Residential
21234 Lake Run Drive, Charlotte, North Carolina 28278
21234 Lake Run Drive, Charlotte, North Carolina 28278, Charlotte, NC- Beds: 4
- Baths: 4
- Townhouse, Residential
18023 Cadia Place, Matthews, North Carolina 28105
18023 Cadia Place, Matthews, North Carolina 28105, Matthews, NC- Beds: 3
- Baths: 3
- Townhouse, Residential

- The Simpson Group Realty

