
- Single Family Residence, Residential
- 4
- 3
- 2000
Description
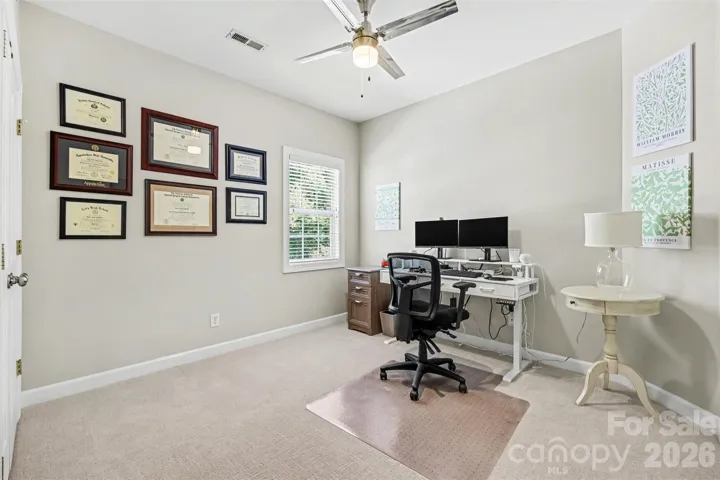
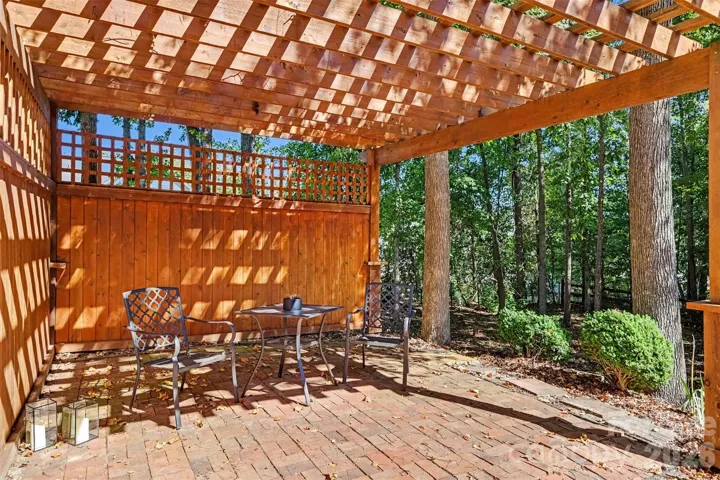
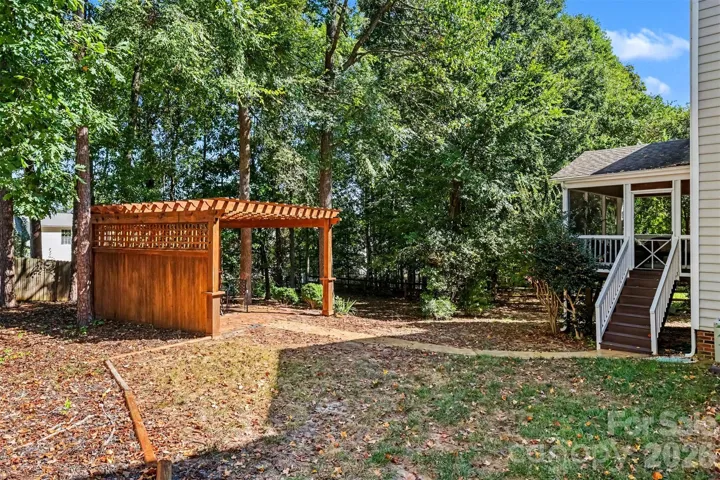
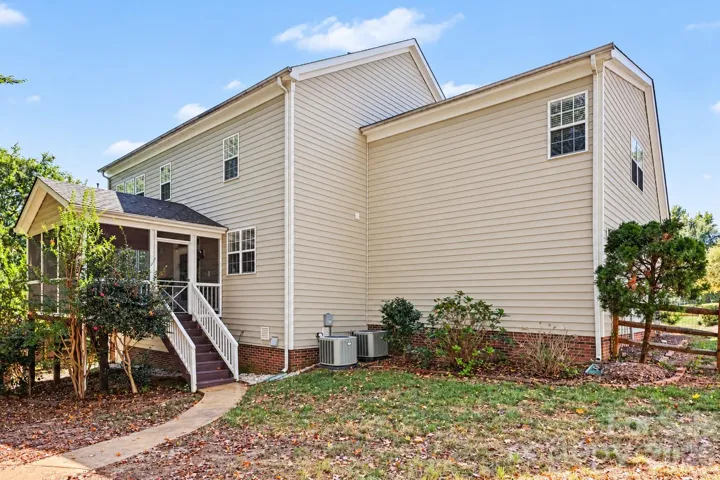
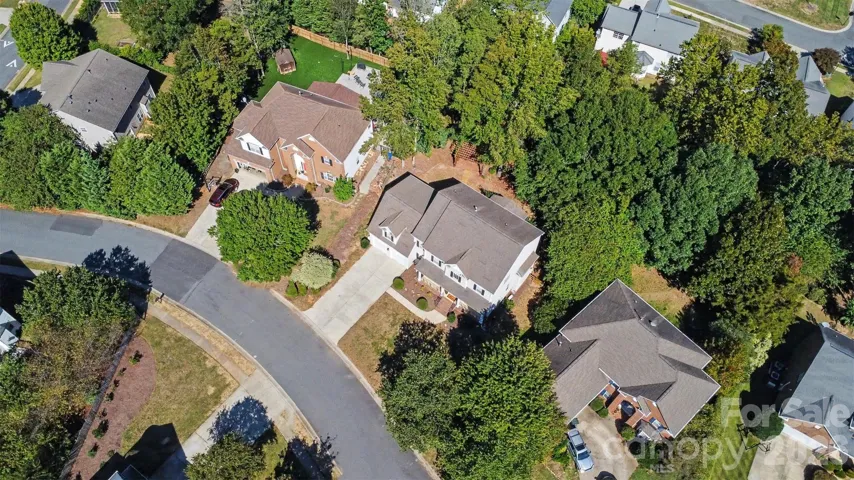
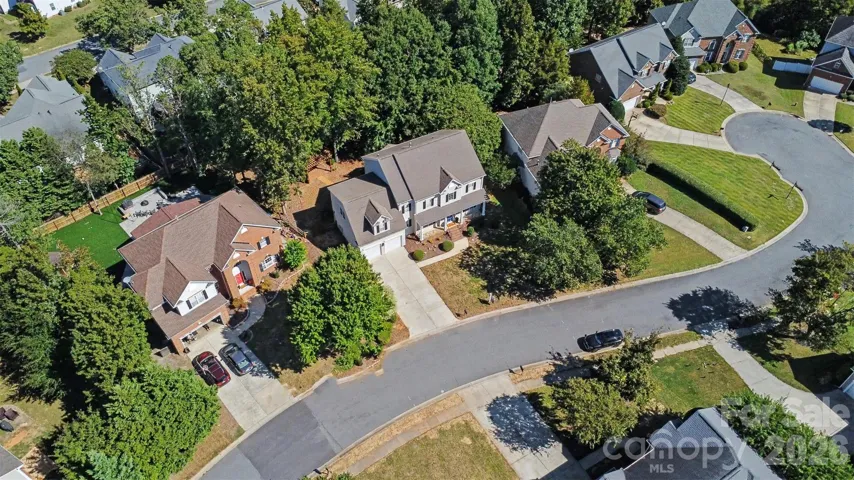
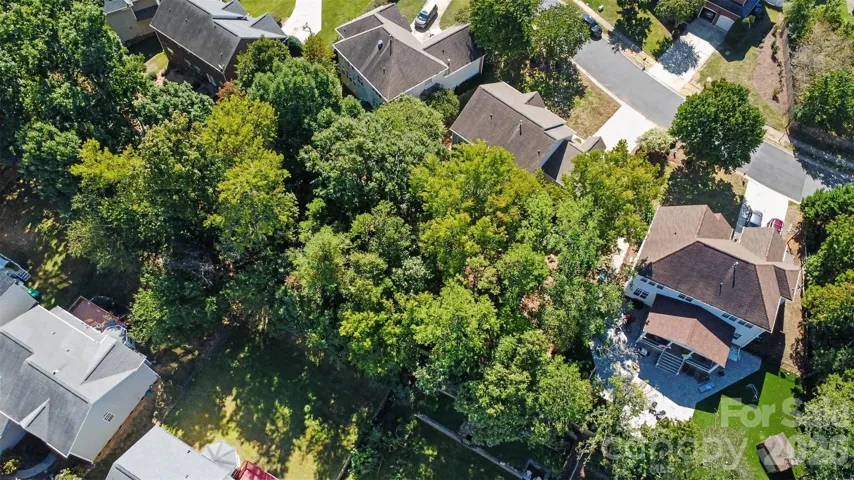
Beautifully updated and exceptionally spacious, this Ballantyne-area home has so much to offer! The location is SUPERB, the schools are amazing, and the home itself is FABULOUS. Step inside to find gorgeous new hardwood flooring throughout the main level, an updated staircase with wrought-iron balusters, 9′ ceilings, and a bright, open floor plan designed for everyday living and entertaining. The large, updated kitchen opens directly to the family room, where a cozy gas fireplace creates the perfect gathering space. Upstairs, the primary suite feels like a true retreat with a tray ceiling, updated bath, and attached walk-in closet. Three additional generously sized bedrooms provide plenty of space, while thick upgraded carpet adds an extra layer of comfort throughout the upper level. The HUGE bonus room with a closet offers even more flexibility….perfect for a game room, home office, playroom, media room, workout space, or whatever best fits your lifestyle. The backyard is another standout. The newly added screened porch features a wood ceiling, ceiling fan, and ambient lighting…the perfect spot to relax at the end of the day. Just beyond it, the private, tree-lined backyard and enclosed pergola, previously used as a hot tub area, create even more space to unwind or entertain. Add in updated plumbing, generous storage, a garage utility sink, and an incredible Ballantyne-area location near Ballantyne Bowl, The Amp, Ballantyne Village, shopping, dining, and more. This home offers the space, updates, outdoor living, schools, and location (28277) buyers are looking for! Home will be ready for showings Oct 1st and Professional photos and virtual tour will be available September 29th.
Address
Open on Google Maps-
Address: 15018 Balenie Trace Lane, Charlotte, North Carolina 28277
-
City: Charlotte
-
State/county: NC
-
Zip/Postal Code: 28277
-
Area: Glenfinnan
Details
Updated on October 9, 2026 at 1:10 am-
Property ID 4428808
-
Price $759,900
-
Bedrooms 4
-
Bathrooms 3
-
Garages 2
-
Year Built 2000
-
Property Type Single Family Residence, Residential
-
Property Status Active, For Sale
Additional details
-
Association Fee 79.86
-
Sewer Public Sewer
-
Cooling Ceiling Fan(s), Central Air
-
Heating Heat Pump
-
Flooring Carpet, Tile, Wood
-
County Mecklenburg
-
Property Type Residential
-
Parking Driveway, Attached Garage
-
Elementary School Ballantyne
-
Middle School Cato Ridge
-
High School Ardrey Kell
Features
Mortgage Calculator
-
Down Payment
-
Loan Amount
-
Monthly Mortgage Payment
-
Property Tax
-
Home Insurance
Video
360° Virtual Tour
Contact Information
View ListingsSimilar Listings

206 Cedar Street, Belmont, North Carolina 28012
206 Cedar Street, Belmont, North Carolina 28012, Belmont, NC- Beds: 2
- Baths: 2
- Single Family Residence, Residential

3014 Dodsworth Drive, Cramerton, North Carolina 28032
3014 Dodsworth Drive, Cramerton, North Carolina 28032, Cramerton, NC- Beds: 4
- Baths: 5
- Single Family Residence, Residential

1259 Dorchester Road, Gastonia, North Carolina 28056
1259 Dorchester Road, Gastonia, North Carolina 28056, Gastonia, NC- Beds: 5
- Baths: 4
- Single Family Residence, Residential

2643 Swamp Chestnut Oak Drive, Gastonia, North Carolina 28056
2643 Swamp Chestnut Oak Drive, Gastonia, North Carolina 28056, Gastonia, NC- Beds: 5
- Baths: 4
- Single Family Residence, Residential

- The Simpson Group Realty

