








- Single Family Residence, Residential
- 4
- 4
- 1998
Description
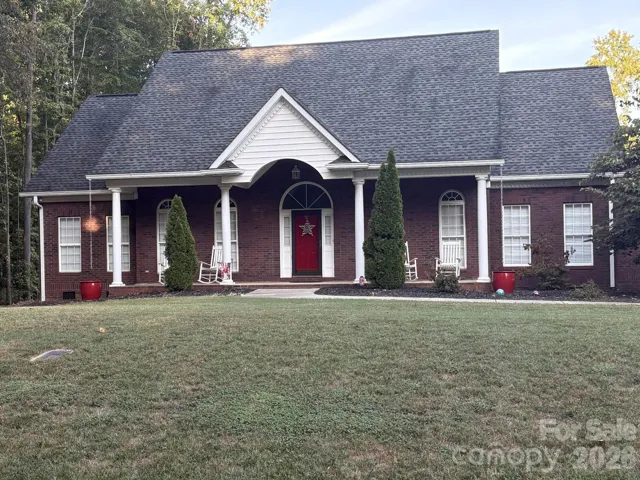
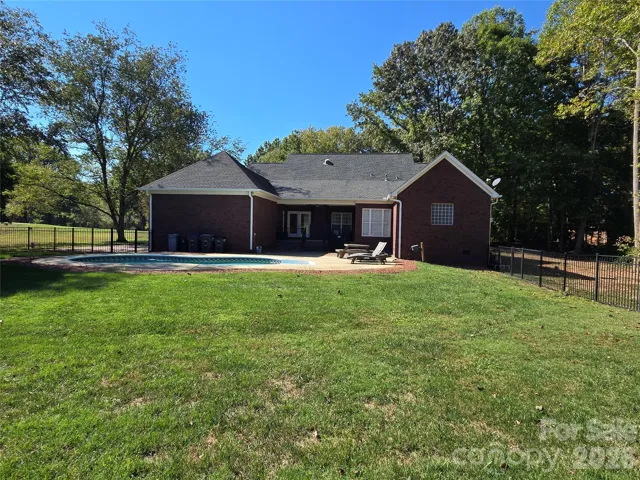
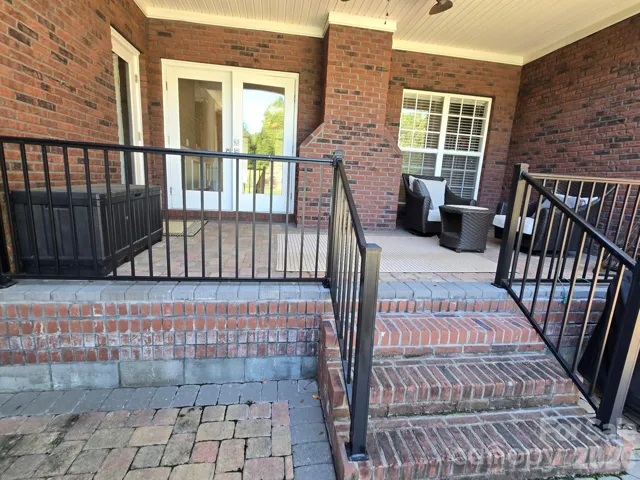
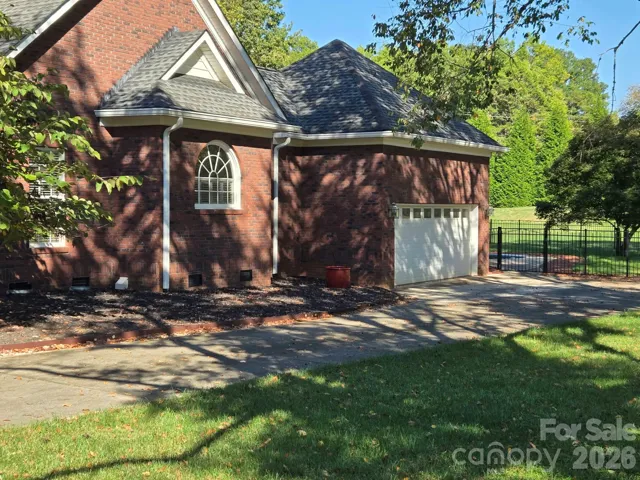
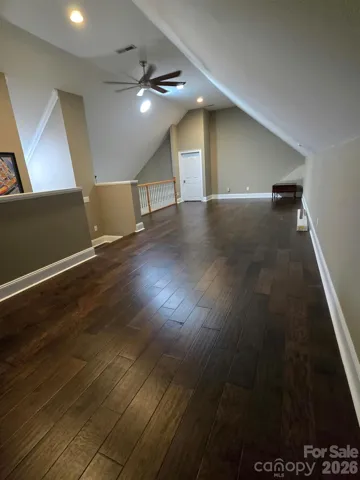
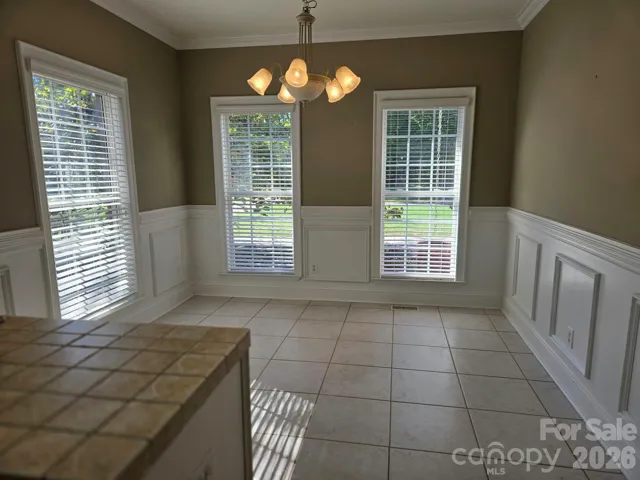
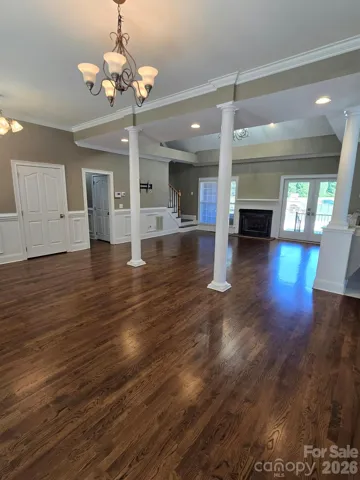
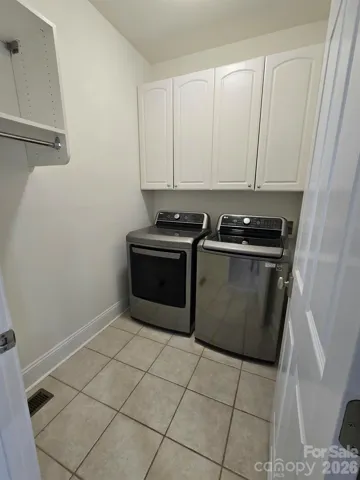
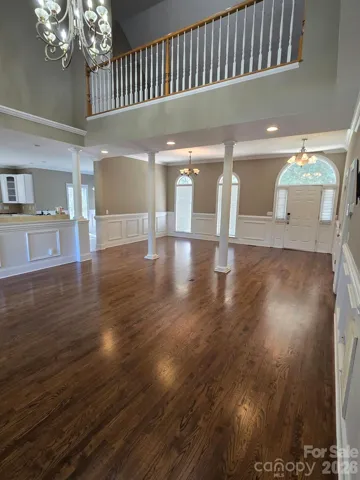
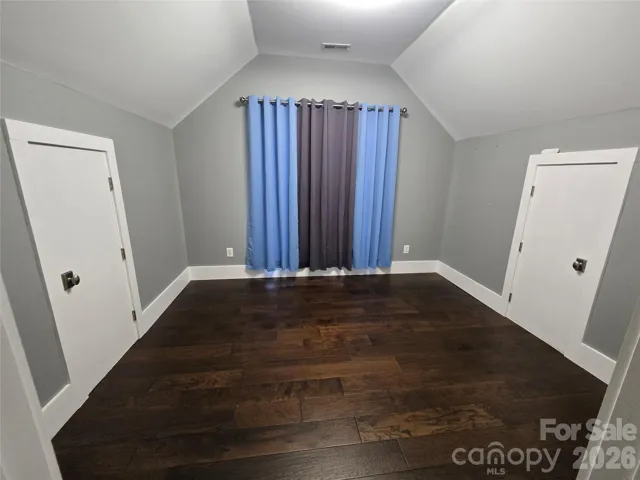
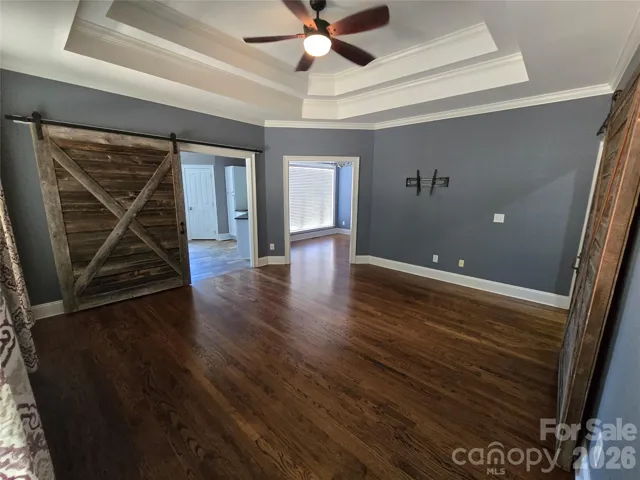
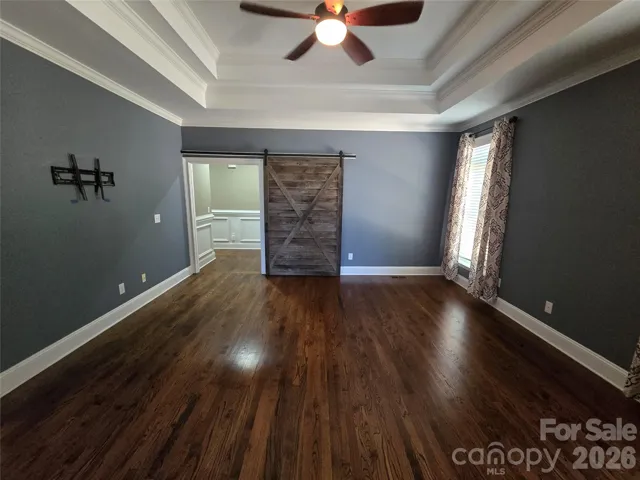
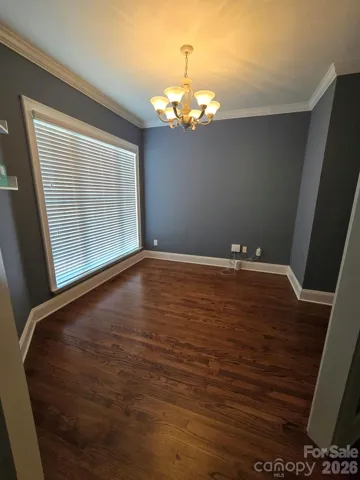
Beautiful FULL BRICK home on over an acre lot in sought after Union County neighborhood! 4 Bedrooms & 4 Full bathrooms in this home. Primary bedroom, 2 secondary bedrooms and 3 full baths are on the main level. Hardwood floors throughout with tile in the bathrooms & laundry room. Tankless water heater installed, so no running out of hot water!! Upstairs you’ll find a very spacious loft area that could be used for a game room, second living area, movie theater room or in-home gym!! You’ll also find a fourth bedroom and full bath. The upstairs also includes a flex area/room that has a closet but no window. Could be used as a 5th bedroom, office, craft or sewing room. Lots of space in this house for a growing family! Outside is a custom brick, covered back porch overlooking a private inground swimming pool and a large outdoor wood burning fireplace for entertaining! Close to the highway and plenty of restaurants and shopping! Under this home you’ll find all new ductwork that was installed in 2025!!
Address
Open on Google Maps-
Address: 3008 Scottsdale Lane, Matthews, North Carolina 28104
-
City: Matthews
-
State/county: NC
-
Zip/Postal Code: 28104
-
Area: Cambridge Oaks
Details
Updated on November 5, 2026 at 5:09 pm-
Property ID 4428811
-
Price $949,000
-
Bedrooms 4
-
Bathrooms 4
-
Garages 2
-
Year Built 1998
-
Property Type Single Family Residence, Residential
-
Property Status Active, For Sale
Additional details
-
Listing Terms Cash, Conventional
-
Association Fee 425
-
Utilities Cable Connected, Electricity Connected, Natural Gas
-
Sewer Septic Installed
-
Cooling Central Air, Electric
-
Heating Central, Forced Air, Natural Gas
-
Flooring Tile, Wood
-
County Union
-
Property Type Residential
-
Pool In Ground, Outdoor Pool
-
Parking Driveway, Attached Garage, Garage Door Opener, Garage Faces Side
-
Elementary School Antioch
-
Middle School Weddington
-
High School Weddington
-
Community Features Street Lights
-
Waterfront None
Features
Mortgage Calculator
-
Down Payment
-
Loan Amount
-
Monthly Mortgage Payment
-
Property Tax
-
Home Insurance
Contact Information
View ListingsSimilar Listings

2013 Lexington Street, Belmont, North Carolina 28012
2013 Lexington Street, Belmont, North Carolina 28012, Belmont, NC- Beds: 4
- Baths: 3
- Single Family Residence, Residential

206 Cedar Street, Belmont, North Carolina 28012
206 Cedar Street, Belmont, North Carolina 28012, Belmont, NC- Beds: 2
- Baths: 2
- Single Family Residence, Residential

15 Circle Drive, Belmont, North Carolina 28012
15 Circle Drive, Belmont, North Carolina 28012, Belmont, NC- Beds: 5
- Baths: 6
- Single Family Residence, Residential

3014 Dodsworth Drive, Cramerton, North Carolina 28032
3014 Dodsworth Drive, Cramerton, North Carolina 28032, Cramerton, NC- Beds: 4
- Baths: 5
- Single Family Residence, Residential

- The Simpson Group Realty

