
- Single Family Residence, Residential
- 3
- 3
- 2024
Description
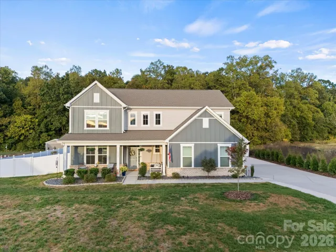
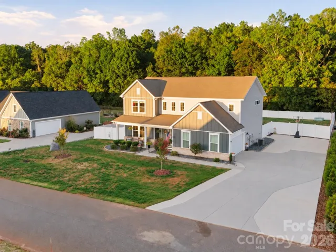
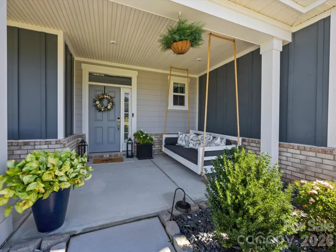
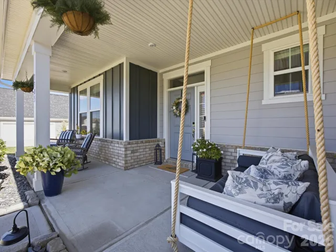
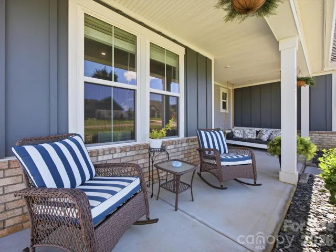
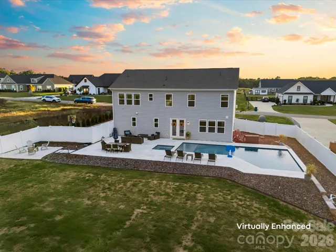
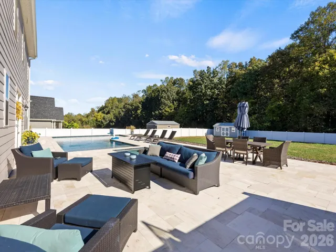
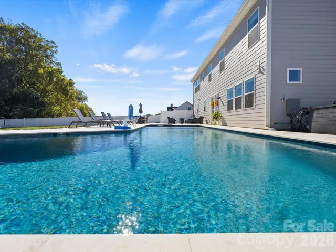
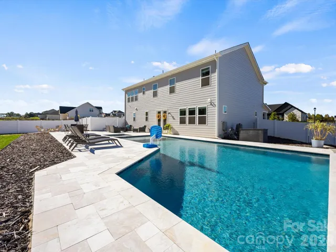
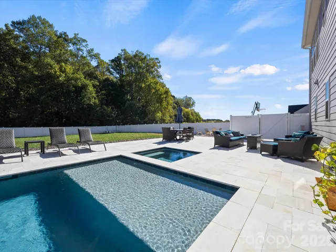
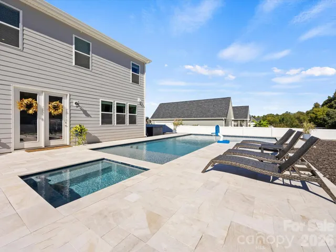
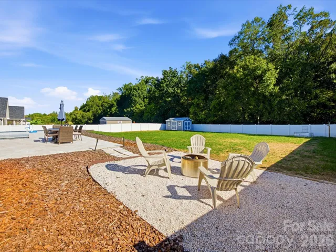
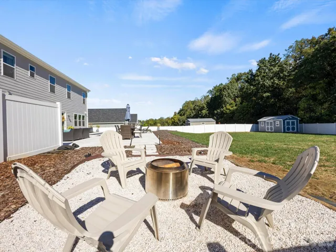
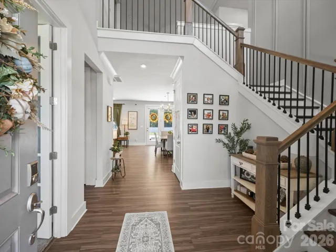
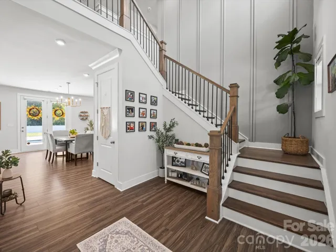
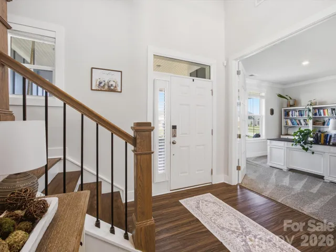
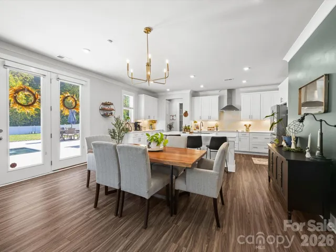
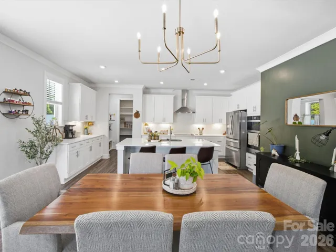
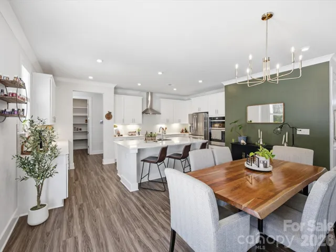
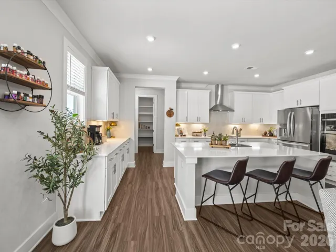
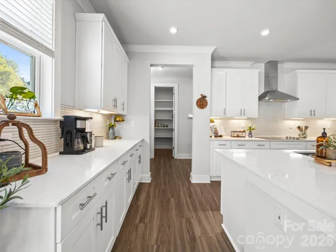
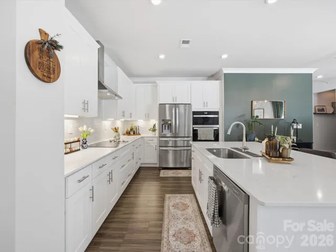
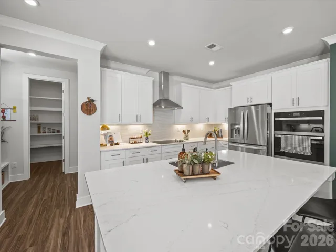
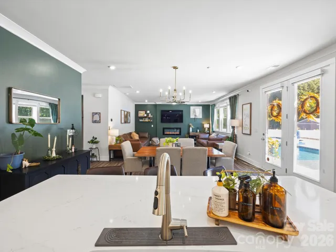
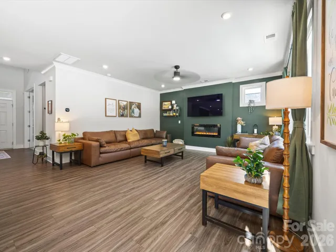
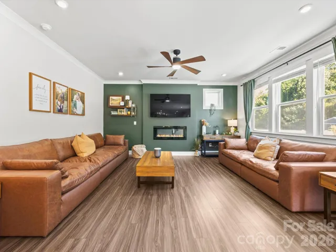
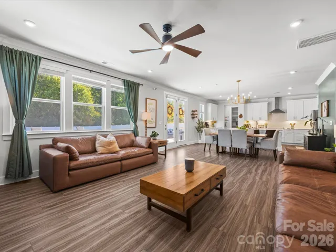
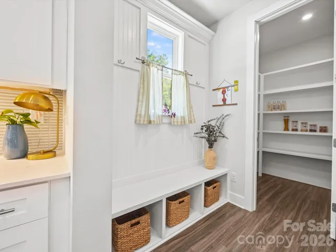
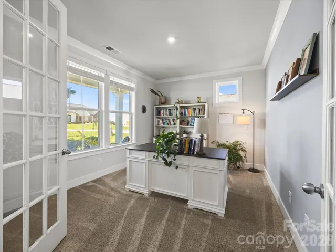
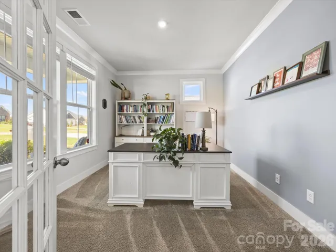
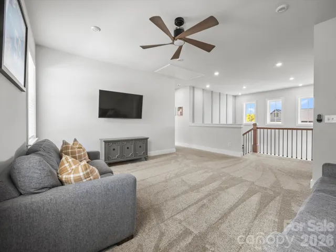
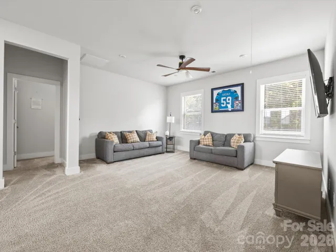
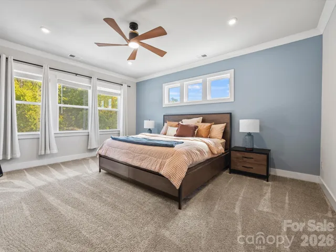
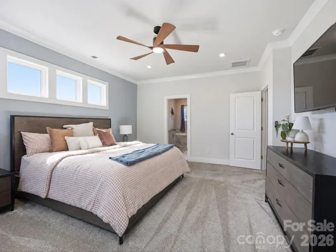
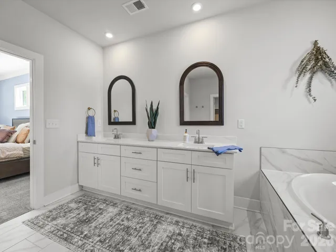
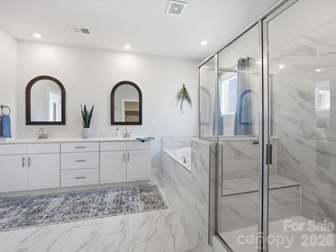
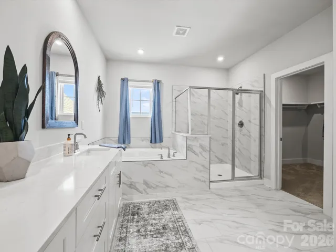
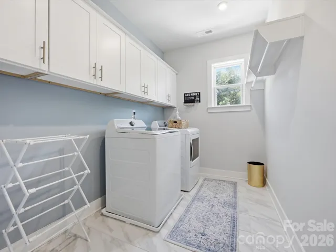
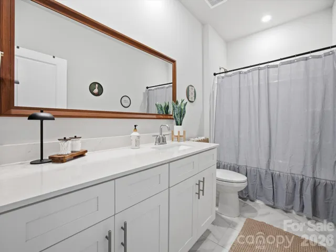
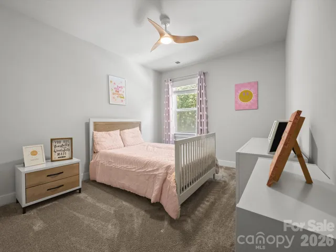
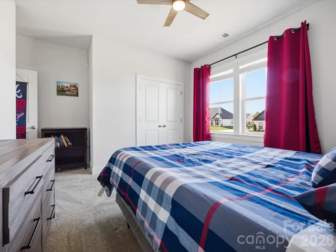
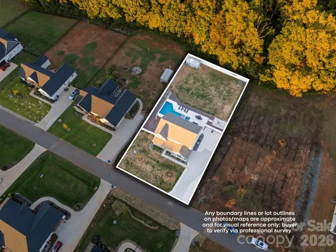
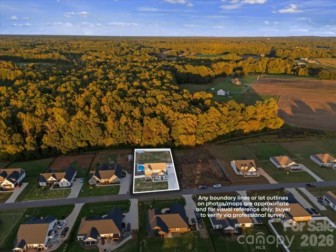
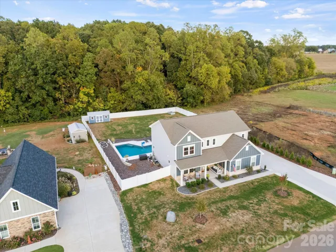
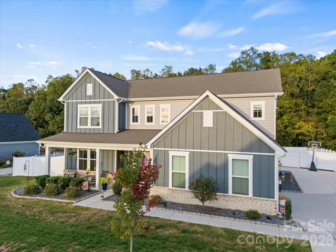
Everything the new builds down the street are missing, this one already has… plus so much more! Pull onto the widened driveway with parking for everyone as well as a side load 2 car garage. The lawn is established, the landscaping is done with low maintenance rock out front, and there’s a brand new shed for the mower and pool gear. Out back, a beautiful saltwater pool and in ground hot tub sit in a big travertine patio, ready for endless entertaining! Your dogs will be happy, too because the whole backyard is also wrapped in a 6 foot privacy fence that backs up to woods in the back. No red clay yard coming inside for months, no builder punch list, no waiting on a pool company to start a long project! Inside, you’ll find a main floor office with French doors, then a kitchen with quartz, stainless, a walk in pantry and a huge island open to the living room as well as an electric fireplace to keep things cozy all year round. Upstairs, you’ll find a loft, two secondary bedrooms that share a full bath and the primary suite with dual vanities, a big garden tub and a separate tiled shower. Oversized laundry room is right off the primary suite. Oh and did we mention there are closets, galore? Built in 2024, so you’re getting “like new” everything, plus so much more! A 320 gallon owned propane tank runs the pool and hot tub. Private well, septic, and a low HOA. It’s convenient to everything right off Hwy 150, just minutes from Mooresville, Salisbury and Kannapolis! Agent is owner.
Address
Open on Google Maps-
Address: 1305 Coppergate Drive, Salisbury, North Carolina 28147
-
City: Salisbury
-
State/county: NC
-
Zip/Postal Code: 28147
-
Area: Yorkshire Farms
Details
Updated on October 18, 2026 at 7:06 pm-
Property ID 4428820
-
Price $615,000
-
Bedrooms 3
-
Bathrooms 3
-
Garages 2
-
Year Built 2024
-
Property Type Single Family Residence, Residential
-
Property Status Active, For Sale
Additional details
-
Listing Terms Cash, Conventional, FHA, USDA Loan, VA Loan
-
Association Fee 175
-
Sewer Septic Installed
-
Cooling Central Air, Electric
-
Heating Electric, Heat Pump
-
Flooring Laminate, Tile
-
County Rowan
-
Property Type Residential
-
Pool Fenced, Heated, In Ground, Outdoor Pool, Pool/Spa Combo, Salt Water
-
Parking Driveway, Attached Garage, Garage Door Opener, Garage Faces Side
-
Elementary School Mount Ulla
-
Middle School West Rowan
-
High School West Rowan
-
Community Features Street Lights
Mortgage Calculator
-
Down Payment
-
Loan Amount
-
Monthly Mortgage Payment
-
Property Tax
-
Home Insurance
Video
360° Virtual Tour
Contact Information
View ListingsSimilar Listings
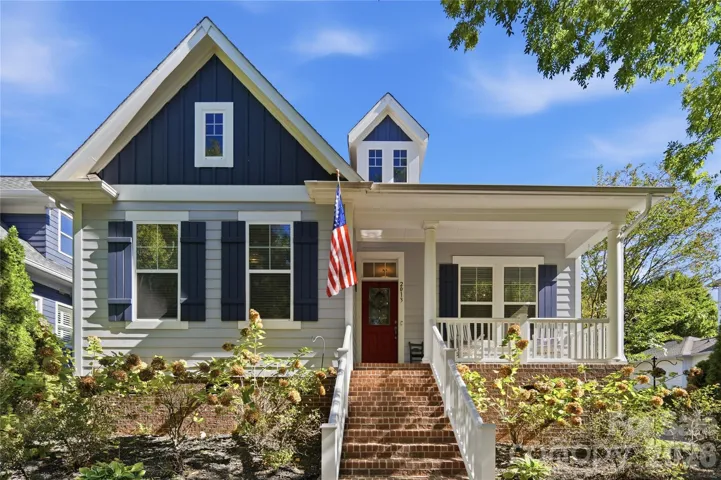
2013 Lexington Street, Belmont, North Carolina 28012
2013 Lexington Street, Belmont, North Carolina 28012, Belmont, NC- Beds: 4
- Baths: 3
- Single Family Residence, Residential
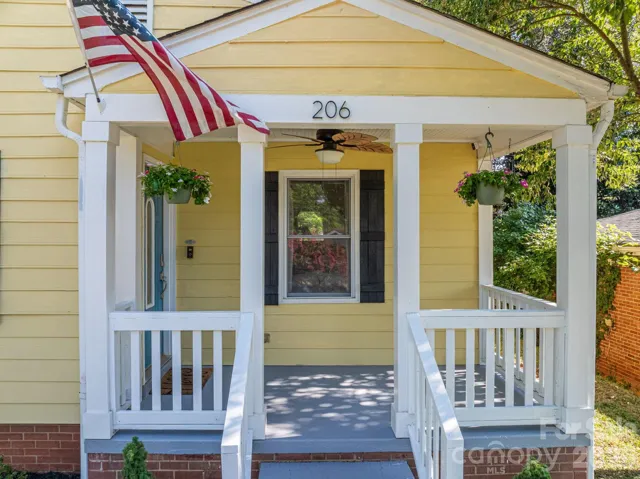
206 Cedar Street, Belmont, North Carolina 28012
206 Cedar Street, Belmont, North Carolina 28012, Belmont, NC- Beds: 2
- Baths: 2
- Single Family Residence, Residential
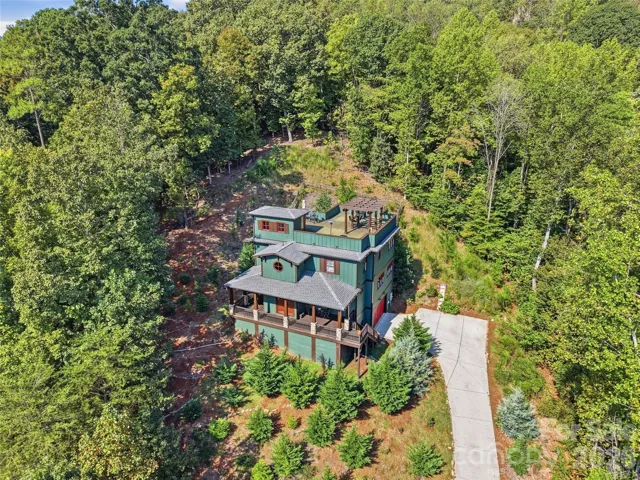
3014 Dodsworth Drive, Cramerton, North Carolina 28032
3014 Dodsworth Drive, Cramerton, North Carolina 28032, Cramerton, NC- Beds: 4
- Baths: 5
- Single Family Residence, Residential
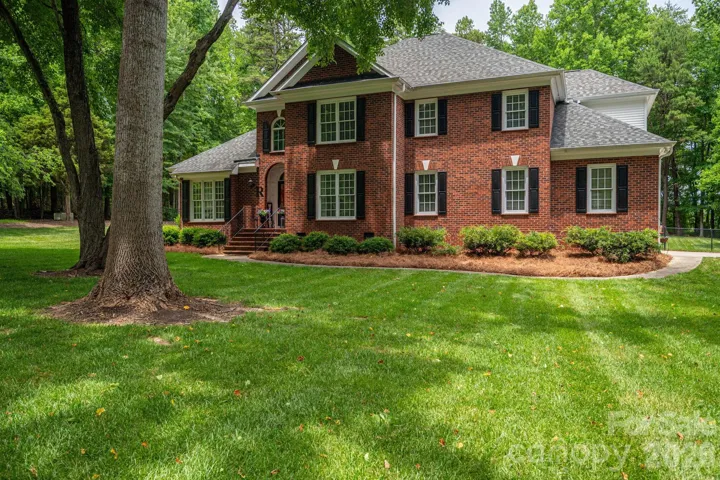
1259 Dorchester Road, Gastonia, North Carolina 28056
1259 Dorchester Road, Gastonia, North Carolina 28056, Gastonia, NC- Beds: 5
- Baths: 4
- Single Family Residence, Residential

- The Simpson Group Realty

