
- Single Family Residence, Residential
- 5
- 5
- 2027
Description
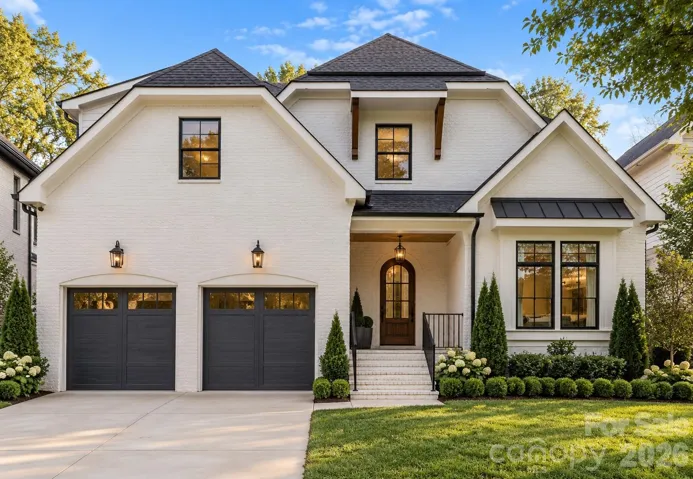
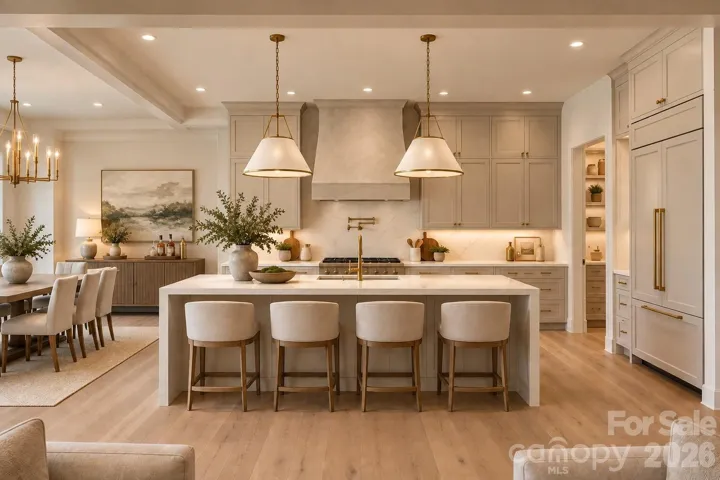
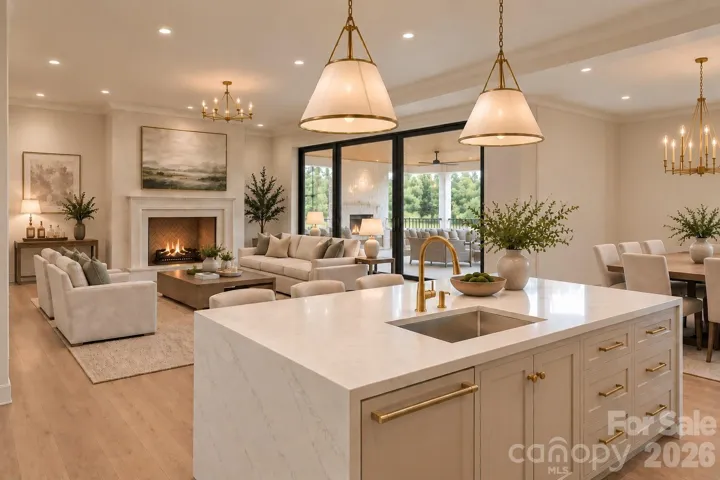
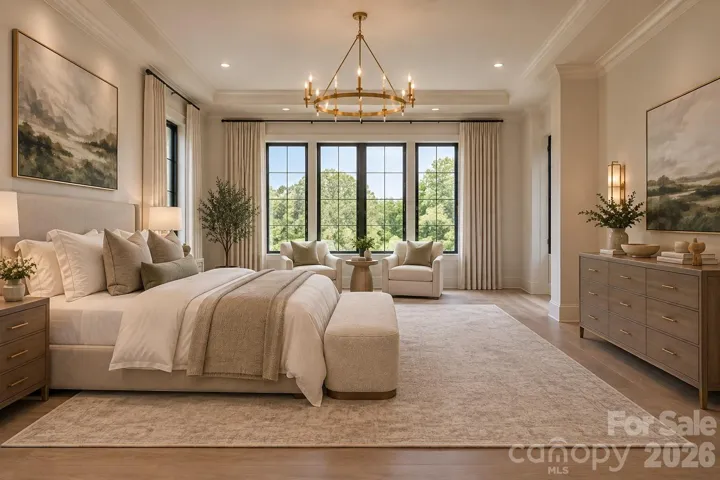
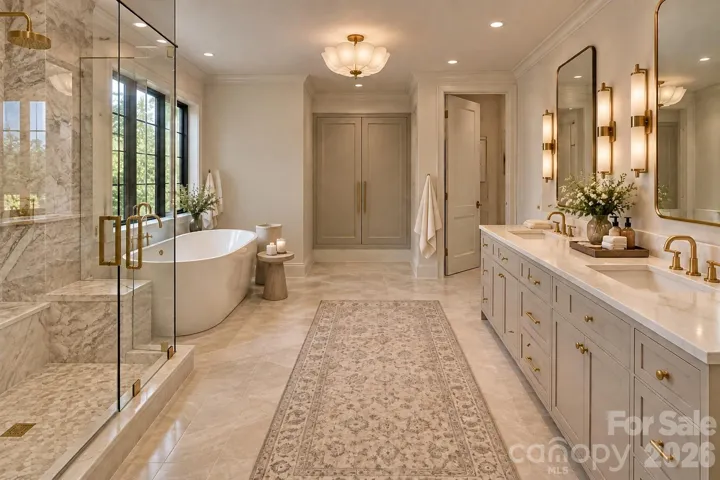
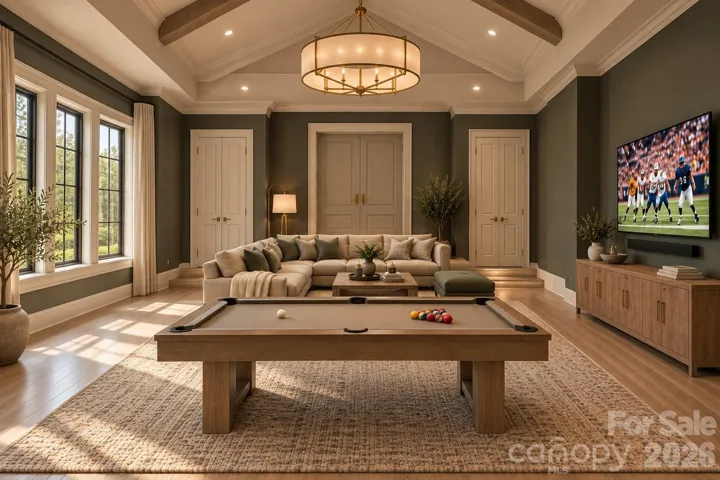
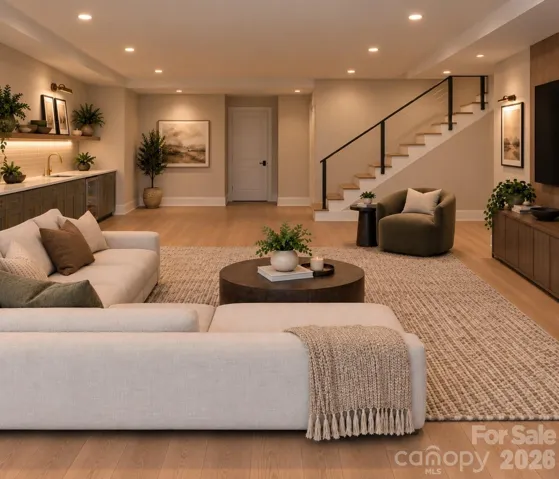
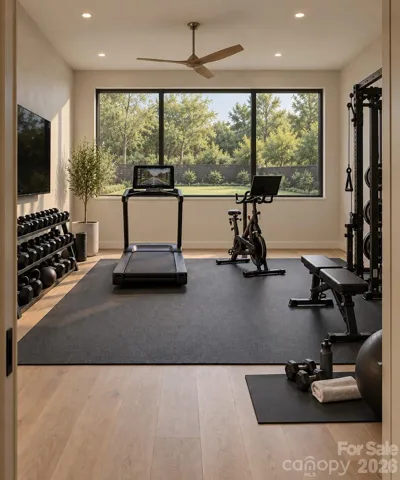
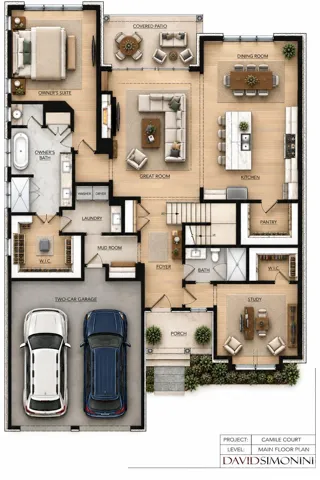
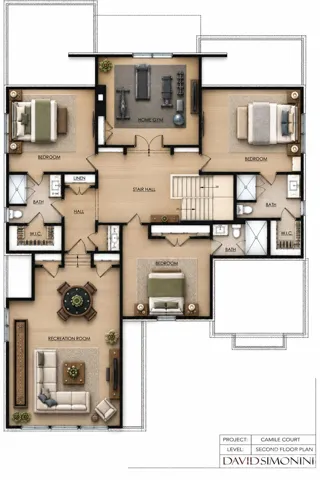
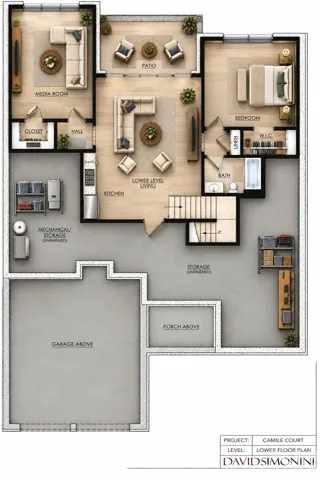
This is the kind of home that almost never checks every box—serious square footage, custom-level finishes, an unbeatable SouthPark location, and craftsmanship by one of Charlotte’s most respected luxury builders, David Simonini. Designed for the way people actually live, the main level delivers both style and function with hardwoods throughout, elevated custom finishes, and a layout that feels as impressive as it is practical. At the center of the home is a chef’s kitchen built to entertain, featuring an oversized island, Thermador appliance package, gas burner range, built-in refrigerator, and a walk-in pantry with incredible storage. The main-level primary suite is a true retreat with generous proportions and a spacious walk-in closet, while a private study/office with an attached full bath offers the flexibility to also serve as a main-level guest suite. A mud room and full laundry room add everyday convenience without sacrificing style. Upstairs, you’ll find three additional bedrooms, each with its own en-suite bath and walk-in closet, plus a second laundry room, media room, and a huge recreation room above the garage—giving everyone plenty of space to spread out, relax, and entertain. The basement level takes this home to another level entirely and could easily function as a true second living quarters. Complete with a full living room, kitchenette, full bathroom, and flexible bonus room, the space can be customized as an additional bedroom, home gym, media room, golf simulator room, private guest retreat, or whatever best fits your lifestyle. All of this is set in one of Charlotte’s most desirable areas—SouthPark—within walking distance of some of the city’s best shopping and dining and zoned for highly regarded schools. For the amount of square footage, level of finish, hardwoods throughout, flexibility of the floor plan, and premier builder behind it, this represents an incredible opportunity in today’s market. **Estimated completion is March 2027. With construction underway, some finishes and selections may still be available for the future owner to personalize—an increasingly rare opportunity to put your own touch on a custom luxury home without starting the building process from scratch.**
Address
Open on Google Maps-
Address: 6020 Camile Court, Charlotte, North Carolina 28226
-
City: Charlotte
-
State/county: NC
-
Zip/Postal Code: 28226
-
Area: Southpark
Details
Updated on September 27, 2026 at 9:02 am-
Property ID 4428860
-
Price $1,975,000
-
Bedrooms 5
-
Bathrooms 5
-
Garages 2
-
Year Built 2027
-
Property Type Single Family Residence, Residential
-
Property Status Active, For Sale
Additional details
-
Listing Terms Cash, Conventional
-
Roof Architectural Shingle
-
Utilities Cable Available, Electricity Connected, Natural Gas
-
Sewer Public Sewer
-
Cooling Central Air
-
Heating Central
-
Flooring Tile, Wood
-
County Mecklenburg
-
Property Type Residential
-
Parking Attached Garage
-
Elementary School Sharon
-
Middle School Carmel
-
High School South Mecklenburg
-
Community Features Sidewalks
Mortgage Calculator
-
Down Payment
-
Loan Amount
-
Monthly Mortgage Payment
-
Property Tax
-
Home Insurance
Contact Information
View ListingsSimilar Listings

206 Cedar Street, Belmont, North Carolina 28012
206 Cedar Street, Belmont, North Carolina 28012, Belmont, NC- Beds: 2
- Baths: 2
- Single Family Residence, Residential

3014 Dodsworth Drive, Cramerton, North Carolina 28032
3014 Dodsworth Drive, Cramerton, North Carolina 28032, Cramerton, NC- Beds: 4
- Baths: 5
- Single Family Residence, Residential

1259 Dorchester Road, Gastonia, North Carolina 28056
1259 Dorchester Road, Gastonia, North Carolina 28056, Gastonia, NC- Beds: 5
- Baths: 4
- Single Family Residence, Residential

2643 Swamp Chestnut Oak Drive, Gastonia, North Carolina 28056
2643 Swamp Chestnut Oak Drive, Gastonia, North Carolina 28056, Gastonia, NC- Beds: 5
- Baths: 4
- Single Family Residence, Residential

- The Simpson Group Realty

