
- Single Family Residence, Residential
- 3
- 3
- 2000
Description
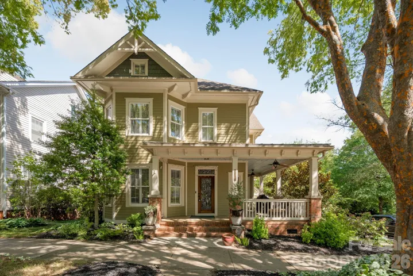
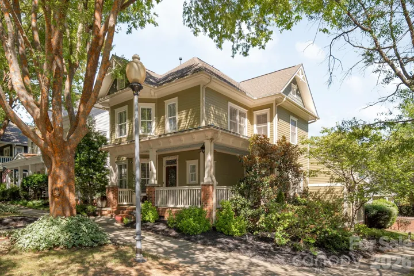
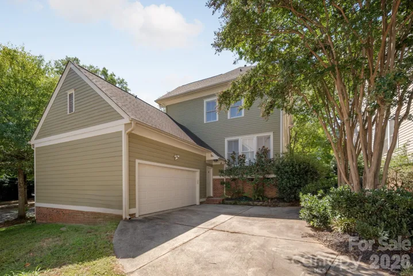
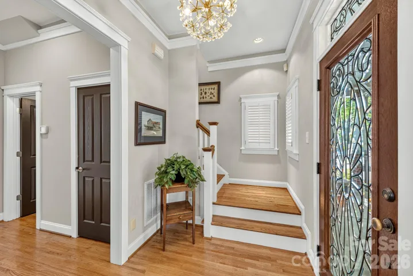
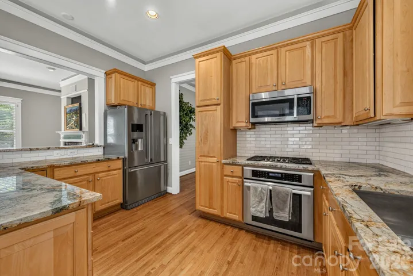
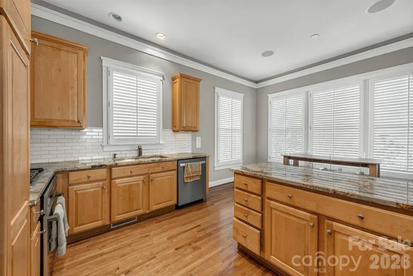
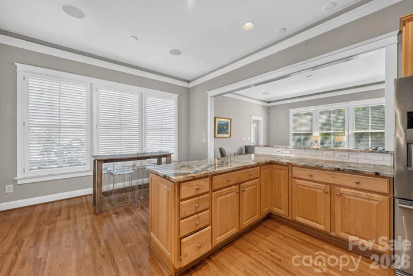
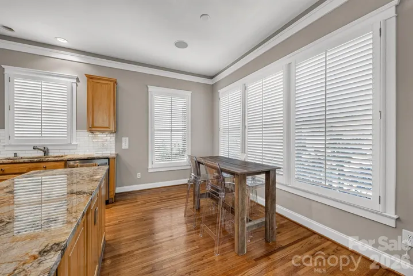
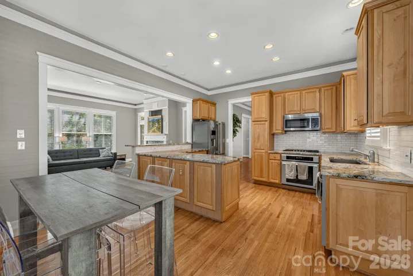
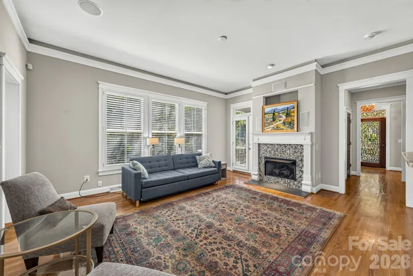
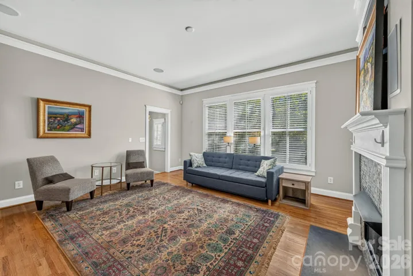
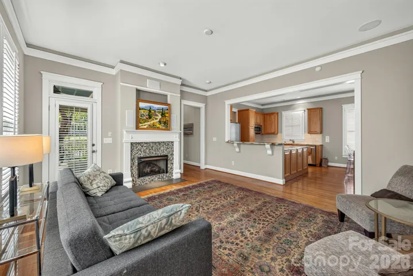
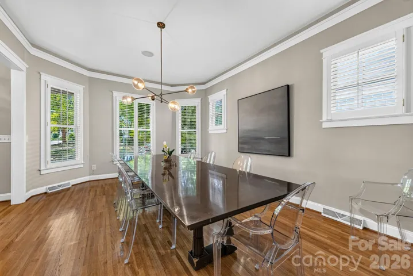
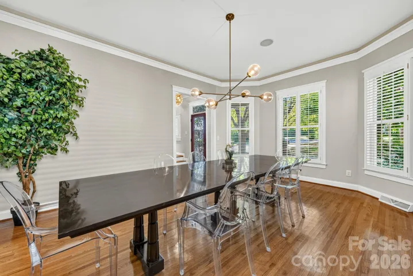
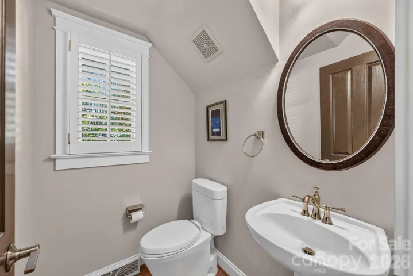
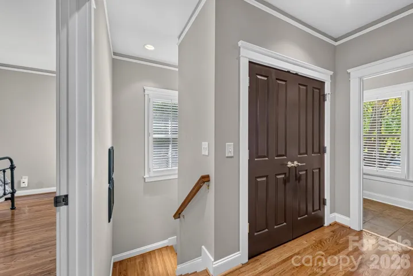
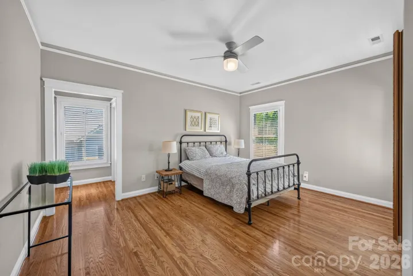
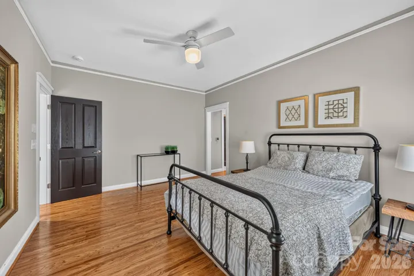
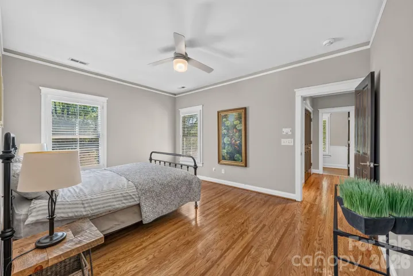
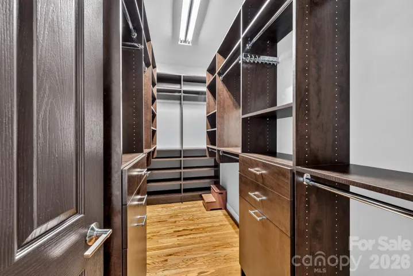
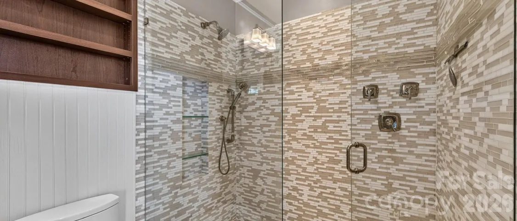
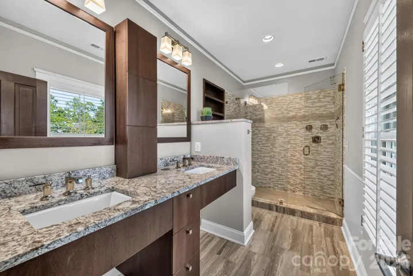
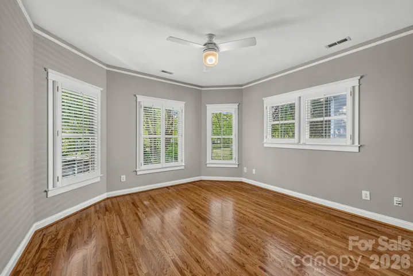
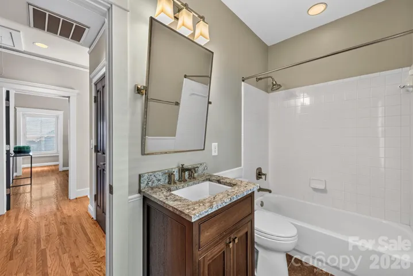
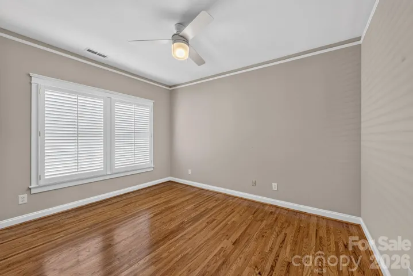
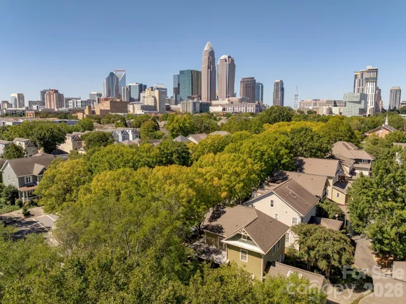
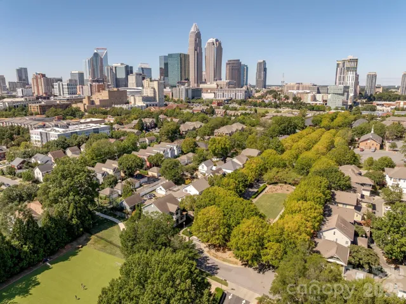
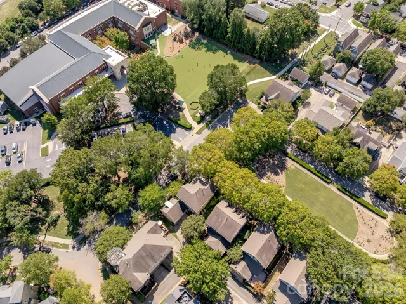
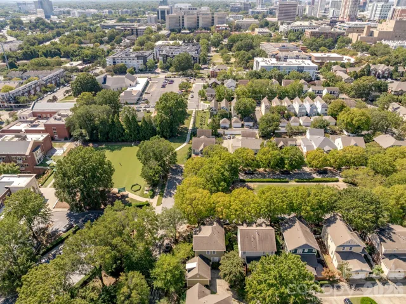
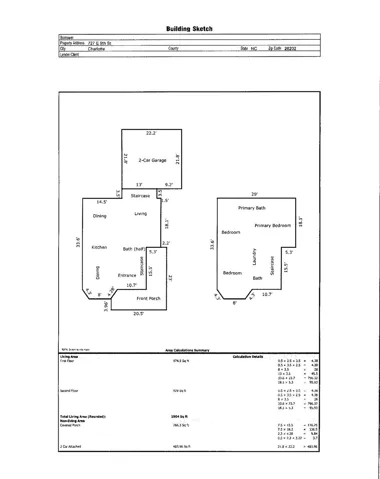
This Beautiful Charleston Styled Single Family Home offers the rare combination of Suburban Living with the Uptown Lifestyle. Located in the popular Garden District and ideally situated on a corner lot overlooking the community green space of Linear Park. This well-maintained 3 bedroom, 2 1/2 bath home offers a rare combination of space, privacy, and convenience just minutes from the heart of Uptown Charlotte. The kitchen features granite countertops, timeless subway tile backsplash, stainless steel appliances, and a gas range, opening seamlessly to the living and breakfast areas. A cozy living room fireplace adds warmth and character to the living space. Welcome guests from the inviting wraparound front porch, where skyline views and landscaped surroundings create the perfect setting for morning coffee or evening relaxation. The primary suite offers a luxurious retreat with dual granite vanities, a beautifully tiled glass shower, a generous walk-in closet with built-ins and heated bathroom floor. A rare two-car attached garage provides valuable parking and storage in the heart of Uptown, with additional driveway parking. Additional street parking passes are available through the City. The home also offers attic storage above the garage and thoughtful features throughout, including plantation shutters, a pre wired home sound system, 1-inch hardwood floors up and down, modern fixtures, irrigation system and Leaf Guard gutters and oversized downspouts with cleanouts. Located in First Ward, you’re within easy reach of light rail, restaurants, entertainment, parks, shopping, stadiums, Brookshire Freeway and other major arteries and everything Uptown Charlotte has to offer. Refrigerator, Porch Furniture and Grill will convey with property. Alleyway in rear for access to driveway is maintained by HOA.
Address
Open on Google Maps-
Address: 727 E 9th Street, Charlotte, North Carolina 28202
-
City: Charlotte
-
State/county: NC
-
Zip/Postal Code: 28202
-
Area: First Ward
Details
Updated on October 5, 2026 at 5:15 pm-
Property ID 4428877
-
Price $870,000
-
Bedrooms 3
-
Bathrooms 3
-
Garages 2
-
Year Built 2000
-
Property Type Single Family Residence, Residential
-
Property Status Active, For Sale
Additional details
-
Listing Terms Cash, Conventional, Exchange, FHA, VA Loan
-
Association Fee 250
-
Roof Architectural Shingle, Metal
-
Sewer Public Sewer
-
Cooling Central Air
-
Heating Central, Forced Air, Natural Gas
-
Flooring Tile, Wood
-
County Mecklenburg
-
Property Type Residential
-
Parking Driveway, Attached Garage
-
Elementary School Bruns Avenue
-
Middle School Sedgefield
-
High School Myers Park
-
Architectural Style Charleston
Mortgage Calculator
-
Down Payment
-
Loan Amount
-
Monthly Mortgage Payment
-
Property Tax
-
Home Insurance
Contact Information
View ListingsSimilar Listings

206 Cedar Street, Belmont, North Carolina 28012
206 Cedar Street, Belmont, North Carolina 28012, Belmont, NC- Beds: 2
- Baths: 2
- Single Family Residence, Residential

3014 Dodsworth Drive, Cramerton, North Carolina 28032
3014 Dodsworth Drive, Cramerton, North Carolina 28032, Cramerton, NC- Beds: 4
- Baths: 5
- Single Family Residence, Residential

1259 Dorchester Road, Gastonia, North Carolina 28056
1259 Dorchester Road, Gastonia, North Carolina 28056, Gastonia, NC- Beds: 5
- Baths: 4
- Single Family Residence, Residential

2643 Swamp Chestnut Oak Drive, Gastonia, North Carolina 28056
2643 Swamp Chestnut Oak Drive, Gastonia, North Carolina 28056, Gastonia, NC- Beds: 5
- Baths: 4
- Single Family Residence, Residential

- The Simpson Group Realty

