
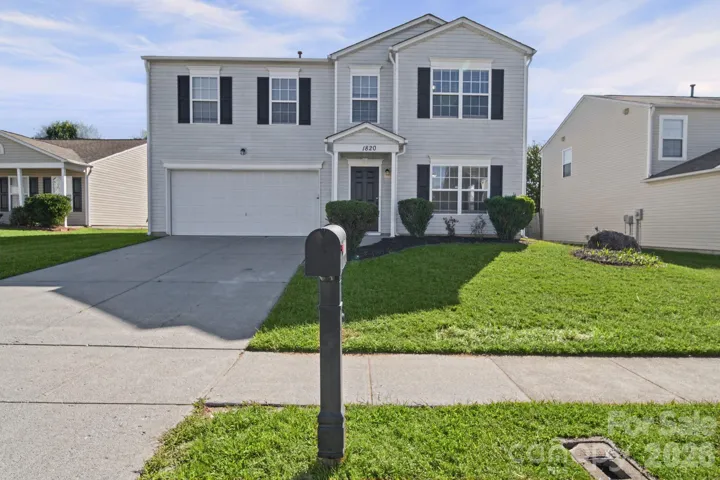
- Single Family Residence, Residential
- 4
- 3
- 2003
Description
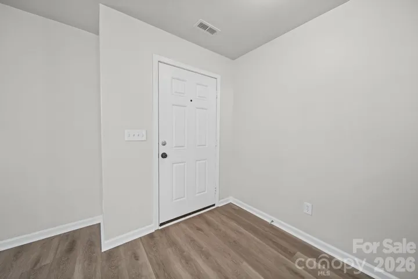
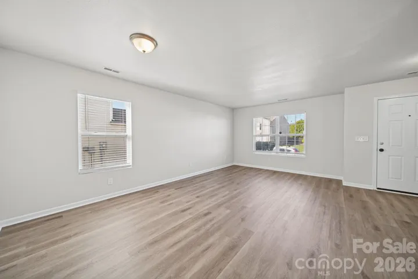
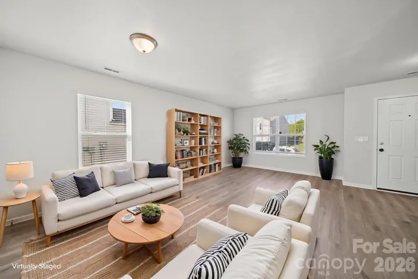
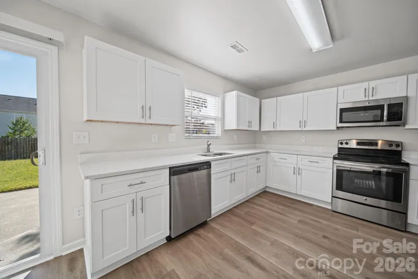
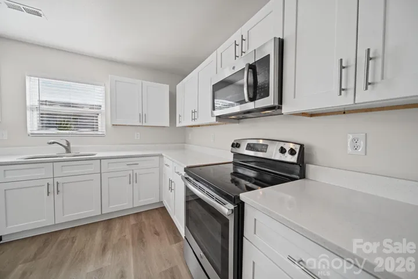
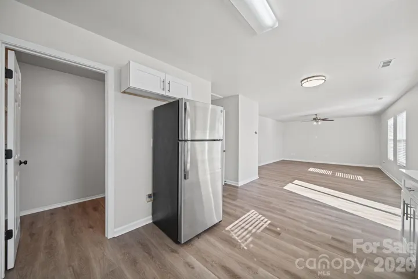
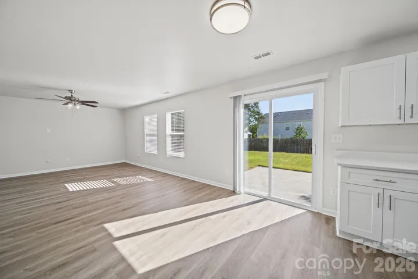
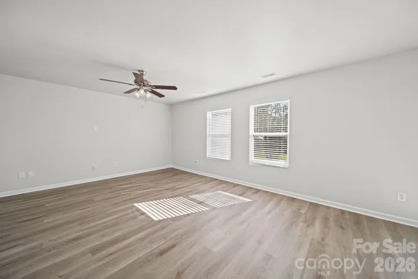
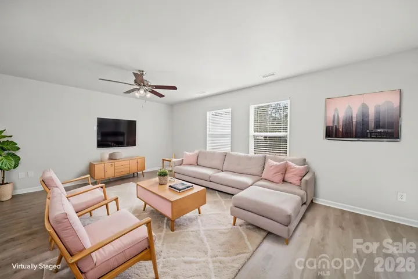
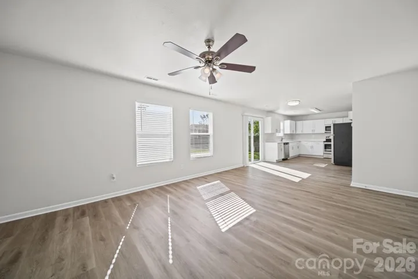
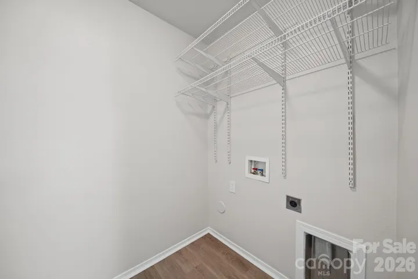
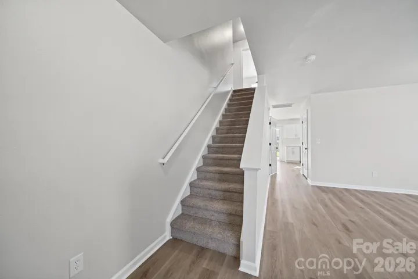
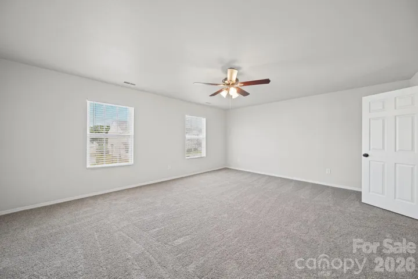
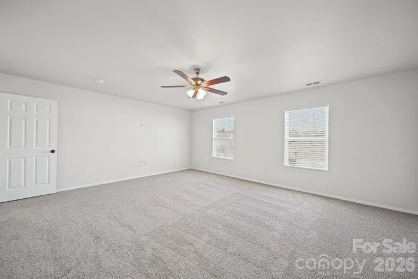
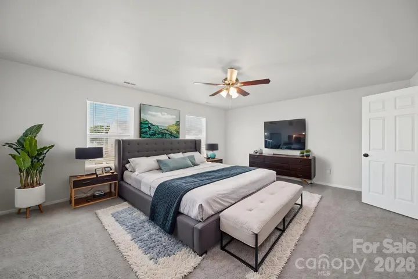
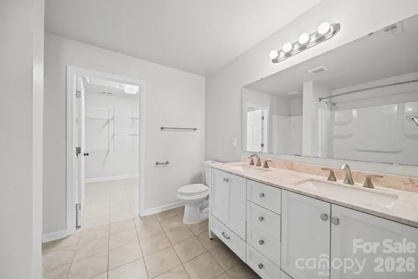
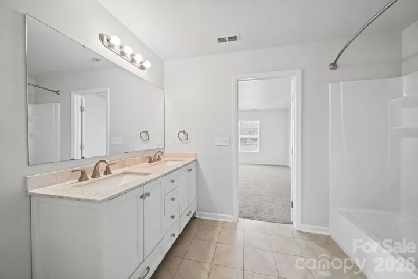
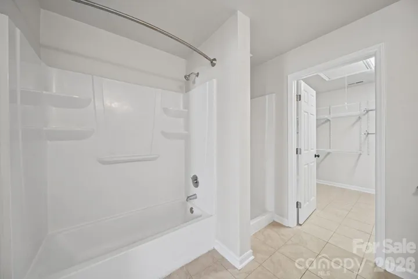
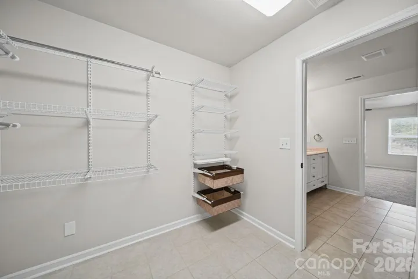
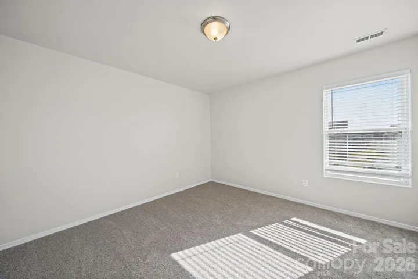
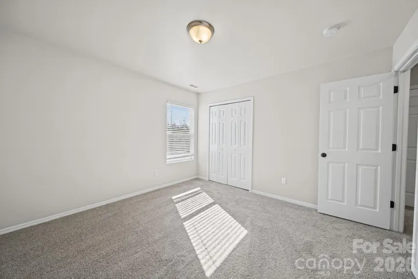
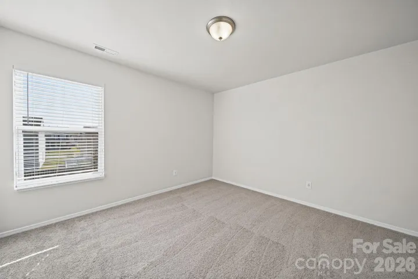
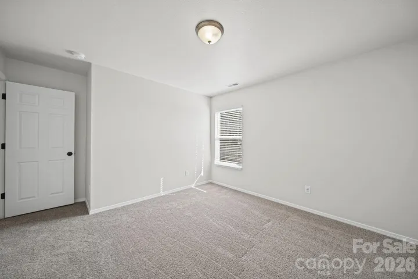
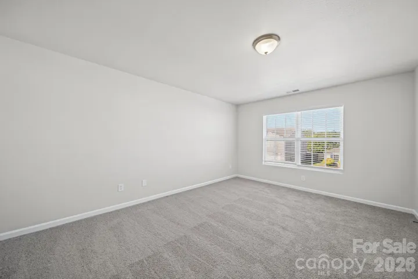
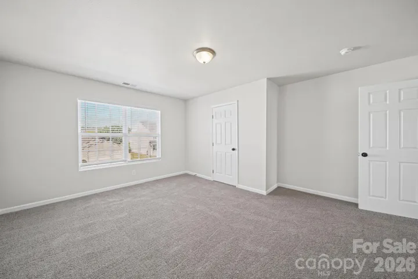
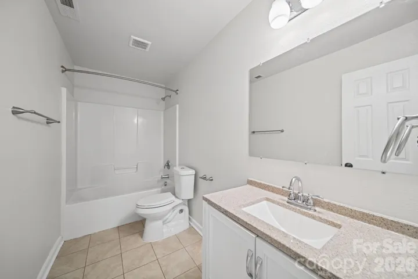
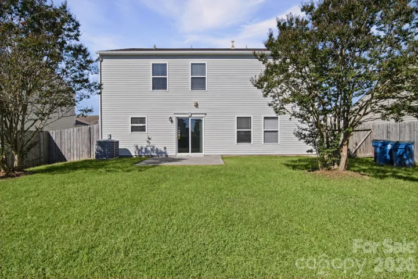
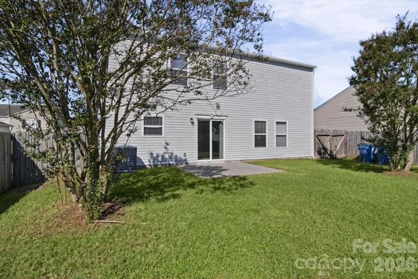
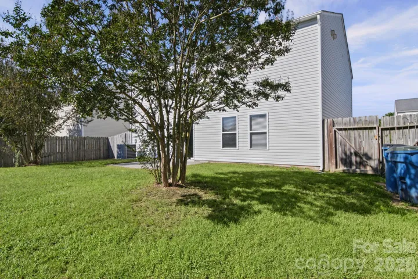
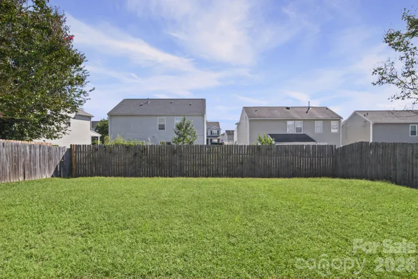
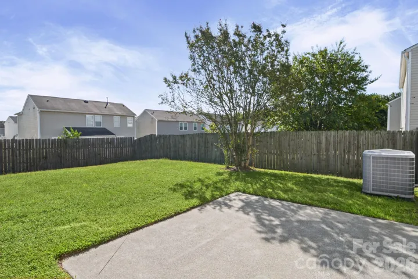
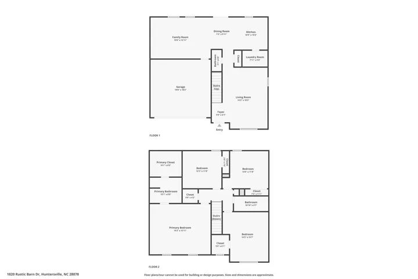
Welcome to 1820 Rustic Barn Drive, a beautifully maintained home offering an open floorplan, flexible living spaces and a convenient location! The roof and water heater have been replaced within the last 5 years. The main level features luxury vinyl plank flooring and a spacious layout designed for everyday living and entertaining. The kitchen showcases crisp white cabinetry, granite countertops, stainless steel appliances and a convenient layout that opens to the dining and living areas, making it easy to stay connected with family and guests. Upstairs, the spacious primary suite provides a relaxing retreat with a deluxe bath featuring dual sinks, generous counterspace and a walk-in closet. Two additional bedrooms provide plenty of room for family, guests or a home office, while the additional bedroom/bonus room offers valuable flexibility for a media room, playroom, exercise space or whatever best fits your needs. Outside, enjoy the amenities of the neighborhood, including a community swimming pool and playground. Although the home has a Huntersville address, it is located in Cabarrus County and offers access to desired schools. The location is especially convenient to shopping, restaurants, retail and everyday necessities, with easy access to both I-77 and I-85 for commuting and exploring the surrounding area. With its inviting floorplan, desirable features, flexible upstairs spaces and convenient location, this home offers an excellent opportunity to enjoy comfortable living in a well-connected community.
Address
Open on Google Maps-
Address: 1820 Rustic Barn Drive, Huntersville, North Carolina 28078
-
City: Huntersville
-
State/county: NC
-
Zip/Postal Code: 28078
-
Area: Cabarrus Crossing
Details
Updated on October 2, 2026 at 9:02 am-
Property ID 4428883
-
Price $445,000
-
Bedrooms 4
-
Bathrooms 3
-
Garages 2
-
Year Built 2003
-
Property Type Single Family Residence, Residential
-
Property Status Active, For Sale
Additional details
-
Listing Terms Cash, Conventional, FHA, VA Loan
-
Association Fee 172
-
Roof Composition
-
Utilities Cable Available, Natural Gas
-
Sewer Public Sewer
-
Cooling Ceiling Fan(s), Central Air
-
Heating Forced Air, Natural Gas
-
Flooring Carpet, Vinyl
-
County Cabarrus
-
Property Type Residential
-
Parking Driveway, Attached Garage, Garage Door Opener, Garage Faces Front
-
Elementary School W.R. Odell
-
Middle School Harris Road
-
High School Cox Mill
-
Community Features Outdoor Pool, Playground
-
Architectural Style Transitional
Features
Mortgage Calculator
-
Down Payment
-
Loan Amount
-
Monthly Mortgage Payment
-
Property Tax
-
Home Insurance
Contact Information
View ListingsSimilar Listings

206 Cedar Street, Belmont, North Carolina 28012
206 Cedar Street, Belmont, North Carolina 28012, Belmont, NC- Beds: 2
- Baths: 2
- Single Family Residence, Residential

3014 Dodsworth Drive, Cramerton, North Carolina 28032
3014 Dodsworth Drive, Cramerton, North Carolina 28032, Cramerton, NC- Beds: 4
- Baths: 5
- Single Family Residence, Residential

1259 Dorchester Road, Gastonia, North Carolina 28056
1259 Dorchester Road, Gastonia, North Carolina 28056, Gastonia, NC- Beds: 5
- Baths: 4
- Single Family Residence, Residential

2643 Swamp Chestnut Oak Drive, Gastonia, North Carolina 28056
2643 Swamp Chestnut Oak Drive, Gastonia, North Carolina 28056, Gastonia, NC- Beds: 5
- Baths: 4
- Single Family Residence, Residential

- The Simpson Group Realty

