

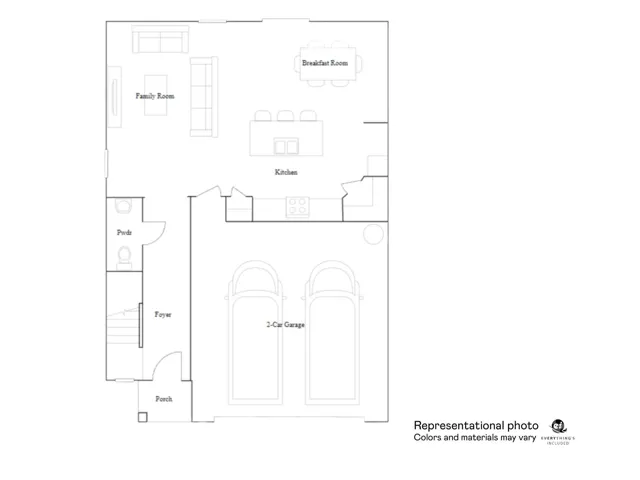
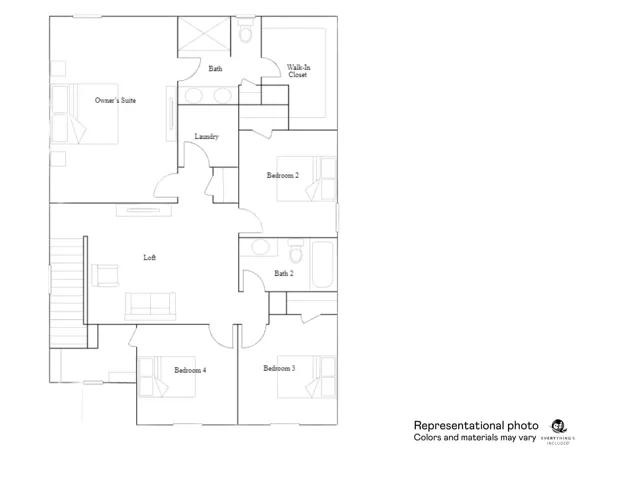
- Single Family Residence, Residential
- 4
- 3
- 2027
Description
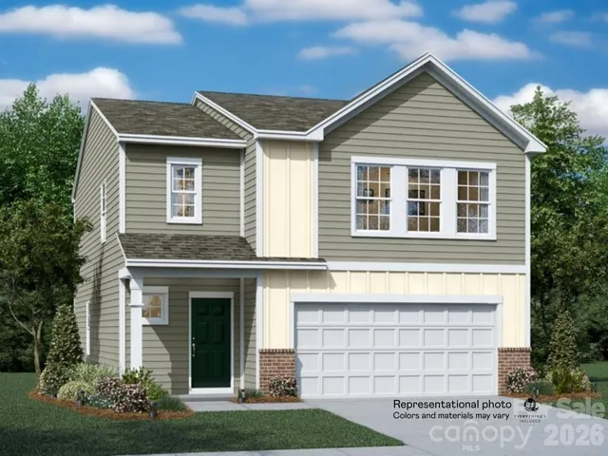
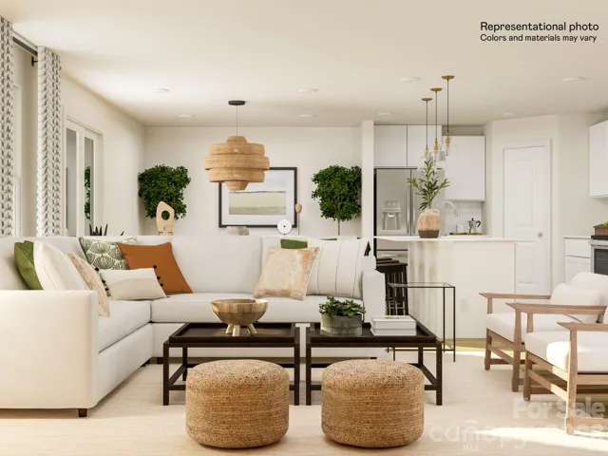
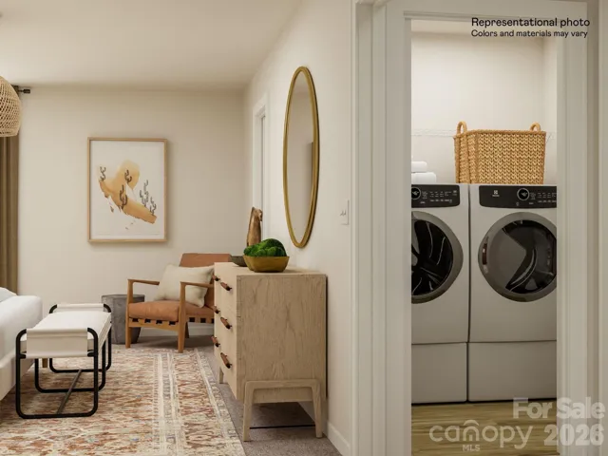
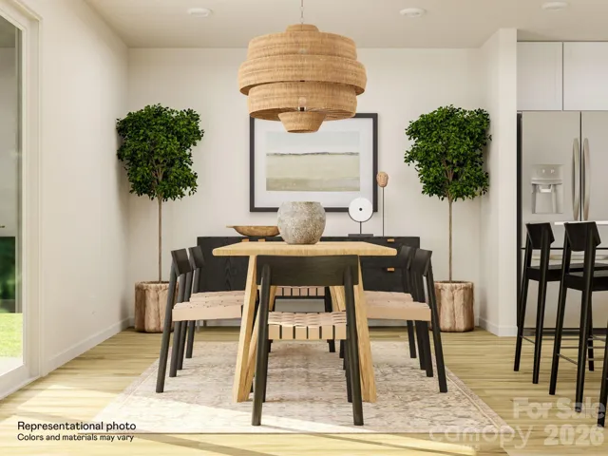
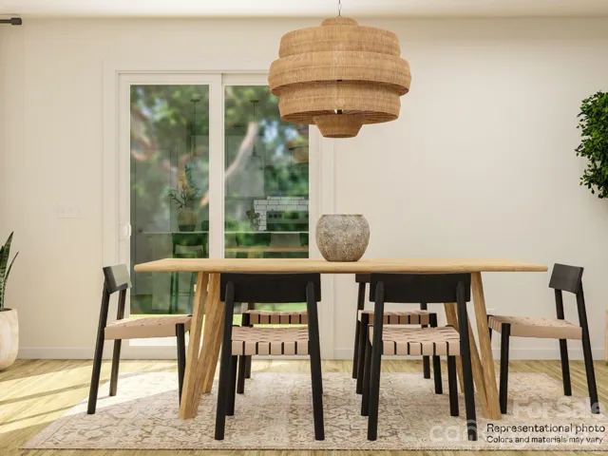
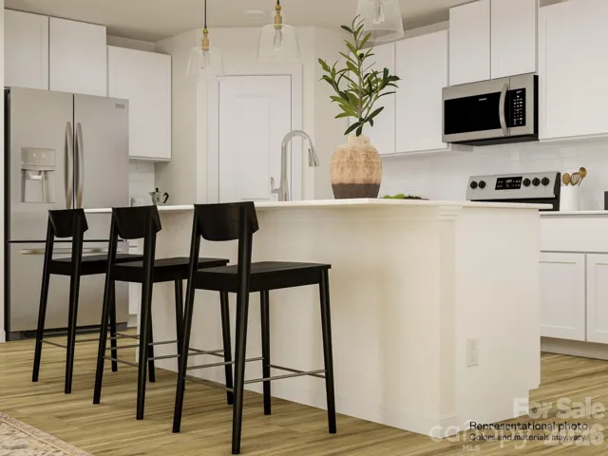
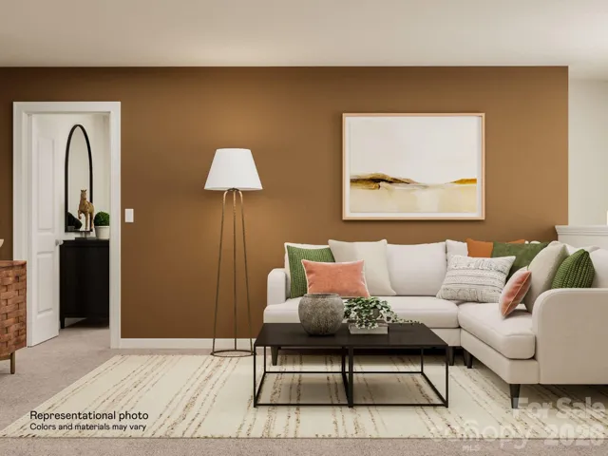
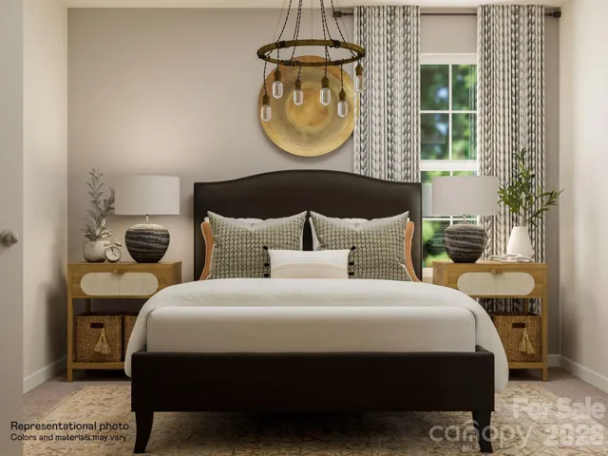
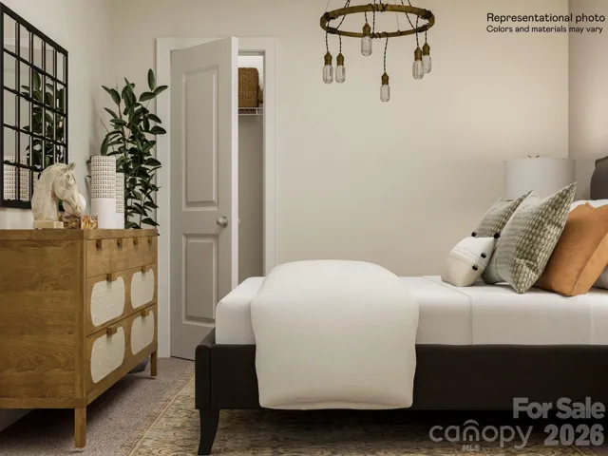
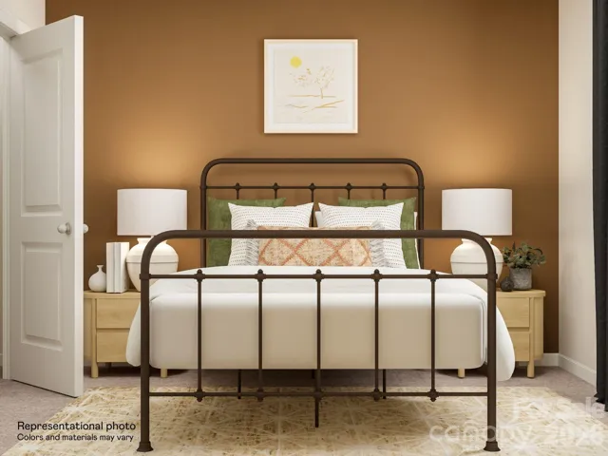
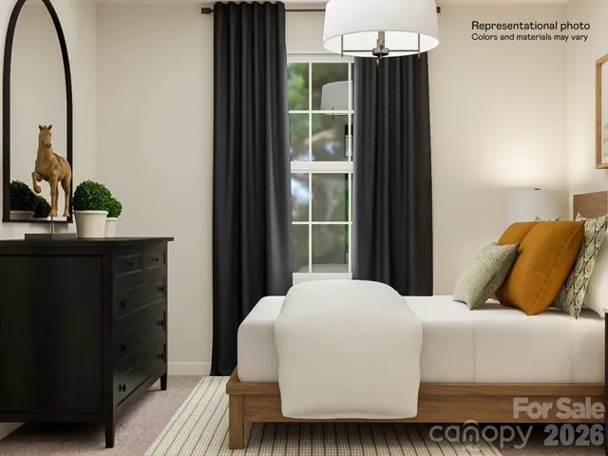
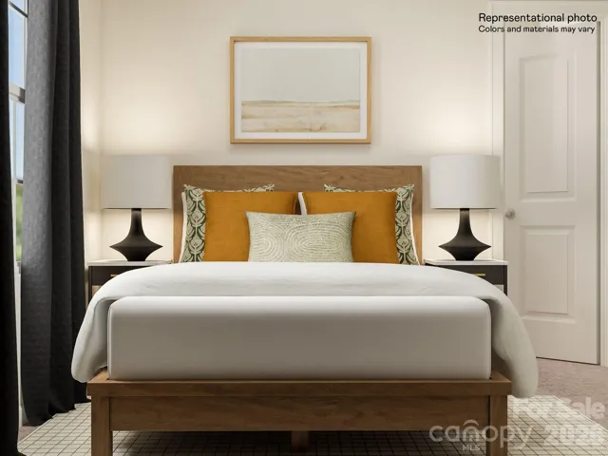
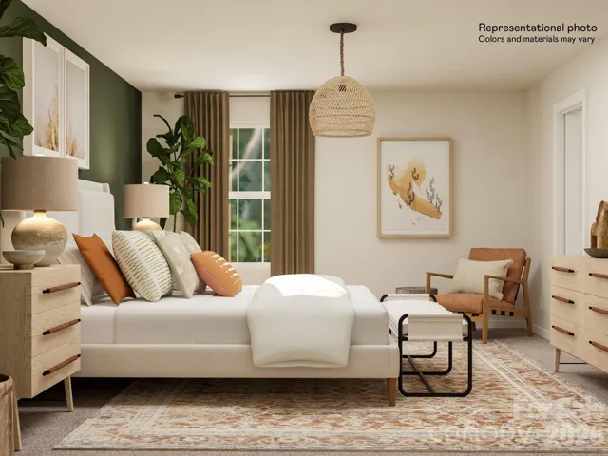
Welcome Home! This spacious 4-bedroom, 2.5-bath home with a versatile loft offers the perfect combination of modern finishes, functional living space, and an unbeatable location. The open-concept design creates an inviting flow between the kitchen, dining, and living areas—perfect for entertaining or everyday living. The stylish kitchen features quartz countertops, stainless steel appliances, and a gas cooktop, while the home also includes a refrigerator, washer, dryer, and blinds for added convenience. A gas tankless water heater provides an additional modern upgrade. The spacious loft offers flexible space for a home office, media area, playroom, or additional living space. Located just 2 minutes from shopping and restaurants and approximately 45 minutes from Charlotte, this home offers easy access to everything you need while enjoying the convenience of a growing community. With thoughtful features, modern finishes, and a location that makes everyday living easy, this home is ready to welcome its next owner!
Address
Open on Google Maps-
Address: 610 Carter Lee Lane, Shelby, North Carolina 28152
-
City: Shelby
-
State/county: NC
-
Zip/Postal Code: 28152
-
Area: Cleveland Hill
Details
Updated on September 27, 2026 at 9:02 am-
Property ID 4428911
-
Price $283,999
-
Bedrooms 4
-
Bathrooms 3
-
Garages 2
-
Year Built 2027
-
Property Type Single Family Residence, Residential
-
Property Status Active, For Sale
Additional details
-
Listing Terms Cash, Conventional, FHA, USDA Loan, VA Loan
-
Association Fee 92
-
Utilities Natural Gas, Underground Utilities
-
Sewer Public Sewer
-
Cooling Central Air
-
Heating Natural Gas
-
Flooring Carpet, Vinyl
-
County Cleveland
-
Property Type Residential
-
Parking Attached Garage
-
Elementary School Township Three
-
Middle School Crest
-
High School Crest
-
Community Features Playground, Sidewalks, Street Lights
Mortgage Calculator
-
Down Payment
-
Loan Amount
-
Monthly Mortgage Payment
-
Property Tax
-
Home Insurance
Contact Information
View ListingsSimilar Listings

206 Cedar Street, Belmont, North Carolina 28012
206 Cedar Street, Belmont, North Carolina 28012, Belmont, NC- Beds: 2
- Baths: 2
- Single Family Residence, Residential

3014 Dodsworth Drive, Cramerton, North Carolina 28032
3014 Dodsworth Drive, Cramerton, North Carolina 28032, Cramerton, NC- Beds: 4
- Baths: 5
- Single Family Residence, Residential

1259 Dorchester Road, Gastonia, North Carolina 28056
1259 Dorchester Road, Gastonia, North Carolina 28056, Gastonia, NC- Beds: 5
- Baths: 4
- Single Family Residence, Residential

2643 Swamp Chestnut Oak Drive, Gastonia, North Carolina 28056
2643 Swamp Chestnut Oak Drive, Gastonia, North Carolina 28056, Gastonia, NC- Beds: 5
- Baths: 4
- Single Family Residence, Residential

- The Simpson Group Realty

