
- Single Family Residence, Residential
- 4
- 3
- 2000
Description
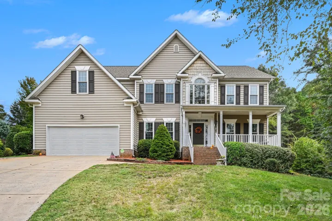
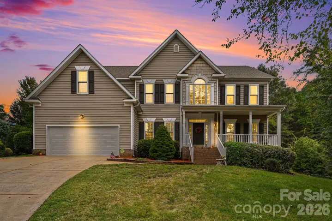
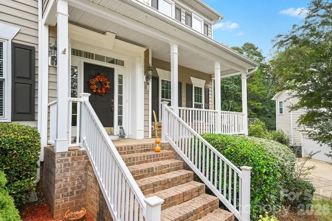
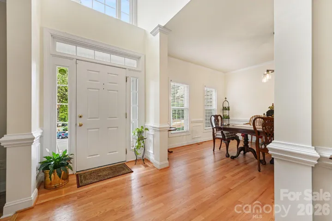
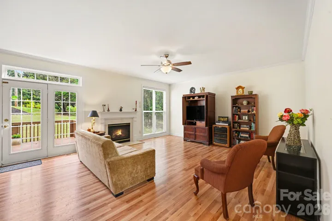
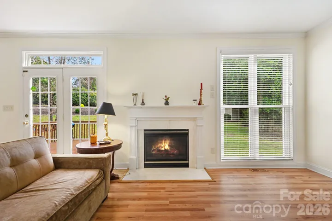
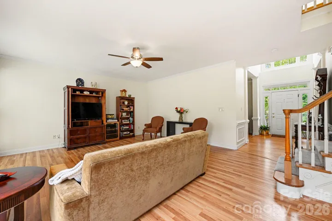
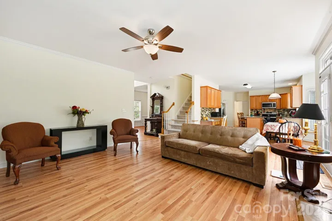
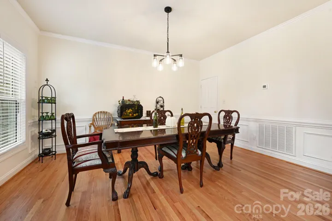
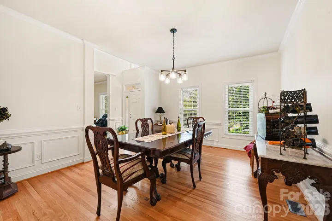
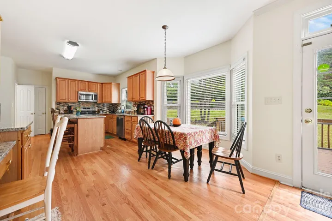
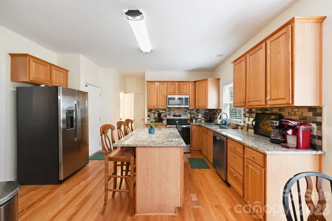
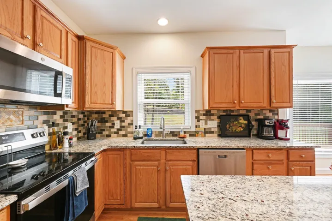
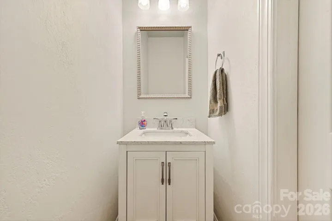
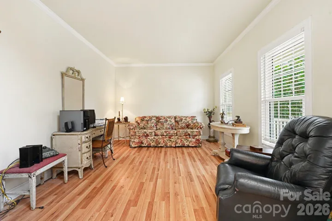
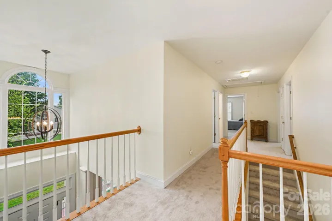
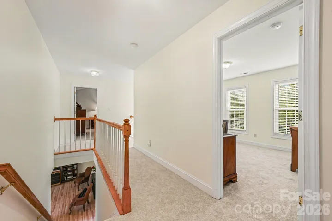
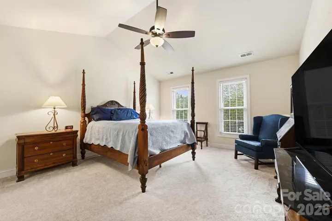
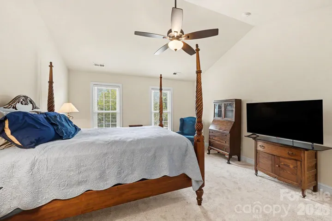
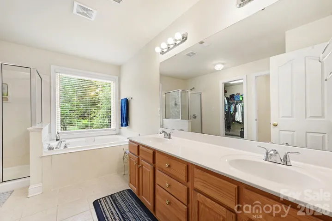
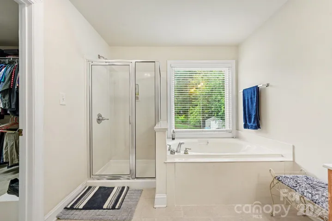
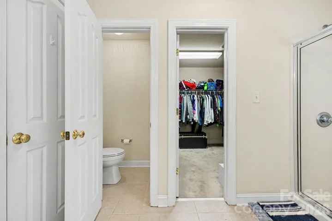
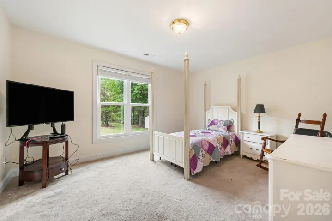
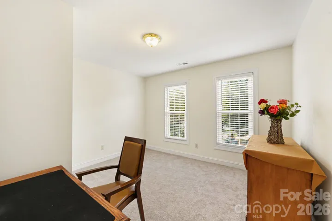
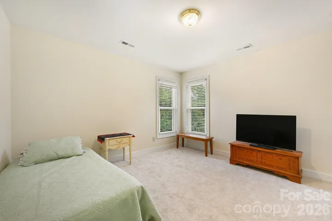
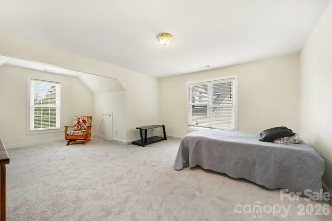
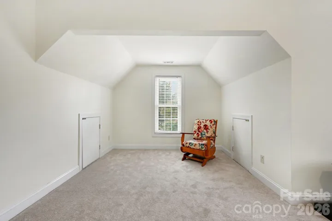
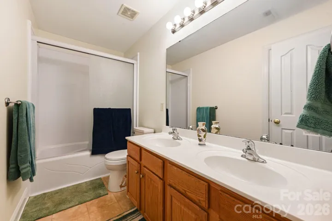
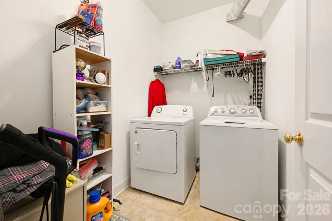
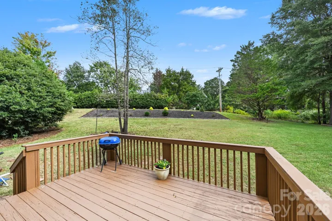
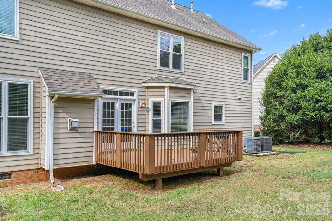
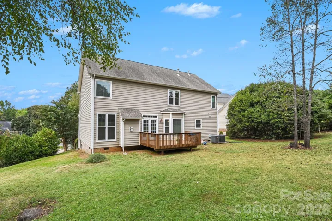
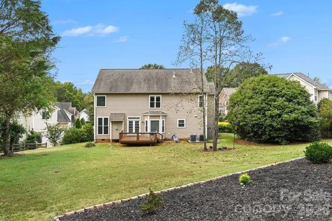
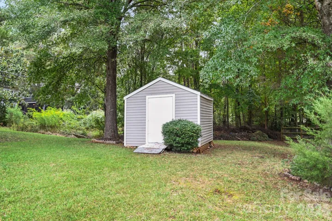
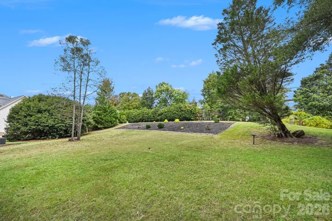
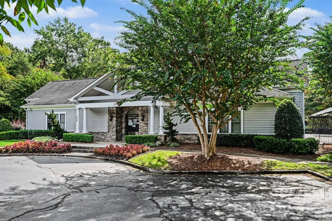
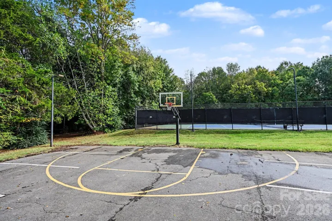
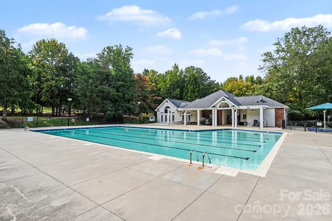
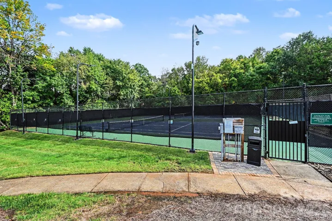
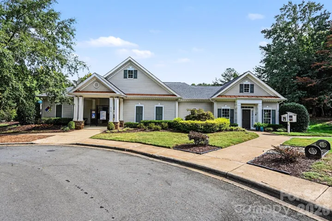
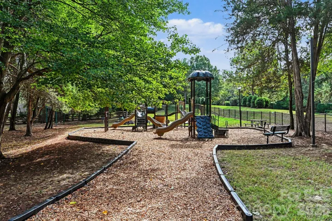
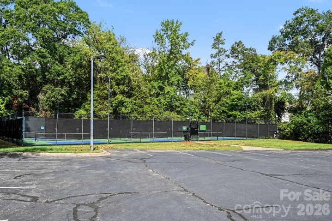
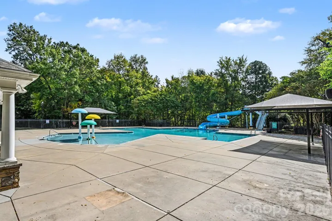
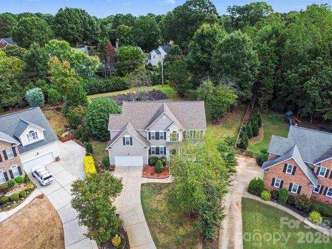
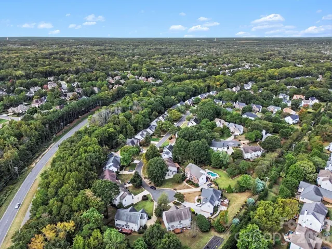
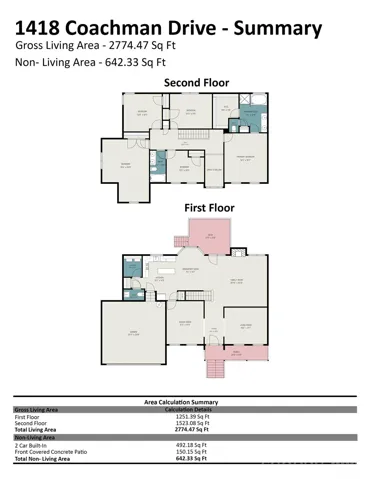
Welcome home to this majestic 4 bedroom 2 1/2 bath home in Waxhaw’s popular HUNTER OAKS neighborhood. Nestled on a large half-acre lot there is plenty of room for gatherings, kids playing or entertaining friends. A large family room downstairs features a cozy gas-log fireplace just perfect for those chilly Fall and Winter evenings. The spacious kitchen features beautiful granite countertops and stainless steel appliances. New carpet lines the staircase and most of the upstairs area including all four bedrooms and the large bonus room, which could also be used as a FIFTH BEDROOM. The Primary bedroom is exquisite with its high vaulted ceiling and private bathroom complete with soaking tub, large shower and double vanities. This home has been beautifully maintained with updated windows (2 1/2 years), both HVAC systems (4 and 2 years old) and brand new carpet. Roof was installed in 2014. Residents of the Hunter Oaks community can enjoy the benefit of 2 beautiful outdoor swimming pools and club houses! Waxhaw is growing by leaps and bounds but is still considered one of the safest places to live in the state. Located on a quiet cul de sac lot this home offers tranquility and safety for your entire family.
Address
Open on Google Maps-
Address: 1418 Coachman Drive, Waxhaw, North Carolina 28173
-
City: Waxhaw
-
State/county: NC
-
Zip/Postal Code: 28173
-
Area: Hunter Oaks
Details
Updated on October 7, 2026 at 4:29 am-
Property ID 4428919
-
Price $765,250
-
Bedrooms 4
-
Bathrooms 3
-
Garages 2
-
Year Built 2000
-
Property Type Single Family Residence, Residential
-
Property Status Active, For Sale
Additional details
-
Listing Terms Cash, Conventional, FHA, VA Loan
-
Association Fee 1000
-
Roof Architectural Shingle
-
Sewer Public Sewer
-
Cooling Central Air
-
Heating Natural Gas
-
Flooring Carpet, Vinyl, Wood
-
County Union
-
Property Type Residential
-
Parking Driveway, Attached Garage
-
Elementary School Rea View
-
Middle School Marvin Ridge
-
High School Marvin Ridge
-
Community Features Clubhouse, Outdoor Pool
-
Architectural Style Traditional
Mortgage Calculator
-
Down Payment
-
Loan Amount
-
Monthly Mortgage Payment
-
Property Tax
-
Home Insurance
Contact Information
View ListingsSimilar Listings

206 Cedar Street, Belmont, North Carolina 28012
206 Cedar Street, Belmont, North Carolina 28012, Belmont, NC- Beds: 2
- Baths: 2
- Single Family Residence, Residential

3014 Dodsworth Drive, Cramerton, North Carolina 28032
3014 Dodsworth Drive, Cramerton, North Carolina 28032, Cramerton, NC- Beds: 4
- Baths: 5
- Single Family Residence, Residential

1259 Dorchester Road, Gastonia, North Carolina 28056
1259 Dorchester Road, Gastonia, North Carolina 28056, Gastonia, NC- Beds: 5
- Baths: 4
- Single Family Residence, Residential

2643 Swamp Chestnut Oak Drive, Gastonia, North Carolina 28056
2643 Swamp Chestnut Oak Drive, Gastonia, North Carolina 28056, Gastonia, NC- Beds: 5
- Baths: 4
- Single Family Residence, Residential

- The Simpson Group Realty

