

- Single Family Residence, Residential
- 2
- 2
- 2017
Description
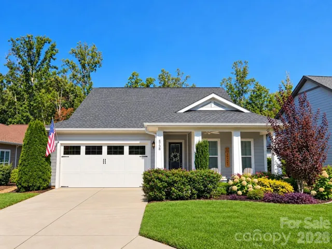
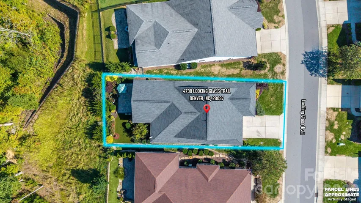
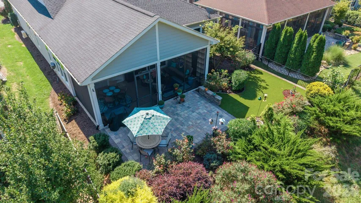
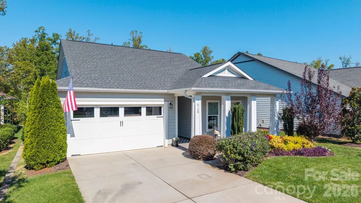
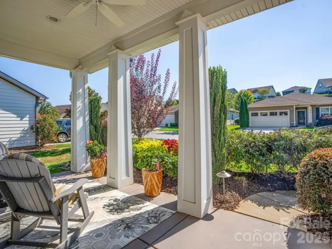
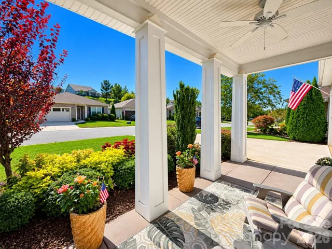
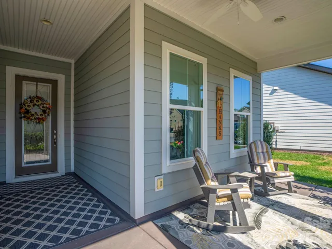
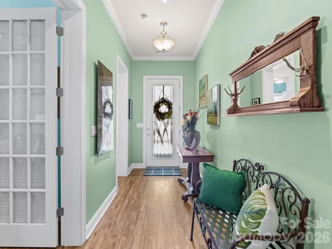
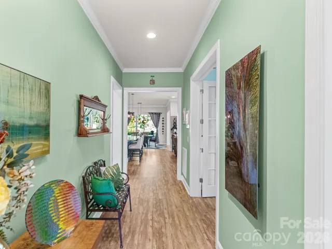
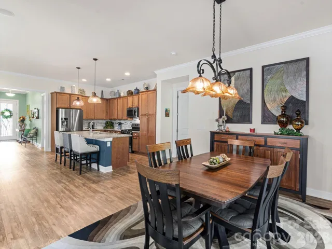
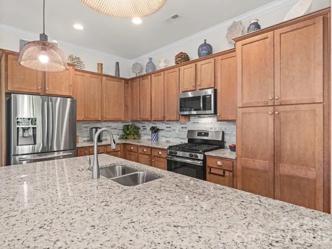
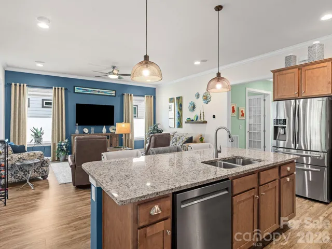
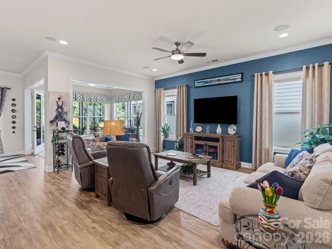
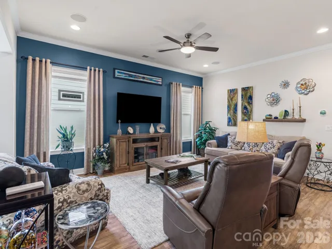
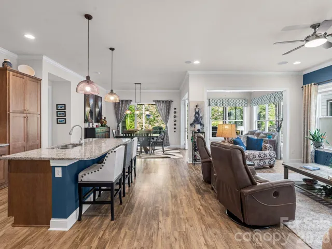
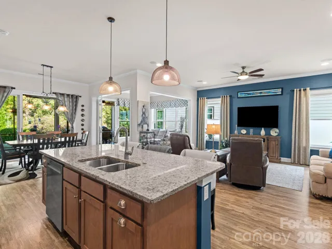
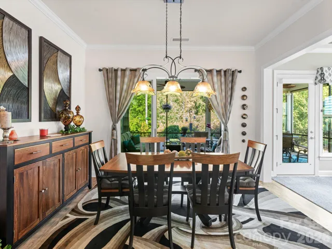
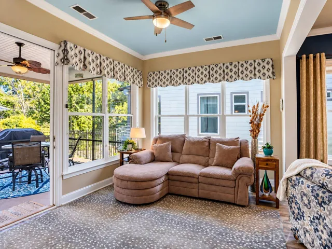
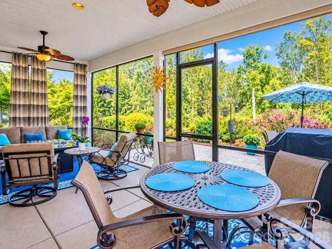
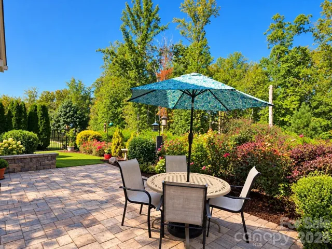
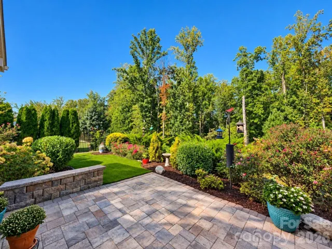
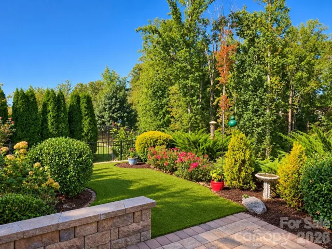
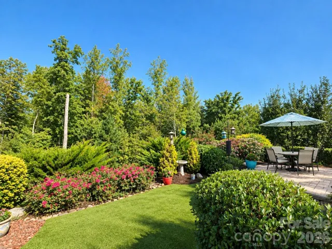
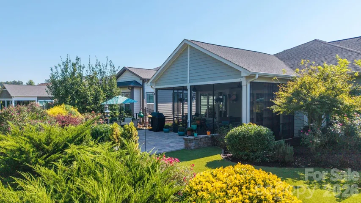
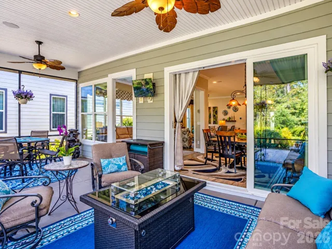
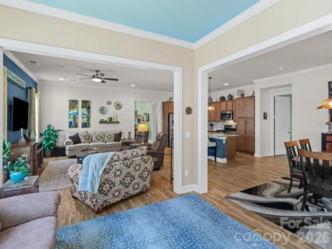
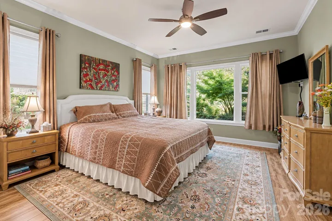
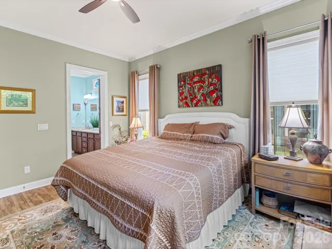
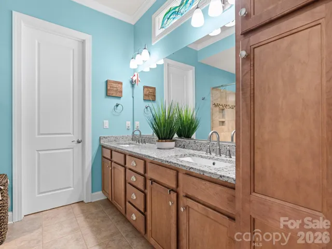
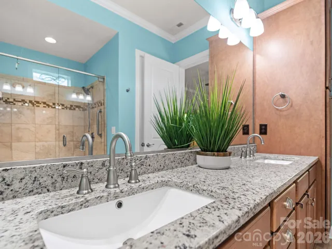
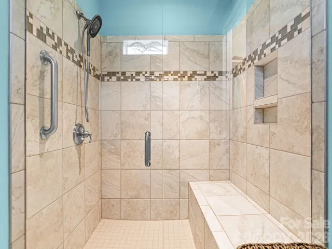
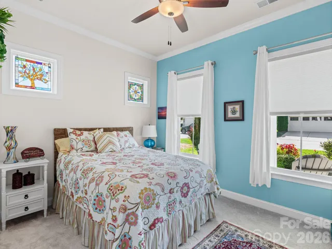
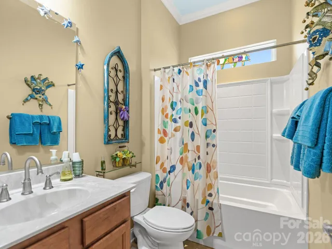
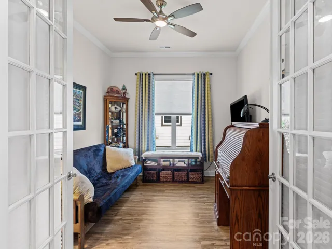
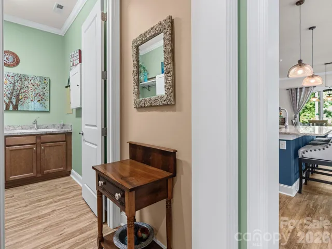
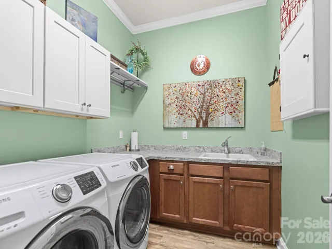
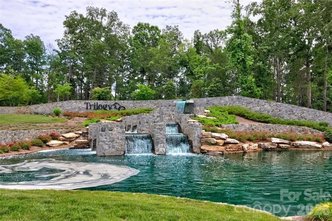
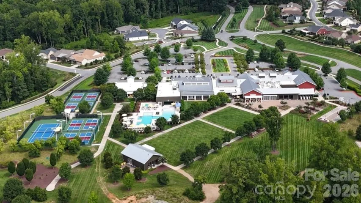
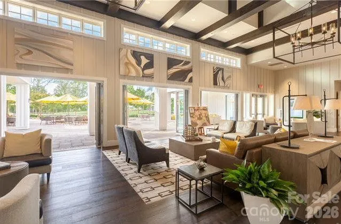
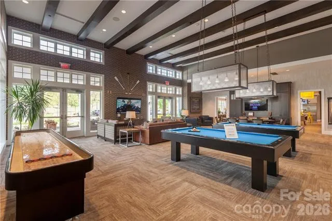
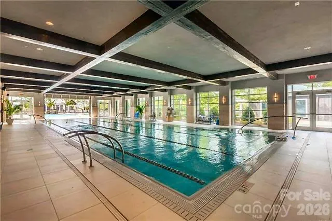
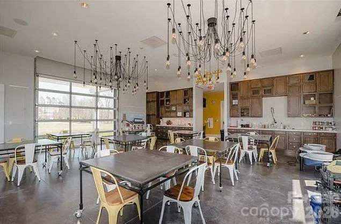
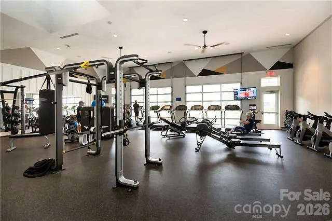
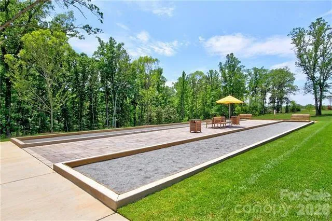
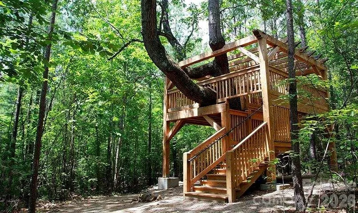
This open concept plan enjoys a premium location backing to expansive community green space—offering privacy, natural views, and a serene outdoor living experience. The light filled sunroom extends seamlessly to the covered screened lanai and onward to the extended paver patio, all overlooking a beautifully landscaped rear yard enhanced with synthetic turf for easy maintenance. Together, these spaces create an inviting indoor outdoor lifestyle perfect for relaxing or entertaining. A dedicated flex space with French doors provides a quiet retreat for work or reflection. Throughout the home, 10 ft. ceilings, 8 ft. doors, and crown molding add architectural elegance and a sense of scale. The well equipped kitchen features light wood cabinetry with custom pull out shelving, solid surface countertops, tile backsplash, gas range, refrigerator, and an island serving bar that opens directly to the great room—ideal for everyday living and gatherings. Wood and tile flooring throughout ensures low maintenance comfort. The primary suite flows into an ensuite bath with a dual sink vanity, tiled shower, and a generous custom walk in closet. The spacious laundry room offers cabinetry for storage, a utility sink, and includes a washer and dryer for added ease. Home also features a whole home surge protector. The 2 car garage includes additional storage shelving for everyday convenience. Just a casual stroll from the Twin Mills Club, this home places you steps from world class amenities. As part of Trilogy Lake Norman, you’ll enjoy award winning lifestyle offerings plus Freedom Boat Club membership on Lake Norman—unlocking a life of adventure, connection, and elevated living.
Address
Open on Google Maps-
Address: 4738 Looking Glass Trail, Denver, North Carolina 28037
-
City: Denver
-
State/county: NC
-
Zip/Postal Code: 28037
-
Area: TRILOGY LAKE NORMAN
Details
Updated on October 3, 2026 at 6:49 pm-
Property ID 4428994
-
Price $625,000
-
Bedrooms 2
-
Bathrooms 2
-
Garages 2
-
Year Built 2017
-
Property Type Single Family Residence, Residential
-
Property Status Active, For Sale
Additional details
-
Listing Terms Cash, Conventional, FHA, VA Loan
-
Association Fee 539.8
-
Roof Architectural Shingle
-
Sewer County Sewer
-
Cooling Ceiling Fan(s), Central Air
-
Heating Central, Forced Air, Natural Gas
-
Flooring Carpet, Hardwood, Tile
-
County Lincoln
-
Property Type Residential
-
Parking Attached Garage, Garage Door Opener
-
Elementary School Catawba Springs
-
Middle School East Lincoln
-
High School East Lincoln
-
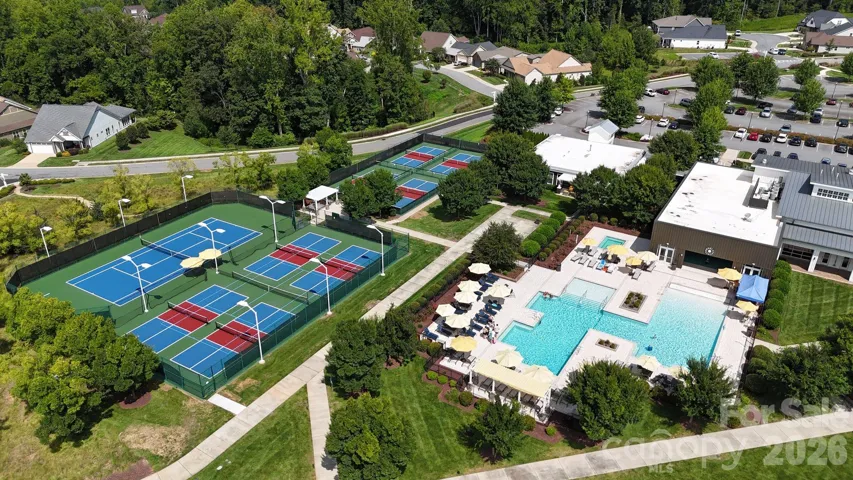
Community Features Fifty Five and Older, Clubhouse, Concierge, Dog Park, Fitness Center, Game Court, Gated, Hot Tub, Indoor Pool, Outdoor Pool, Pickleball, Sidewalks, Sport Court, Street Lights, Tennis Court(s), Walking Trails
-
Architectural Style Transitional
Features
Mortgage Calculator
-
Down Payment
-
Loan Amount
-
Monthly Mortgage Payment
-
Property Tax
-
Home Insurance
Video
360° Virtual Tour
Contact Information
View ListingsSimilar Listings

206 Cedar Street, Belmont, North Carolina 28012
206 Cedar Street, Belmont, North Carolina 28012, Belmont, NC- Beds: 2
- Baths: 2
- Single Family Residence, Residential

3014 Dodsworth Drive, Cramerton, North Carolina 28032
3014 Dodsworth Drive, Cramerton, North Carolina 28032, Cramerton, NC- Beds: 4
- Baths: 5
- Single Family Residence, Residential

1259 Dorchester Road, Gastonia, North Carolina 28056
1259 Dorchester Road, Gastonia, North Carolina 28056, Gastonia, NC- Beds: 5
- Baths: 4
- Single Family Residence, Residential

2643 Swamp Chestnut Oak Drive, Gastonia, North Carolina 28056
2643 Swamp Chestnut Oak Drive, Gastonia, North Carolina 28056, Gastonia, NC- Beds: 5
- Baths: 4
- Single Family Residence, Residential

- The Simpson Group Realty

