
- Single Family Residence, Residential
- 3
- 3
- 2004
Description
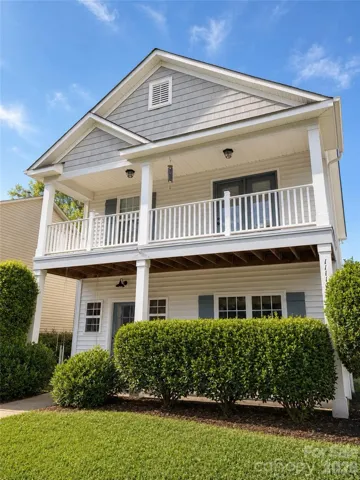
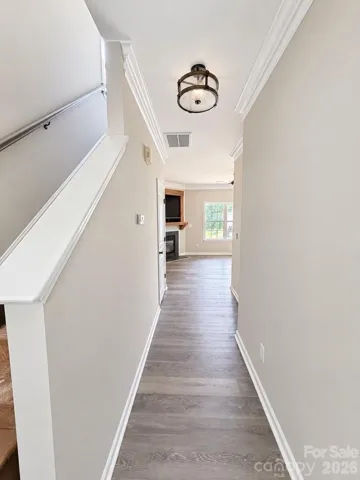
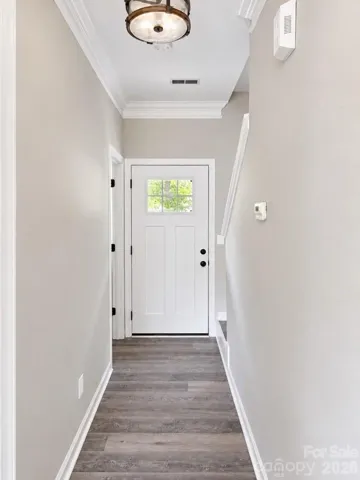
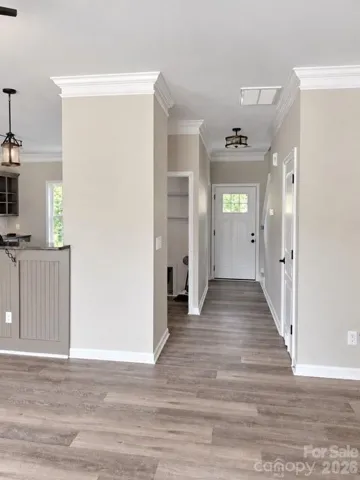
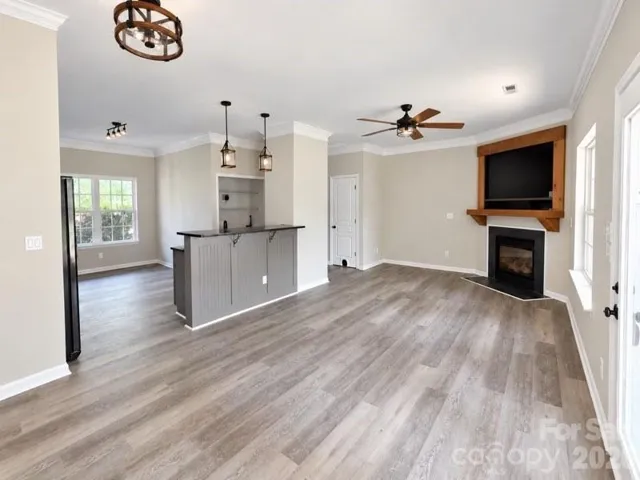
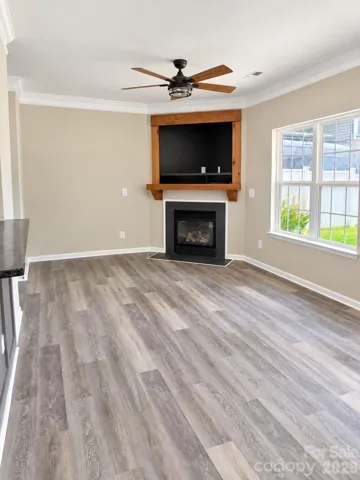
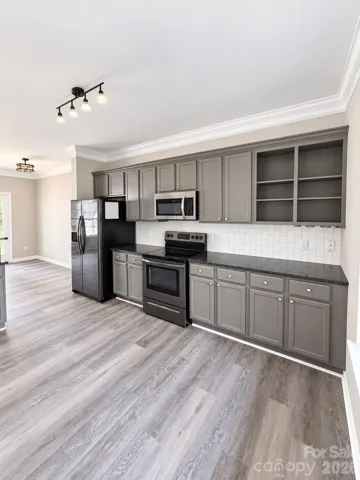
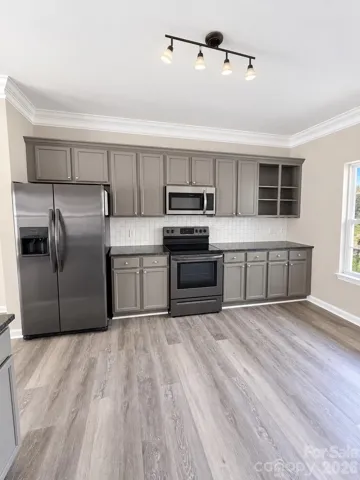
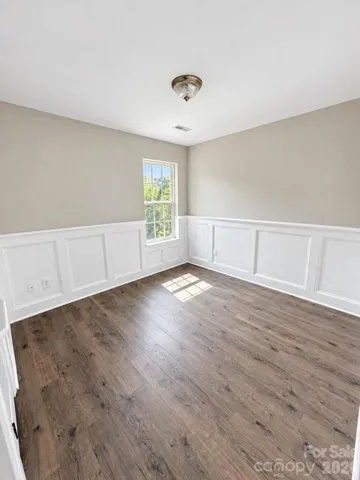
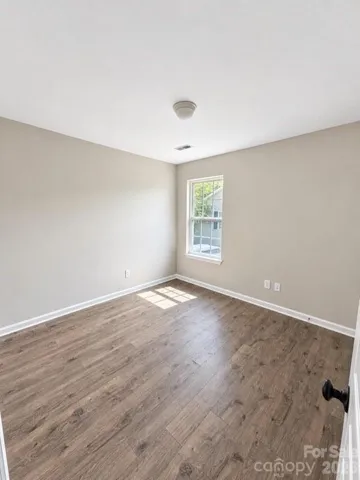
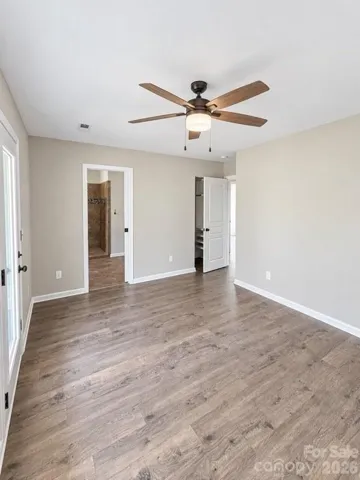
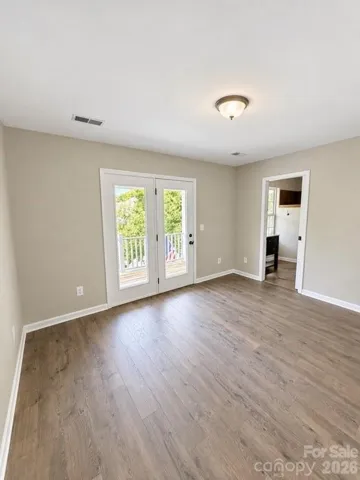
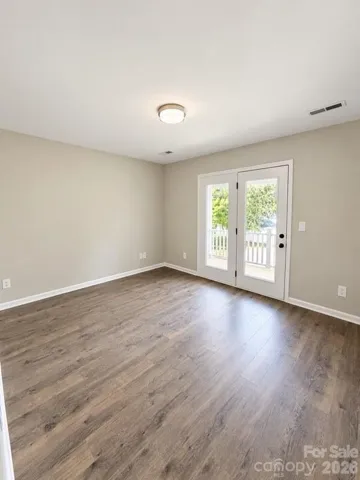
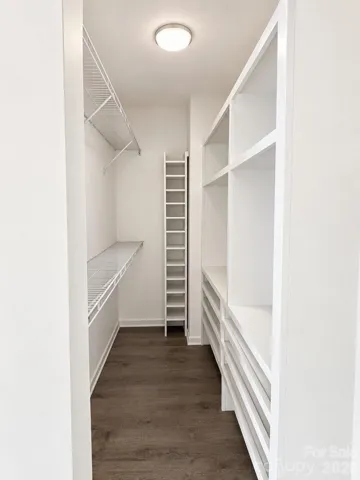
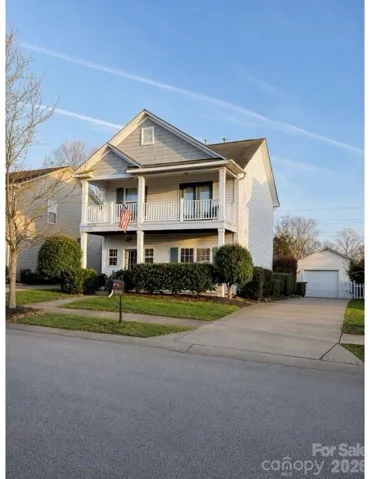
This captivating 2-story home welcomes you with classic curb appeal, highlighted by a picturesque front porch and a striking second-floor balcony. Inside, fresh paint and beautifully updated cosmetics throughout create an immediate sense of modern elegance. The open-concept living, dining, and kitchen area serves as the heart of the home, featuring a beautifully refreshed kitchen with painted cabinets, updated countertops, a tile backsplash, brand new tankless water heater and updated brand new luxury vinyl plank flooring throughout.Transition effortlessly to outdoor living in the partially fenced yet private backyard, where a potential built-in grill on the back porch awaits summer barbecues. The yard includes a private extended common area landscape with direct access onto the greenway. Upstairs, three spacious bedrooms, all updated with continued brand-new, low-maintenance luxury vinyl flooring. The primary suite serves as a peaceful retreat, offering private balcony access and a renovated en-suite bathroom complete with a custom walk-in tile shower. A detached 2-car garage and an expansive long driveway complete this perfect, move-in-ready package. Heritage Green offers a wide range of amenities for the whole family to enjoy! Amazing upscale pool, large expansive playground with outdoor grilling and so much more. Call for a early showing today!!
Address
Open on Google Maps-
Address: 11116 Heritage Green Drive, Cornelius, North Carolina 28031
-
City: Cornelius
-
State/county: NC
-
Zip/Postal Code: 28031
-
Area: Heritage Green
Details
Updated on October 3, 2026 at 7:06 pm-
Property ID 4429006
-
Price $429,000
-
Bedrooms 3
-
Bathrooms 3
-
Garages 2
-
Year Built 2004
-
Property Type Single Family Residence, Residential
-
Property Status Active, For Sale
Additional details
-
Association Fee 186.32
-
Sewer Public Sewer
-
Cooling Central Air
-
Heating Forced Air, Natural Gas
-
County Mecklenburg
-
Property Type Residential
-
Parking Driveway
-
Elementary School J.V. Washam
-
Middle School Bailey
-
High School William Amos Hough
-
Community Features Clubhouse, Outdoor Pool, Picnic Area, Playground, Pond, Recreation Area, Sidewalks, Street Lights
Mortgage Calculator
-
Down Payment
-
Loan Amount
-
Monthly Mortgage Payment
-
Property Tax
-
Home Insurance
Contact Information
View ListingsSimilar Listings

206 Cedar Street, Belmont, North Carolina 28012
206 Cedar Street, Belmont, North Carolina 28012, Belmont, NC- Beds: 2
- Baths: 2
- Single Family Residence, Residential

3014 Dodsworth Drive, Cramerton, North Carolina 28032
3014 Dodsworth Drive, Cramerton, North Carolina 28032, Cramerton, NC- Beds: 4
- Baths: 5
- Single Family Residence, Residential

1259 Dorchester Road, Gastonia, North Carolina 28056
1259 Dorchester Road, Gastonia, North Carolina 28056, Gastonia, NC- Beds: 5
- Baths: 4
- Single Family Residence, Residential

2643 Swamp Chestnut Oak Drive, Gastonia, North Carolina 28056
2643 Swamp Chestnut Oak Drive, Gastonia, North Carolina 28056, Gastonia, NC- Beds: 5
- Baths: 4
- Single Family Residence, Residential

- The Simpson Group Realty

