
- Single Family Residence, Residential
- 3
- 3
- 1999
Description
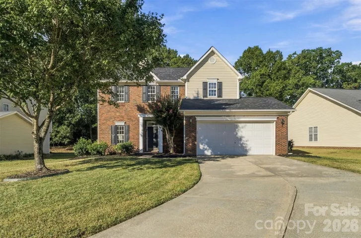
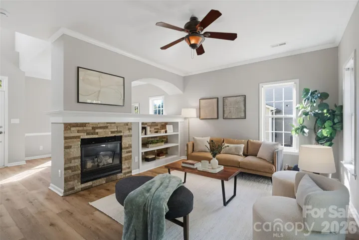
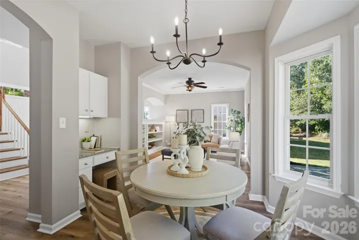
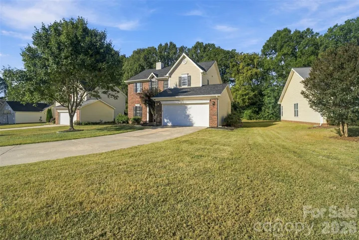
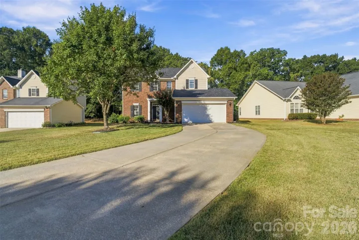
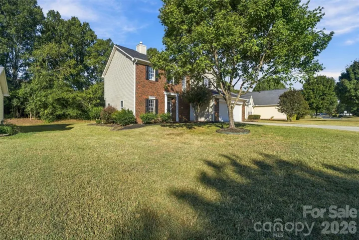
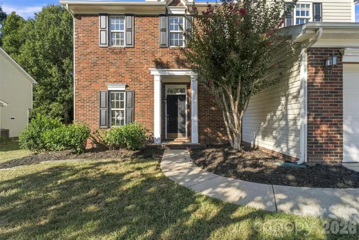
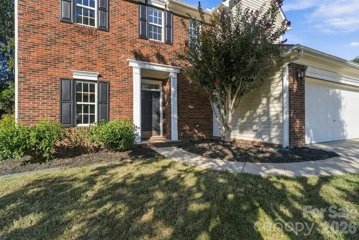
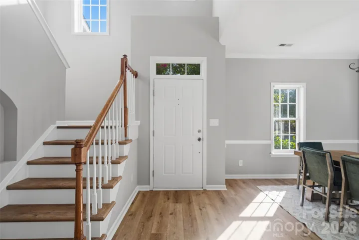
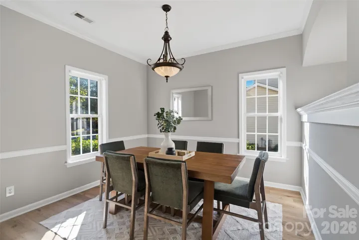
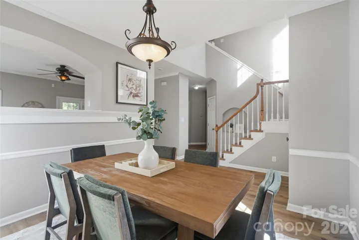
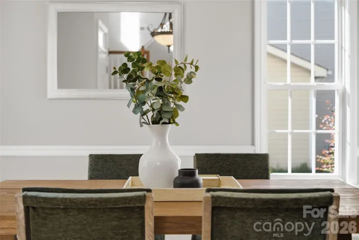
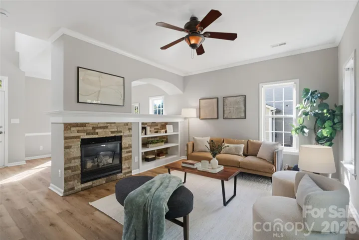
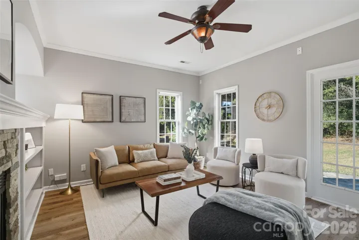
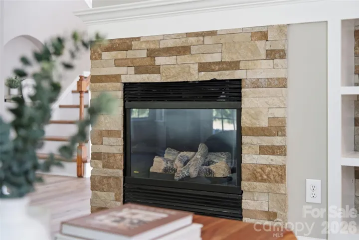
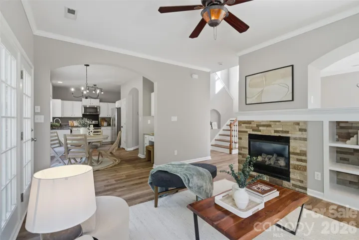
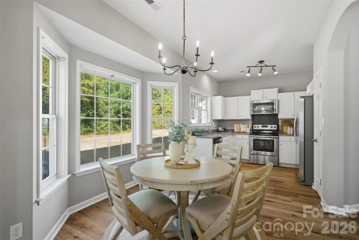
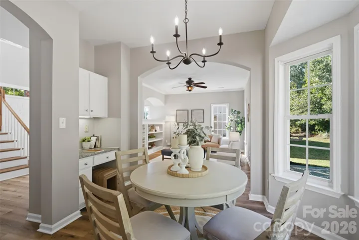
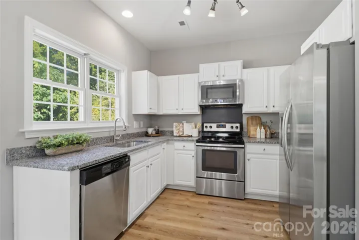
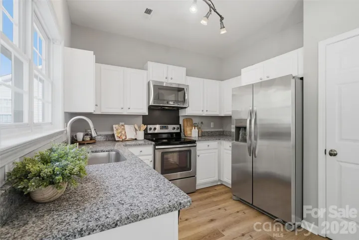
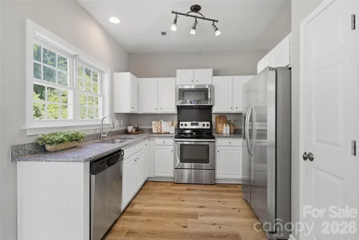
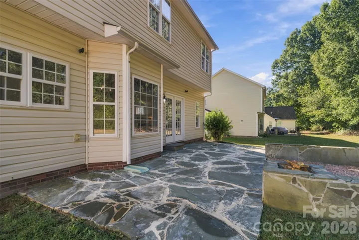
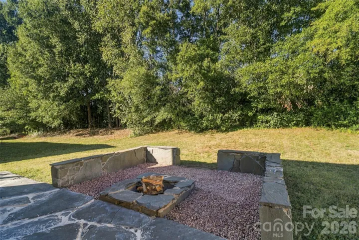
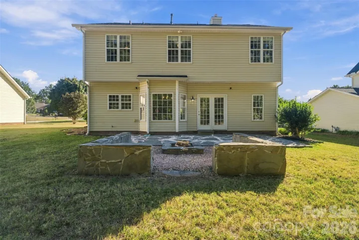
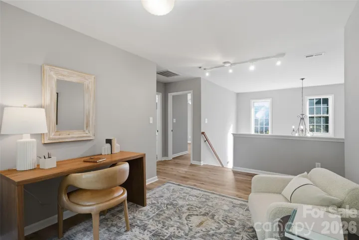
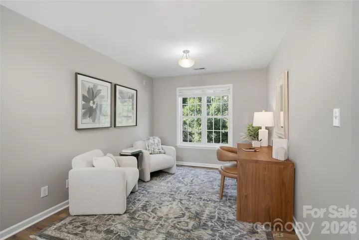
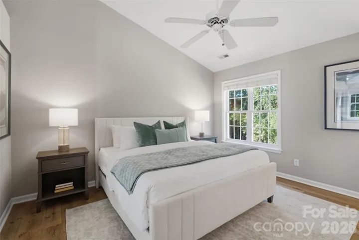
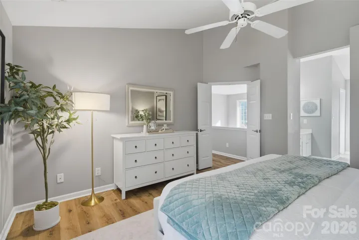
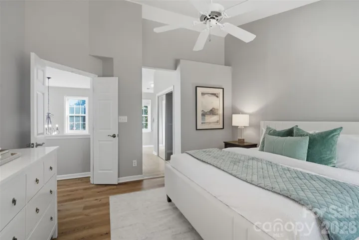
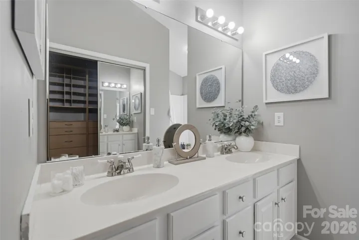
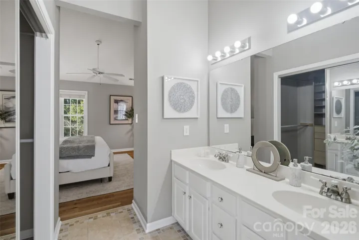
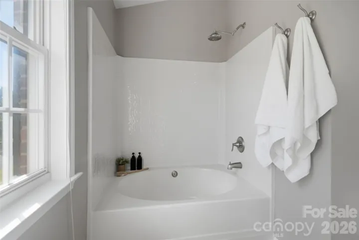
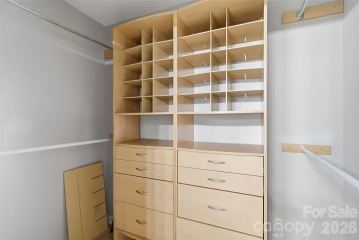
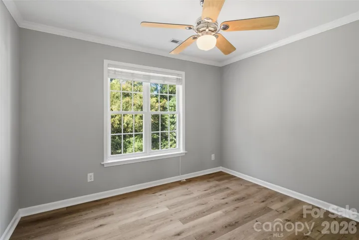
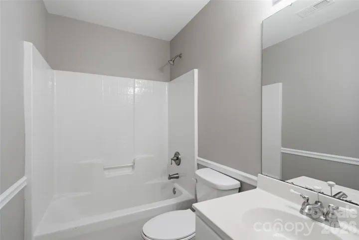
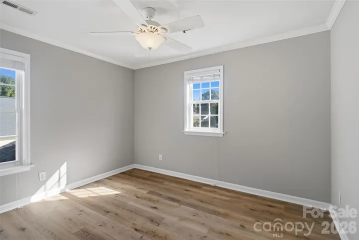
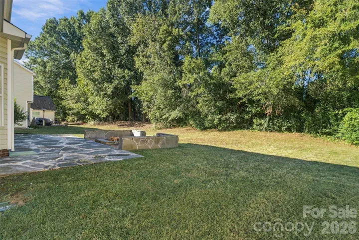
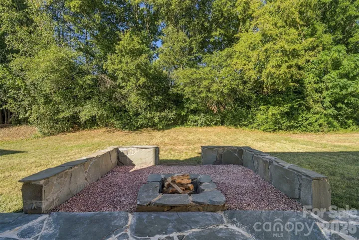
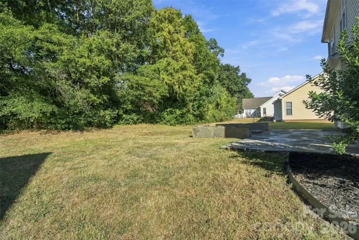
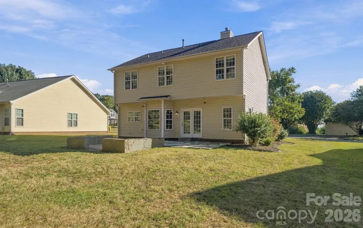
A rare combination of privacy, tranquility, and convenience—this beautifully maintained home sits in the heart of Blakeney, within the desirable Mitchell Glen neighborhood and served by a sought-after school district. Tucked away in a quiet, private setting with a wooded backdrop, this home offers a peaceful retreat while still being just minutes from everything Blakeney has to offer. The open floor plan features beautiful luxury vinyl-plank floors throughout the main level and abundant natural light, while the spacious upstairs loft offers flexible space for a home office, media room, playroom, or additional living area. Upstairs, you’ll also find three bedrooms, including a spacious primary suite with a walk-in built-out closet. Recent updates include roof, LVP flooring, fresh paint, an elegant light fixture in the breakfast room, and a newly resurfaced backyard patio. Step outside to the expansive patio with an in-ground fire pit and sitting wall, creating the perfect setting for morning coffee, relaxing evenings, or weekend gatherings in the quiet and privacy of the wooded backyard. Enjoy the convenience of a community pond and playground, both just a short walk away. Just minutes from Blakeney’s premier shopping, dining, and everyday conveniences, with easy access to I-485 and the greater Charlotte area. Move-in ready and waiting to welcome you home!
Address
Open on Google Maps-
Address: 11709 Borchetta Drive, Charlotte, North Carolina 28277
-
City: Charlotte
-
State/county: NC
-
Zip/Postal Code: 28277
-
Area: Mitchell Glen
Details
Updated on October 3, 2026 at 6:06 pm-
Property ID 4429029
-
Price $535,000
-
Bedrooms 3
-
Bathrooms 3
-
Garages 2
-
Year Built 1999
-
Property Type Single Family Residence, Residential
-
Property Status Active, For Sale
Additional details
-
Listing Terms Cash, Conventional, FHA, VA Loan
-
Association Fee 210
-
Roof Architectural Shingle
-
Sewer Public Sewer
-
Cooling Ceiling Fan(s), Central Air
-
Heating Central, Natural Gas
-
Flooring Carpet, Tile, Vinyl
-
County Mecklenburg
-
Property Type Residential
-
Parking Driveway, Attached Garage, Garage Door Opener, Keypad Entry
-
Elementary School Hawk Ridge
-
Middle School Community House
-
High School Ardrey Kell
-
Community Features Playground, Pond
Features
Mortgage Calculator
-
Down Payment
-
Loan Amount
-
Monthly Mortgage Payment
-
Property Tax
-
Home Insurance
Contact Information
View ListingsSimilar Listings

206 Cedar Street, Belmont, North Carolina 28012
206 Cedar Street, Belmont, North Carolina 28012, Belmont, NC- Beds: 2
- Baths: 2
- Single Family Residence, Residential

3014 Dodsworth Drive, Cramerton, North Carolina 28032
3014 Dodsworth Drive, Cramerton, North Carolina 28032, Cramerton, NC- Beds: 4
- Baths: 5
- Single Family Residence, Residential

1259 Dorchester Road, Gastonia, North Carolina 28056
1259 Dorchester Road, Gastonia, North Carolina 28056, Gastonia, NC- Beds: 5
- Baths: 4
- Single Family Residence, Residential

2643 Swamp Chestnut Oak Drive, Gastonia, North Carolina 28056
2643 Swamp Chestnut Oak Drive, Gastonia, North Carolina 28056, Gastonia, NC- Beds: 5
- Baths: 4
- Single Family Residence, Residential

- The Simpson Group Realty

