
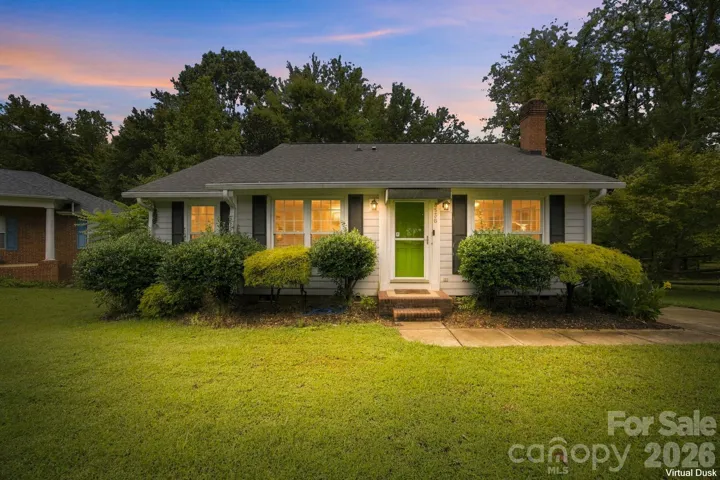
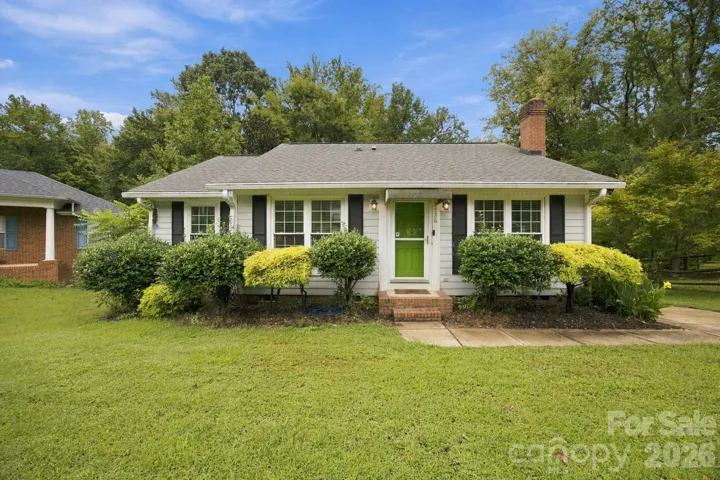
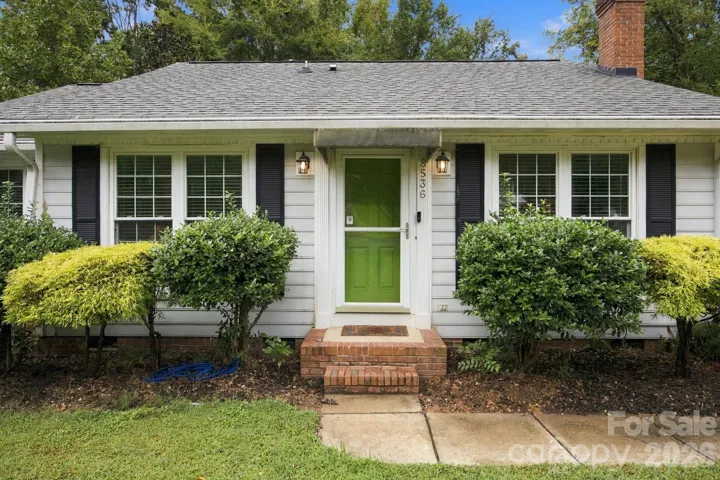
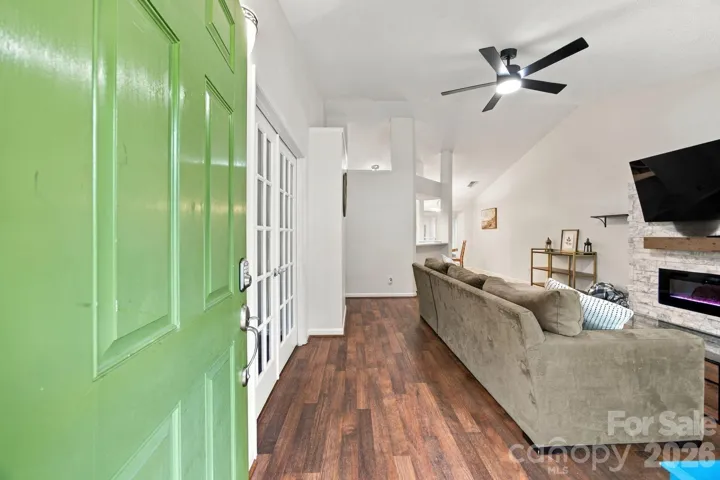
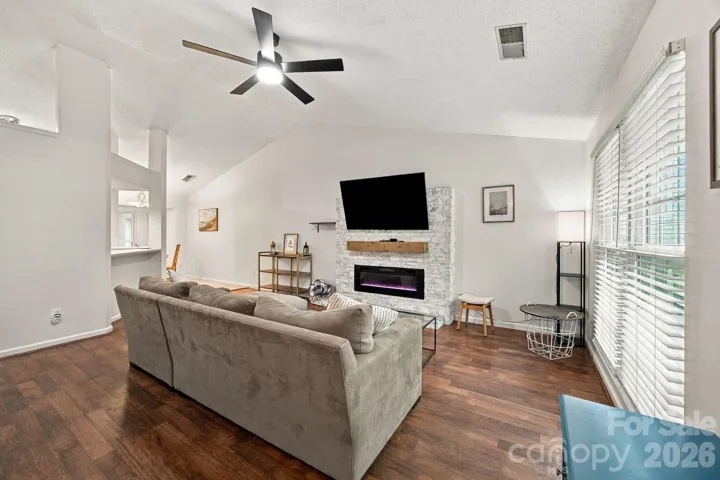
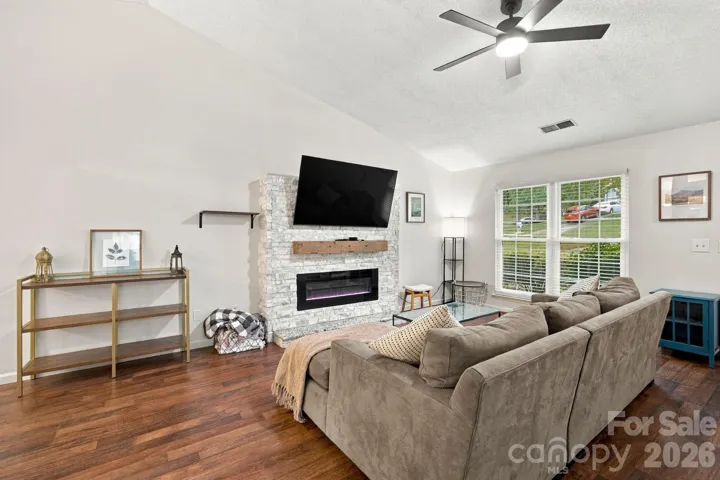
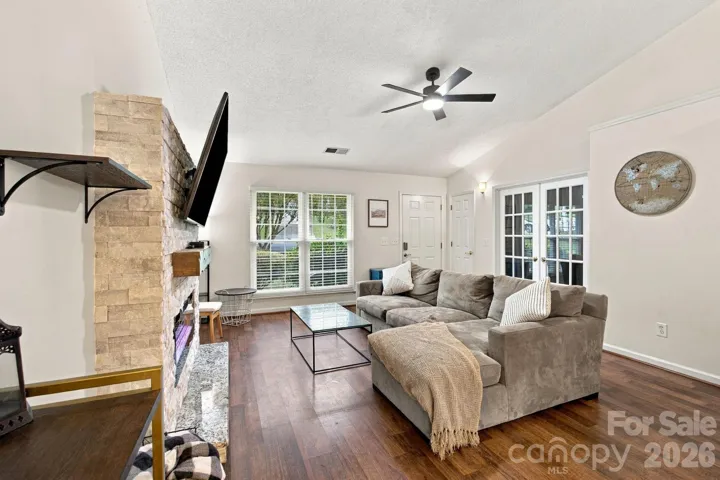
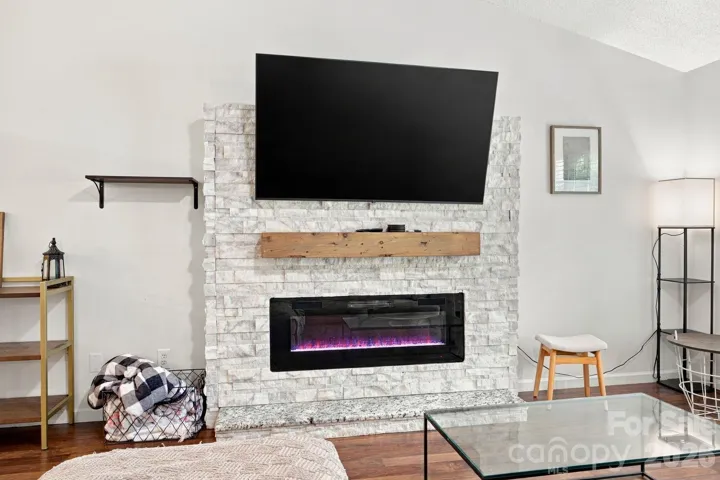
- Single Family Residence, Residential
- 3
- 2
- 1991
Description
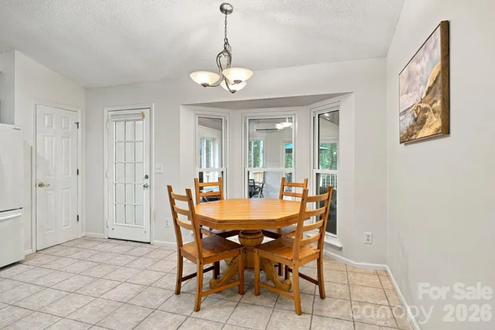
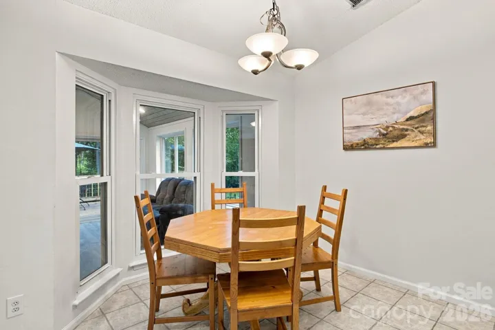
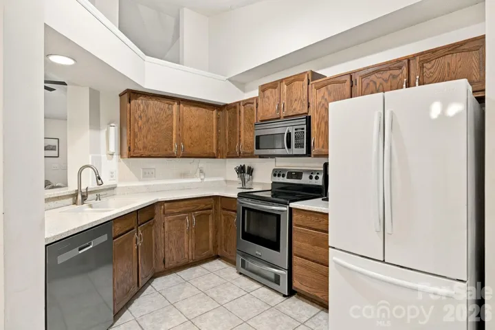
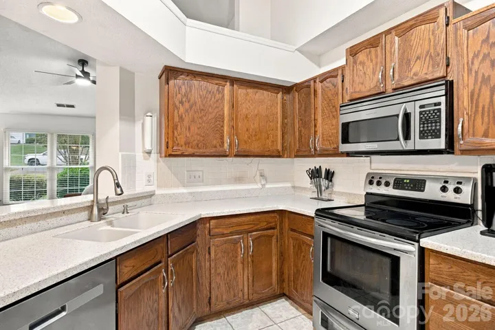
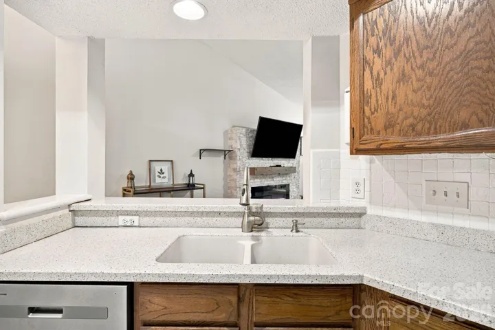
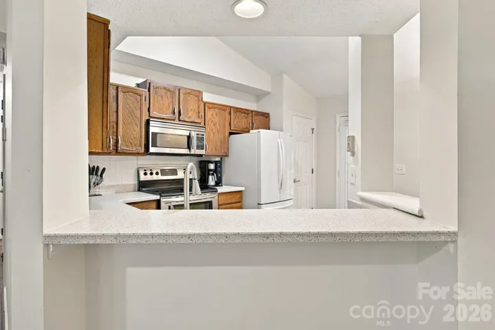
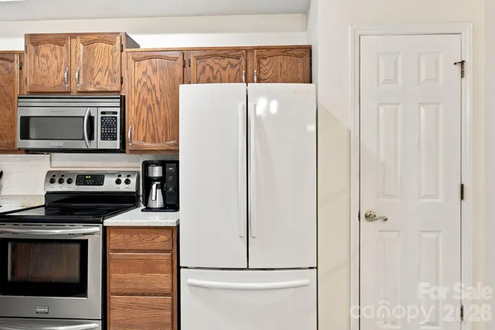
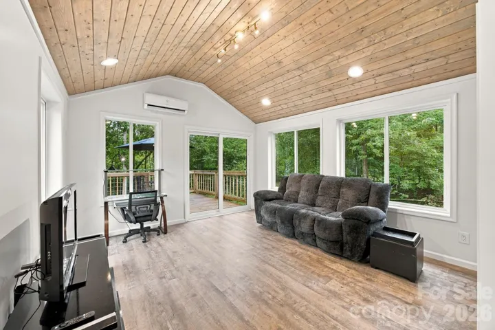
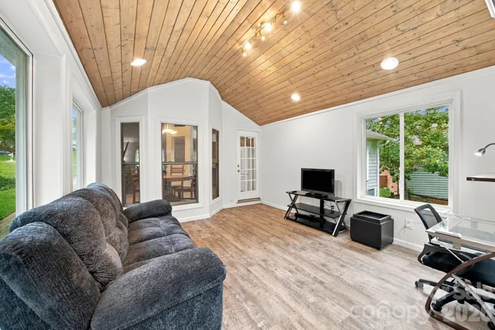
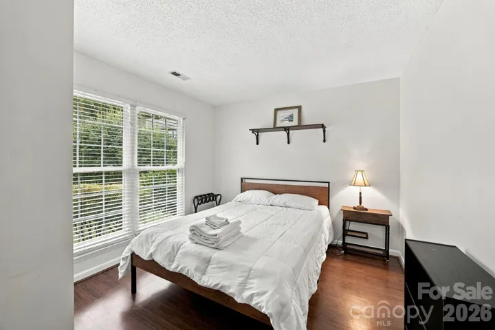
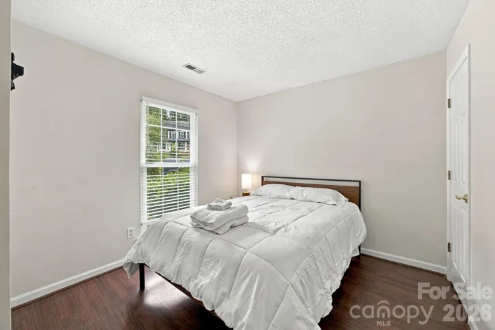
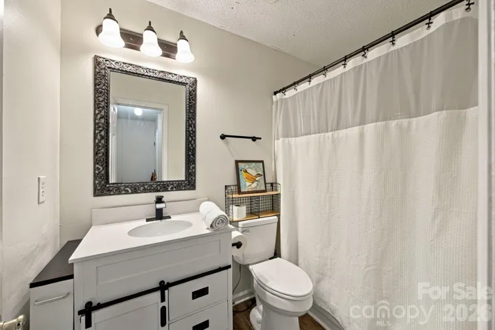
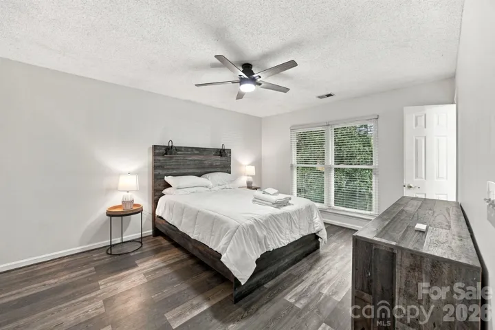
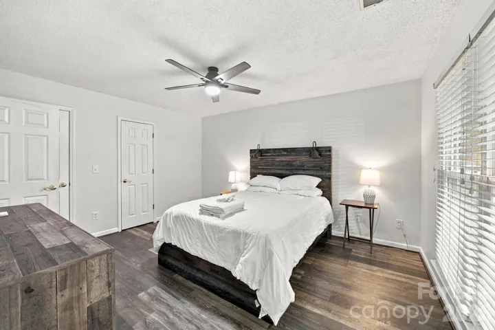
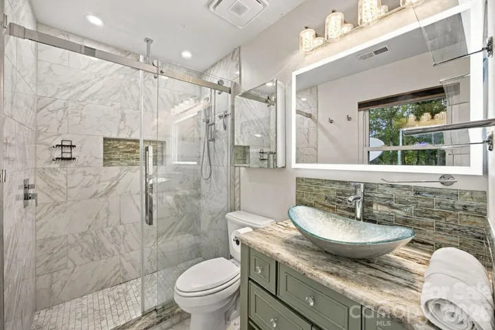
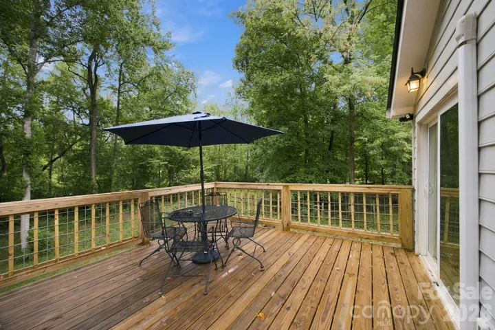
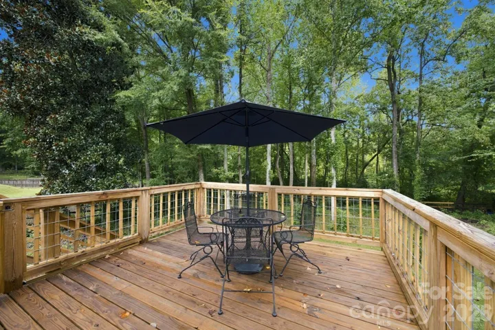
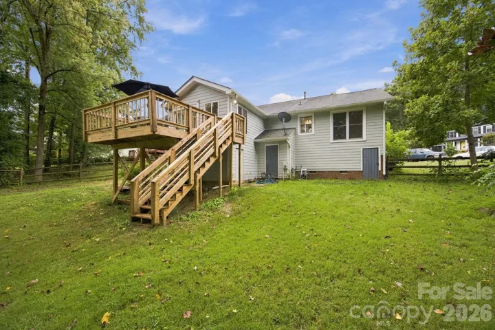
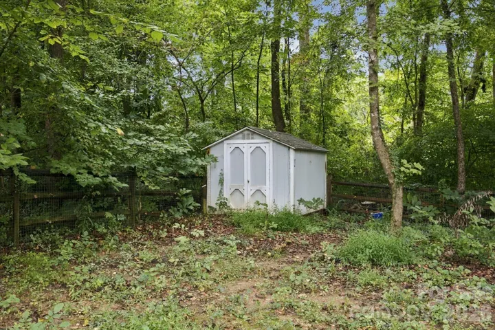
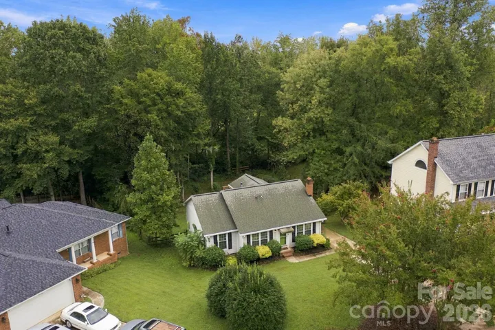
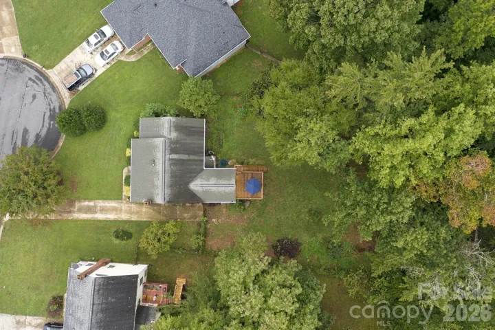
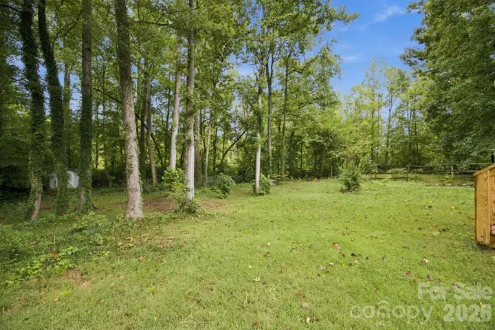
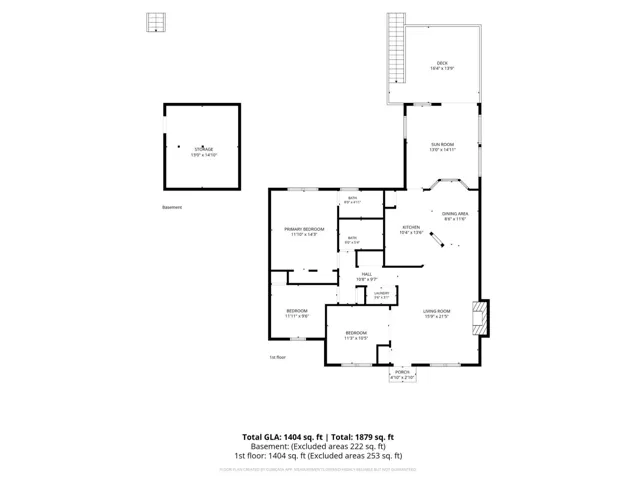
Welcome to this charming home in a highly desirable Charlotte location, offering the perfect blend of modern updates and natural beauty. Step inside to a flexible floorplan that flows seamlessly into a spacious kitchen, complete with a convenient bar area and a sunny breakfast nook. Just off the main living space, an enclosed sunroom invites abundant natural light, creating an ideal spot for morning coffee or relaxing evenings. This smart layout boasts two full bedrooms and two bathrooms, including an updated primary bath that adds a touch of everyday luxury. Additionally, this home also features a flex space that is currently set up as a third bedroom. It is the perfect match for buyers seeking a three-bedroom layout or someone who wants to utilize one room as a home office. Venture outside to discover a large deck that overlooks the fenced backyard. The property backs directly up to a greenway, offering peaceful nature views and immediate access to walking trails. For all your organizational needs, there is an unheated and unfinished basement space located directly beneath the sunroom. Accessed via a separate exterior door, this non-livable area provides phenomenal storage capacity just like the previous owners utilized. Conveniently situated, you will enjoy a tranquil neighborhood setting with quick and easy access to shopping, fantastic restaurants, and I-485.
Address
Open on Google Maps-
Address: 8536 Woodford Bridge Drive, Charlotte, North Carolina 28216
-
City: Charlotte
-
State/county: NC
-
Zip/Postal Code: 28216
-
Area: Wedgewood
Details
Updated on September 29, 2026 at 9:02 am-
Property ID 4429035
-
Price $340,000
-
Bedrooms 3
-
Bathrooms 2
-
Year Built 1991
-
Property Type Single Family Residence, Residential
-
Property Status Active, For Sale
Additional details
-
Listing Terms Cash, Conventional, FHA, VA Loan
-
Association Fee 234
-
Roof Architectural Shingle
-
Sewer Public Sewer
-
Cooling Central Air, Heat Pump
-
Heating Heat Pump
-
Flooring Tile, Vinyl
-
County Mecklenburg
-
Property Type Residential
-
Parking Driveway
-
Elementary School Long Creek
-
Middle School Francis Bradley
-
High School Hopewell
-
Architectural Style Traditional
Mortgage Calculator
-
Down Payment
-
Loan Amount
-
Monthly Mortgage Payment
-
Property Tax
-
Home Insurance
Video
360° Virtual Tour
Contact Information
View ListingsSimilar Listings

206 Cedar Street, Belmont, North Carolina 28012
206 Cedar Street, Belmont, North Carolina 28012, Belmont, NC- Beds: 2
- Baths: 2
- Single Family Residence, Residential

3014 Dodsworth Drive, Cramerton, North Carolina 28032
3014 Dodsworth Drive, Cramerton, North Carolina 28032, Cramerton, NC- Beds: 4
- Baths: 5
- Single Family Residence, Residential

1259 Dorchester Road, Gastonia, North Carolina 28056
1259 Dorchester Road, Gastonia, North Carolina 28056, Gastonia, NC- Beds: 5
- Baths: 4
- Single Family Residence, Residential

2643 Swamp Chestnut Oak Drive, Gastonia, North Carolina 28056
2643 Swamp Chestnut Oak Drive, Gastonia, North Carolina 28056, Gastonia, NC- Beds: 5
- Baths: 4
- Single Family Residence, Residential

- The Simpson Group Realty

