
- Single Family Residence, Residential
- 4
- 3
- 2015
Description
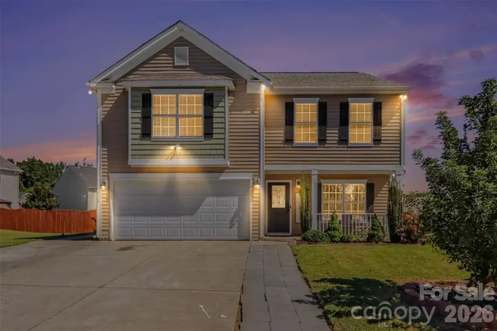
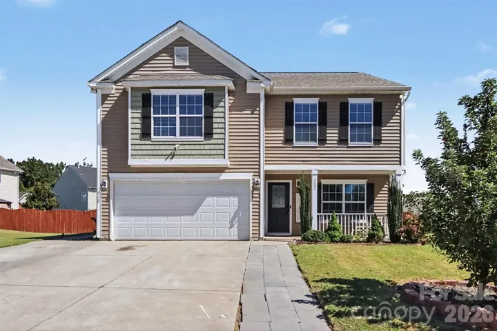
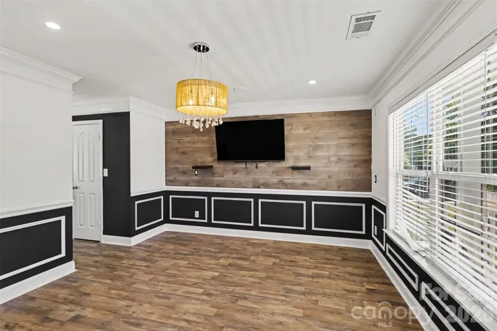
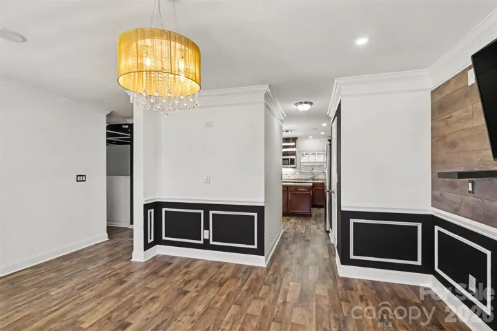
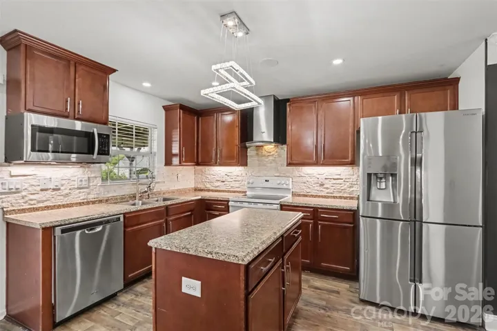
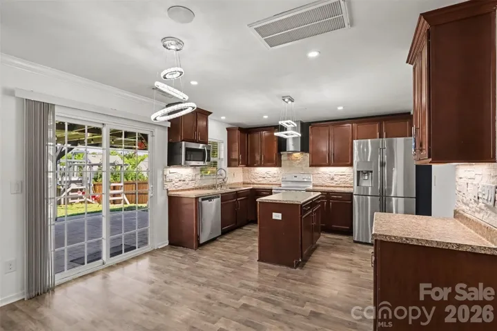
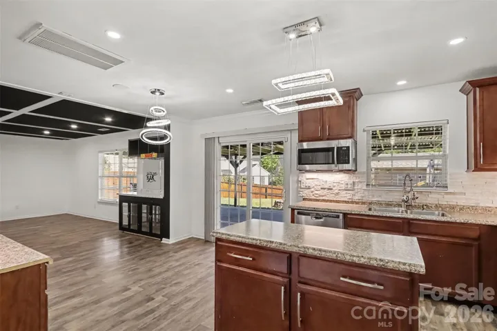
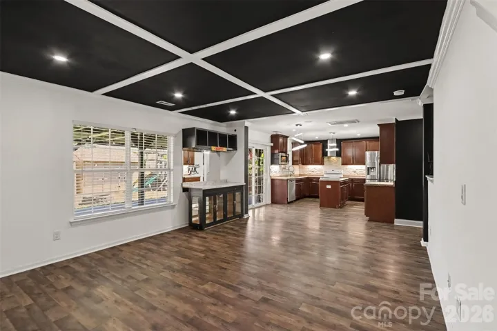
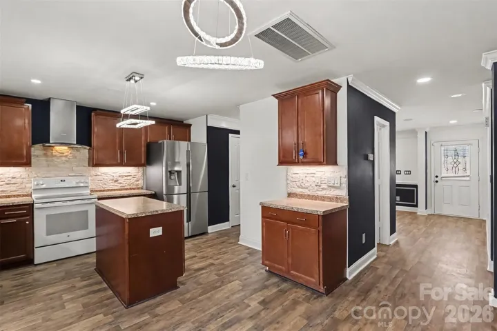
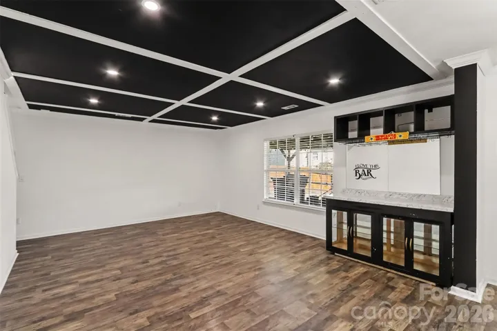
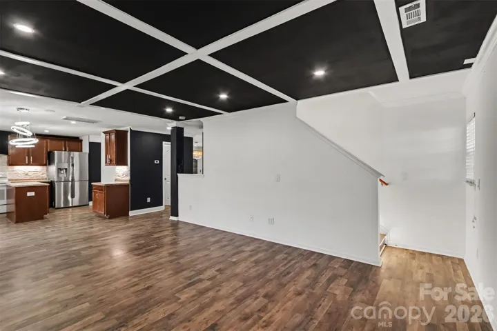
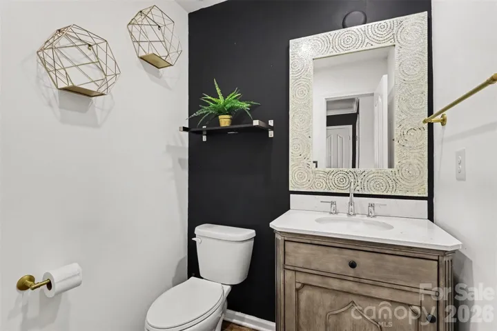
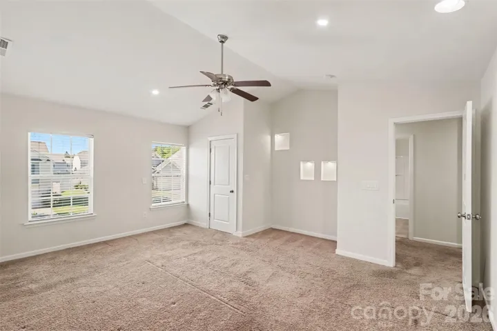
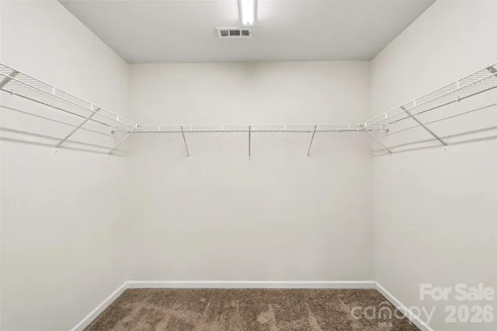
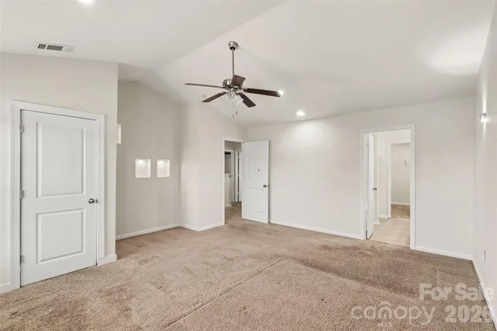
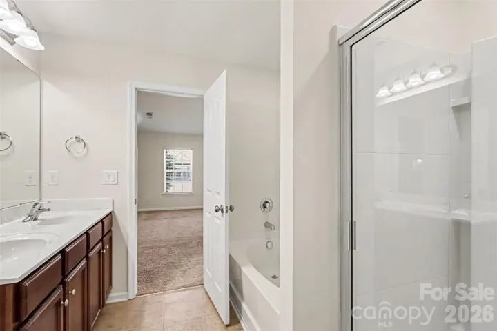
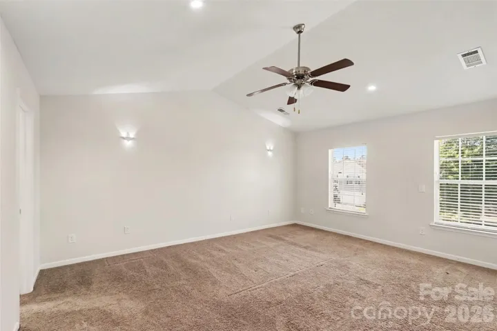
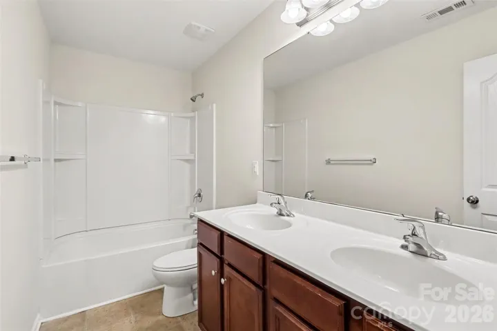
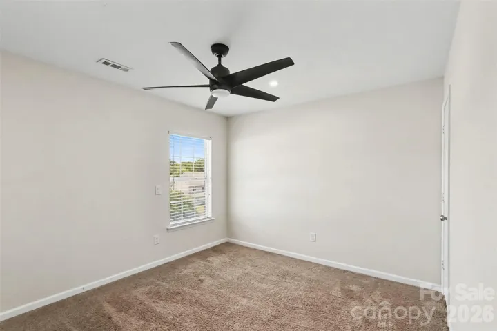
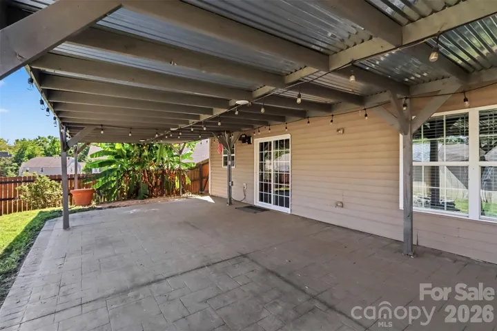
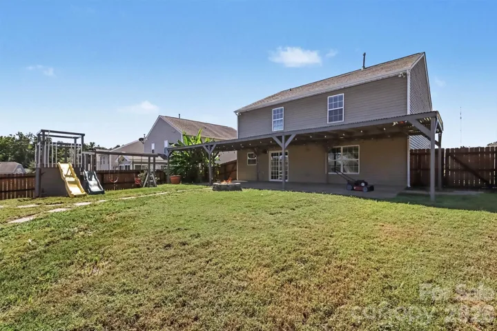
Welcome to this beautifully maintained 4-bedroom, 2.5 bath home in a convenient Charlotte location, just minutes from I-485, shopping, restaurants, and everyday conveniences. The main level features recently refreshed interior paint, adding a clean and and inviting feel throughout the home. Step inside to a welcoming main level featuring a spacious living room, dining area, kitchen, and a convenient half bathroom, creating a comfortable flow for everyday living and entertaining, Upstairs, the primary suite offers a relaxing retreat with a large walk-in closet and plenty of space to unwind. The second level also features three additional bedrooms, two full bathrooms, a conveniently located laundry room, and ample storage, providing both functionality and convenience. Thoughtful details throughout the home make it as practical as it is inviting. Enjoy outdoor living year-round on the covered back patio, a great space for relaxing or entertaining. With its well-designed layout, recent interior paint, desirables features, and convenient location, this home is ready for its next owner. Don’t miss the opportunity to make it yours!.
Address
Open on Google Maps-
Address: 8824 Merrie Rose Avenue, Charlotte, North Carolina 28213
-
City: Charlotte
-
State/county: NC
-
Zip/Postal Code: 28213
-
Area: Caldwell Commons
Details
Updated on October 7, 2026 at 1:57 pm-
Property ID 4429042
-
Price $440,000
-
Bedrooms 4
-
Bathrooms 3
-
Garages 2
-
Year Built 2015
-
Property Type Single Family Residence, Residential
-
Property Status Active, For Sale
Additional details
-
Listing Terms Cash, Conventional, FHA
-
Association Fee 178
-
Sewer Public Sewer
-
Cooling Ceiling Fan(s), Central Air
-
Heating Forced Air, Natural Gas
-
County Mecklenburg
-
Property Type Residential
-
Parking Driveway, Attached Garage
-
Elementary School Unspecified
-
Middle School Unspecified
-
High School Unspecified
Mortgage Calculator
-
Down Payment
-
Loan Amount
-
Monthly Mortgage Payment
-
Property Tax
-
Home Insurance
Contact Information
View ListingsSimilar Listings

206 Cedar Street, Belmont, North Carolina 28012
206 Cedar Street, Belmont, North Carolina 28012, Belmont, NC- Beds: 2
- Baths: 2
- Single Family Residence, Residential

3014 Dodsworth Drive, Cramerton, North Carolina 28032
3014 Dodsworth Drive, Cramerton, North Carolina 28032, Cramerton, NC- Beds: 4
- Baths: 5
- Single Family Residence, Residential

1259 Dorchester Road, Gastonia, North Carolina 28056
1259 Dorchester Road, Gastonia, North Carolina 28056, Gastonia, NC- Beds: 5
- Baths: 4
- Single Family Residence, Residential

2643 Swamp Chestnut Oak Drive, Gastonia, North Carolina 28056
2643 Swamp Chestnut Oak Drive, Gastonia, North Carolina 28056, Gastonia, NC- Beds: 5
- Baths: 4
- Single Family Residence, Residential

- The Simpson Group Realty

