
- Single Family Residence, Residential
- 3
- 3
- 2024
Description
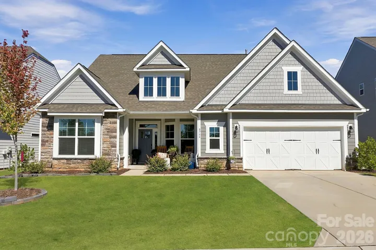
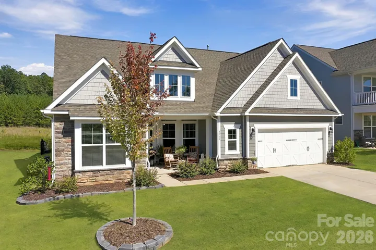
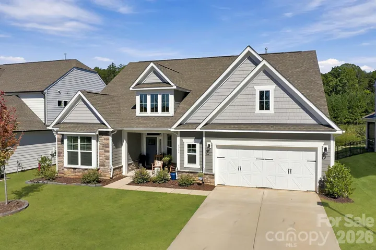
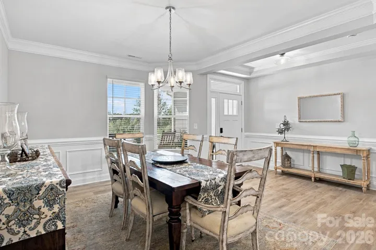
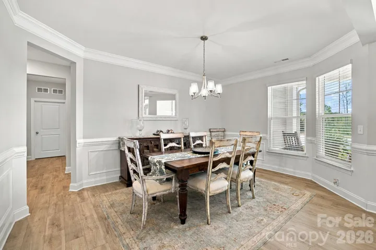
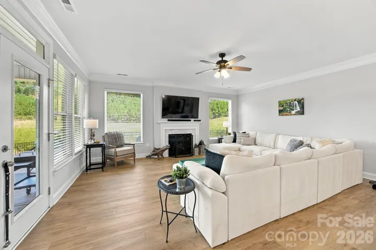
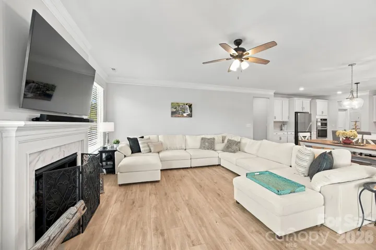
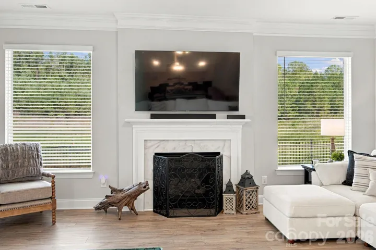
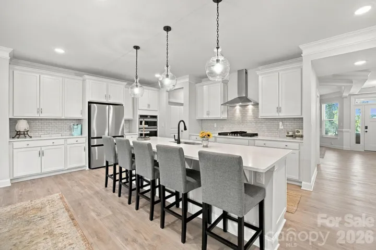
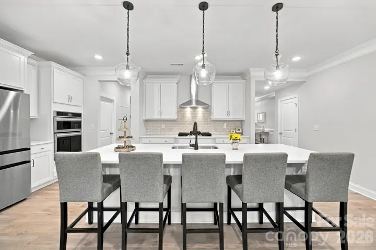
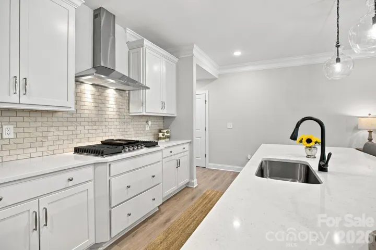
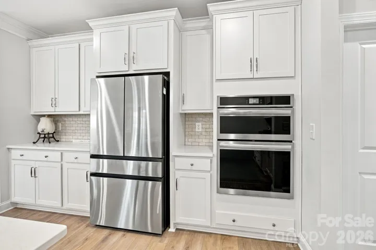
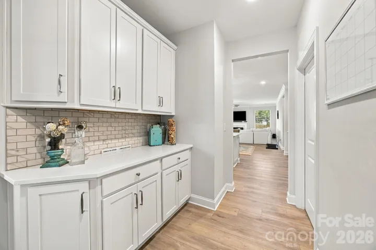
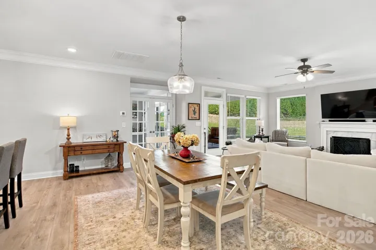
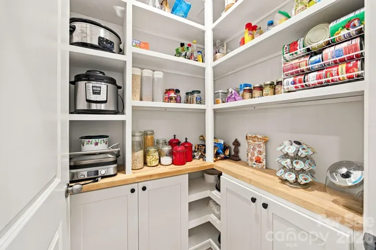
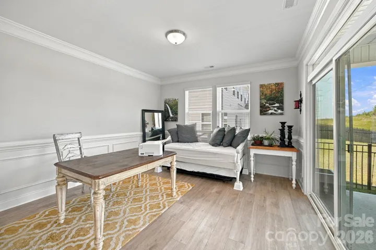
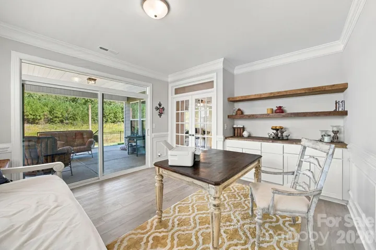
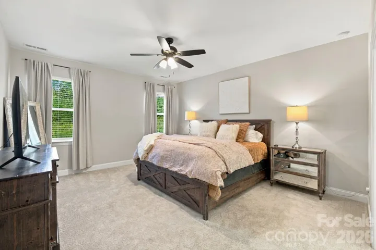
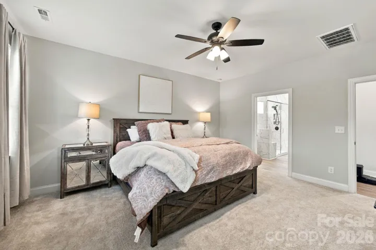
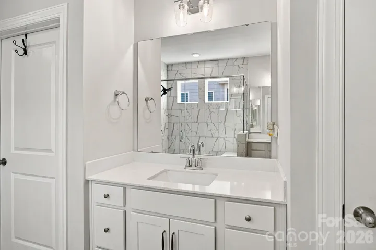
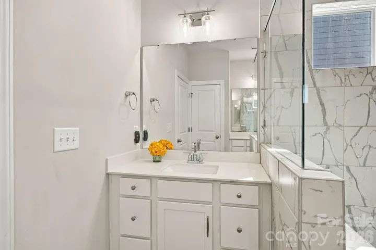
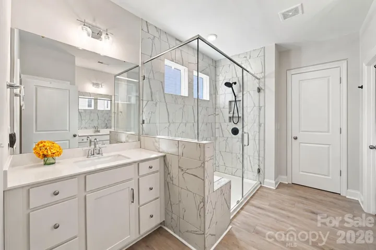
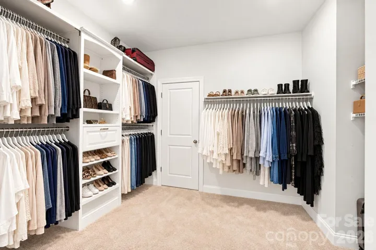
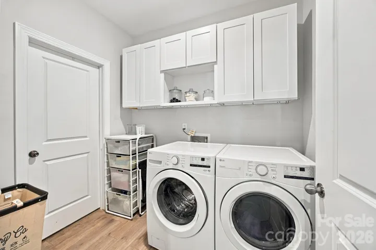
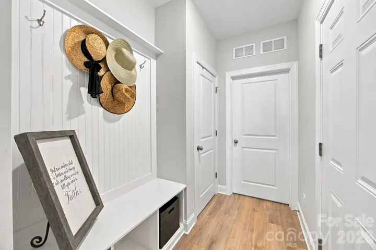
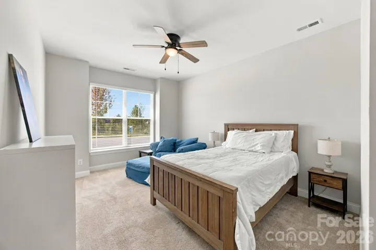
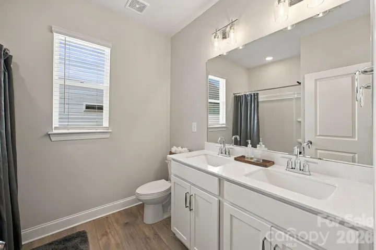
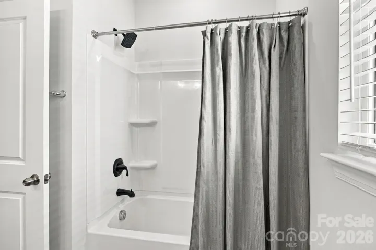
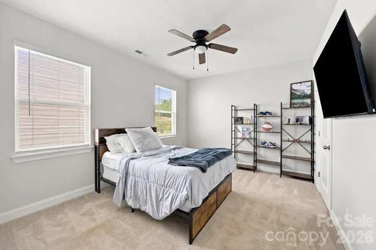
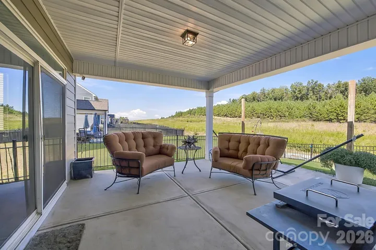
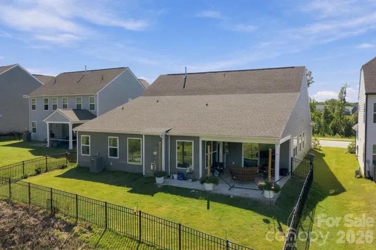
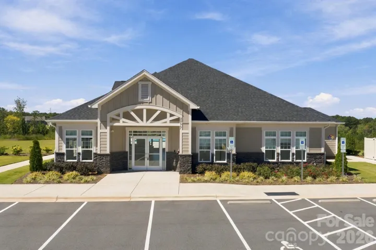
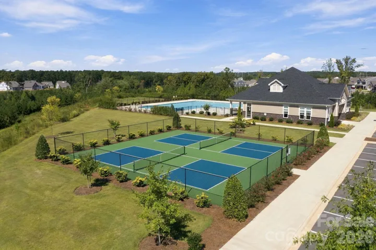
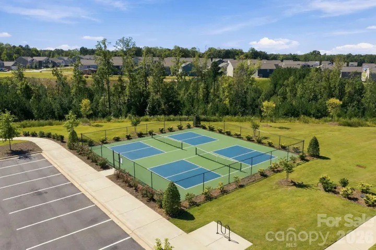
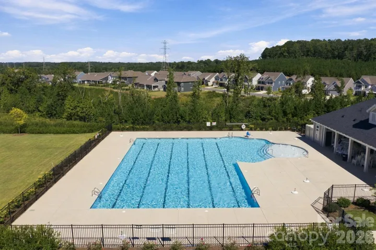
Welcome to 8744 Acadia Parkway, a beautifully upgraded home in the desirable Laurelbrook community of Sherrills Ford, NC, near Lake Norman. This approximately 2, 650 sq. ft. home features 3 bedrooms, 2.5 baths, a dedicated home office, and a 2-car garage. The bright, open-concept floor plan is ideal for entertaining, with a spacious kitchen featuring an oversized island, butler’s pantry, and custom pantry. A dedicated office with custom built-ins and floating shelves makes working from home easy. Additional upgrades include a custom primary closet, laundry-room cabinetry, custom garage storage, upgraded finishes, and an extended concrete patio overlooking open space for added privacy. Enjoy a prime location within walking distance of the neighborhood pool and tennis courts and convenient to all that the growing Sherrills Ford and Lake Norman area has to offer. Move-in ready, loaded with custom upgrades, and offering $10, 000 toward closing costs—schedule your showing today!
Address
Open on Google Maps-
Address: 8744 Acadia Parkway, Sherrills Ford, North Carolina 28673
-
City: Sherrills Ford
-
State/county: NC
-
Zip/Postal Code: 28673
-
Area: Laurelbrook
Details
Updated on October 8, 2026 at 12:54 am-
Property ID 4429066
-
Price $549,000
-
Bedrooms 3
-
Bathrooms 3
-
Garages 2
-
Year Built 2024
-
Property Type Single Family Residence, Residential
-
Property Status Active, For Sale
Additional details
-
Listing Terms Cash, Conventional, USDA Loan, VA Loan
-
Association Fee 495
-
Roof Architectural Shingle
-
Utilities Cable Available, Cable Connected, Electricity Connected, Natural Gas
-
Sewer Public Sewer
-
Cooling Ceiling Fan(s), Central Air, Electric
-
Heating Central, Electric, Natural Gas
-
Flooring Carpet, Tile, Vinyl
-
County Catawba
-
Property Type Residential
-
Parking Driveway, Attached Garage, Garage Door Opener, Garage Faces Front
-
Elementary School Unspecified
-
Middle School Unspecified
-
High School Unspecified
-
Community Features Clubhouse, Outdoor Pool, Picnic Area, Playground, Street Lights, Tennis Court(s)
Mortgage Calculator
-
Down Payment
-
Loan Amount
-
Monthly Mortgage Payment
-
Property Tax
-
Home Insurance
Contact Information
View ListingsSimilar Listings

206 Cedar Street, Belmont, North Carolina 28012
206 Cedar Street, Belmont, North Carolina 28012, Belmont, NC- Beds: 2
- Baths: 2
- Single Family Residence, Residential

3014 Dodsworth Drive, Cramerton, North Carolina 28032
3014 Dodsworth Drive, Cramerton, North Carolina 28032, Cramerton, NC- Beds: 4
- Baths: 5
- Single Family Residence, Residential

1259 Dorchester Road, Gastonia, North Carolina 28056
1259 Dorchester Road, Gastonia, North Carolina 28056, Gastonia, NC- Beds: 5
- Baths: 4
- Single Family Residence, Residential

2643 Swamp Chestnut Oak Drive, Gastonia, North Carolina 28056
2643 Swamp Chestnut Oak Drive, Gastonia, North Carolina 28056, Gastonia, NC- Beds: 5
- Baths: 4
- Single Family Residence, Residential

- The Simpson Group Realty

