
- Single Family Residence, Residential
- 3
- 3
- 2024
Description
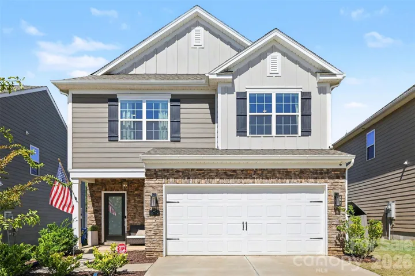
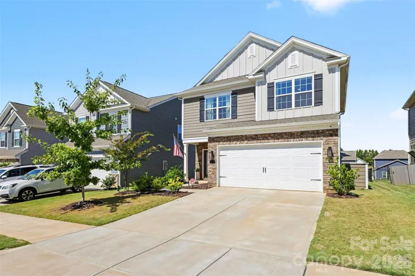
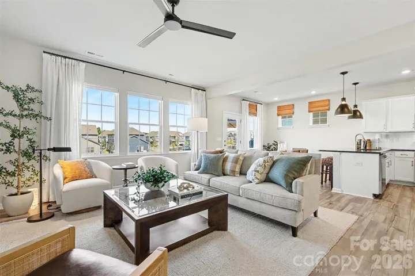
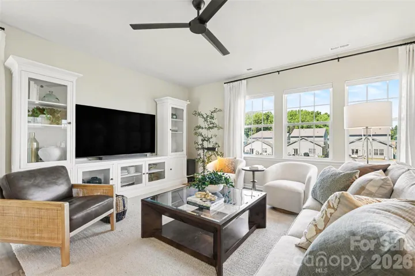
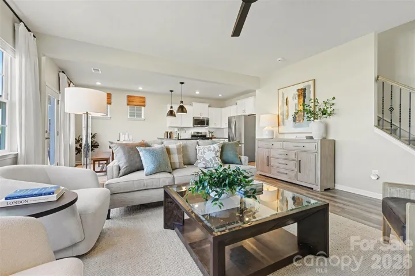
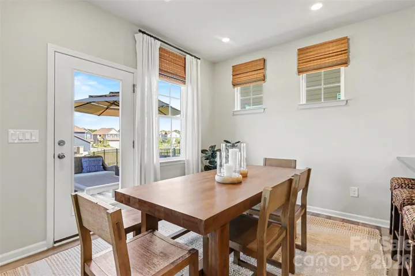
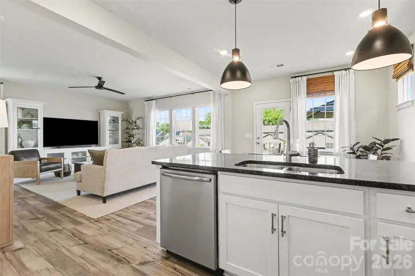
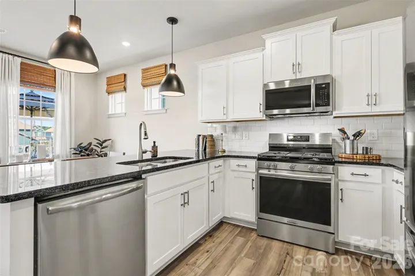
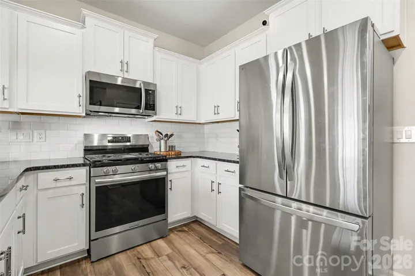
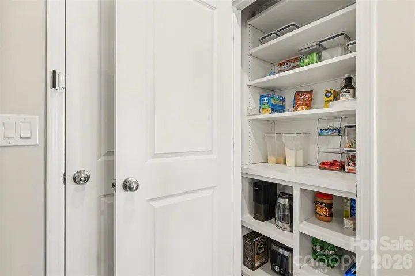
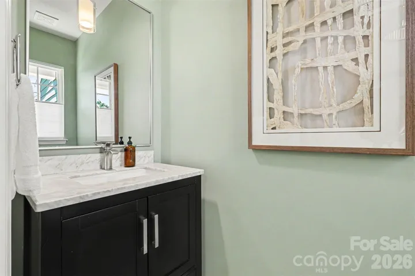
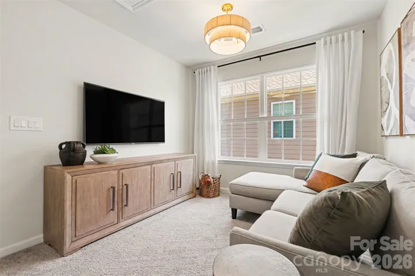
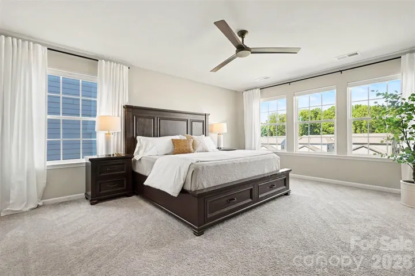
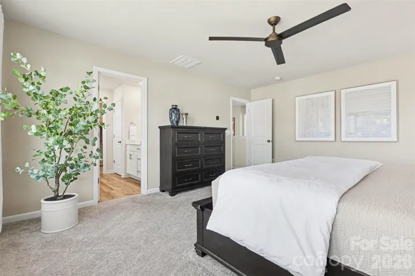
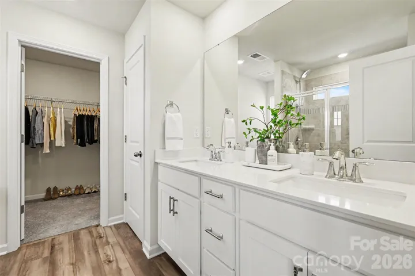
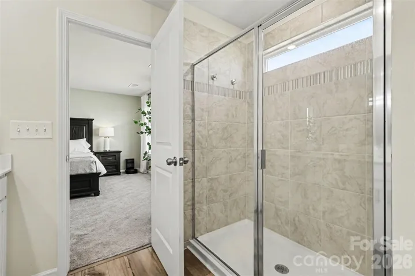
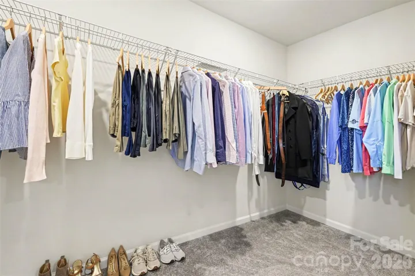
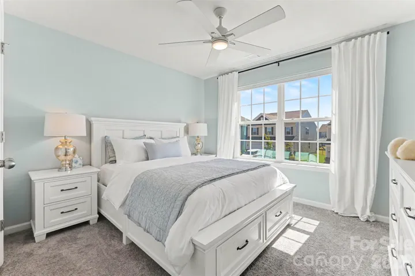
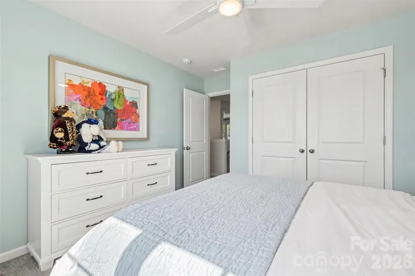
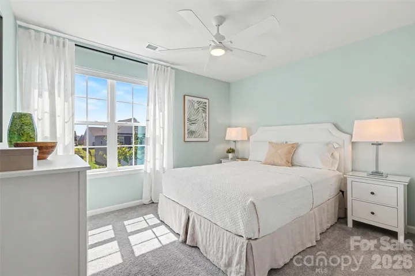
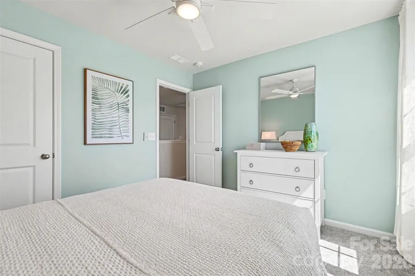
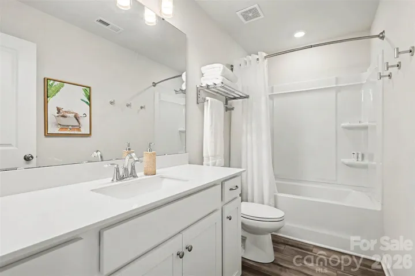
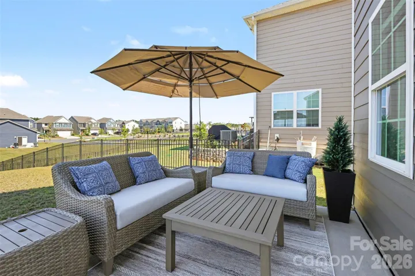
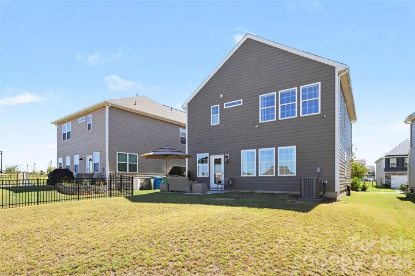
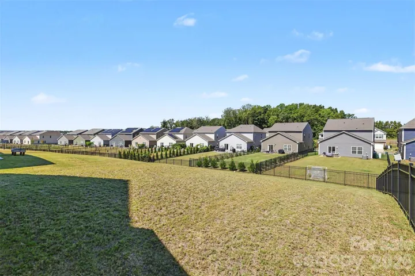
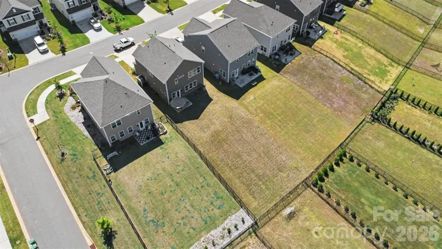
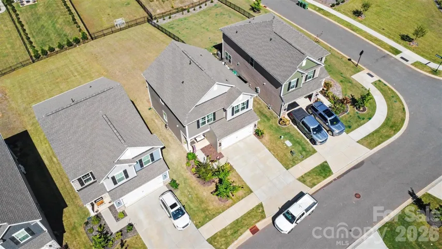
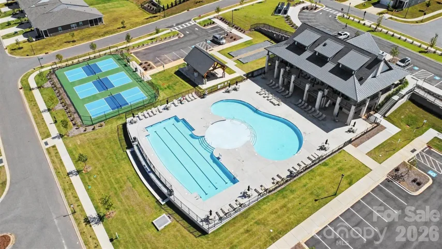
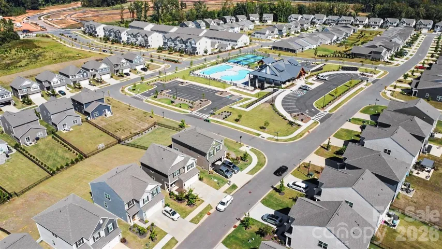
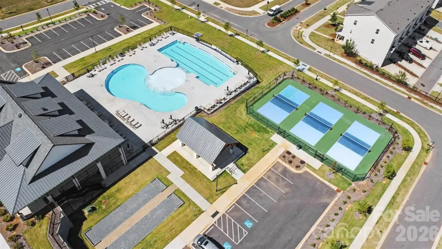
FAR from builder grade, this beautifully updated Crestwind model in Fort Mill’s desirable Elizabeth community offers thoughtful upgrades throughout and an unbeatable location just a few doors from the clubhouse, pool, fitness center, and pickleball courts! This home features thoughtful updates throughout, including fresh interior paint in a refined, cohesive palette, custom top-down/bottom-up shades, contemporary lighting, and upgraded cabinet hardware throughout. The open-concept kitchen showcases white cabinetry, black stone countertops, tiled backsplash, gas range, expansive island, and sleek pendant lighting. A custom-built pantry adds exceptional storage and organization. The main-level powder room has also been refreshed with a new vanity, lighting, and mirror. Upstairs, the spacious primary suite features an ensuite bath with a tiled walk-in shower, new showerhead, updated double vanity, and large walk-in closet. Two additional bedrooms share an updated secondary bath. The conveniently located laundry area is situated on the same floor as the bedrooms for easy everyday living. The versatile loft offers additional functionality for an office, playroom, or second living space. Outside, enjoy a partially fenced backyard and patio, perfect for entertaining or relaxation. Additional highlights include a two-car garage, Lennar structural warranty through 2034, and potential opportunity to assume the current 6.125% interest rate!! Zoned for award-winning Fort Mill schools with easy access to I-77, downtown Fort Mill, Riverwalk, Comporium Athletic Park, Water Elisha park, dining, and medical facilities.
Address
Open on Google Maps-
Address: 1496 Turkey Roost Road, Fort Mill, South Carolina 29715
-
City: Fort Mill
-
State/county: SC
-
Zip/Postal Code: 29715
-
Area: Elizabeth
Details
Updated on October 6, 2026 at 7:19 pm-
Property ID 4429078
-
Price $485,000
-
Bedrooms 3
-
Bathrooms 3
-
Garages 2
-
Year Built 2024
-
Property Type Single Family Residence, Residential
-
Property Status Active, For Sale
Additional details
-
Listing Terms Assumable, Cash, Conventional, FHA, VA Loan, Other - See Remarks
-
Association Fee 322
-
Sewer Public Sewer
-
Cooling Ceiling Fan(s), Central Air
-
Heating Central
-
Flooring Carpet, Tile, Vinyl
-
County York
-
Property Type Residential
-
Parking Driveway, Attached Garage
-
Elementary School Riverview
-
Middle School Banks Trail
-
High School Catawba Ridge
-
Community Features Clubhouse, Fitness Center, Game Court, Outdoor Pool, Pickleball, Picnic Area, Playground, Sidewalks, Walking Trails
Mortgage Calculator
-
Down Payment
-
Loan Amount
-
Monthly Mortgage Payment
-
Property Tax
-
Home Insurance
Video
360° Virtual Tour
Contact Information
View ListingsSimilar Listings

206 Cedar Street, Belmont, North Carolina 28012
206 Cedar Street, Belmont, North Carolina 28012, Belmont, NC- Beds: 2
- Baths: 2
- Single Family Residence, Residential

3014 Dodsworth Drive, Cramerton, North Carolina 28032
3014 Dodsworth Drive, Cramerton, North Carolina 28032, Cramerton, NC- Beds: 4
- Baths: 5
- Single Family Residence, Residential

1259 Dorchester Road, Gastonia, North Carolina 28056
1259 Dorchester Road, Gastonia, North Carolina 28056, Gastonia, NC- Beds: 5
- Baths: 4
- Single Family Residence, Residential

2643 Swamp Chestnut Oak Drive, Gastonia, North Carolina 28056
2643 Swamp Chestnut Oak Drive, Gastonia, North Carolina 28056, Gastonia, NC- Beds: 5
- Baths: 4
- Single Family Residence, Residential

- The Simpson Group Realty

