
- Single Family Residence, Residential
- 5
- 4
- 1999
Description
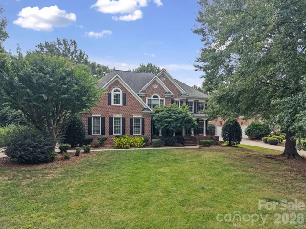
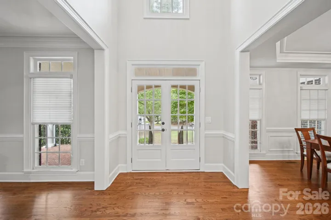
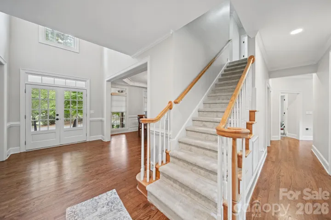
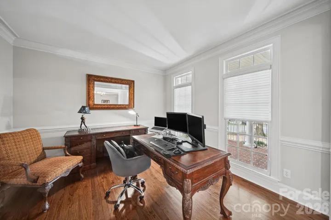
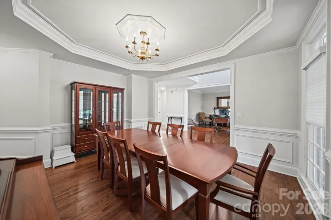
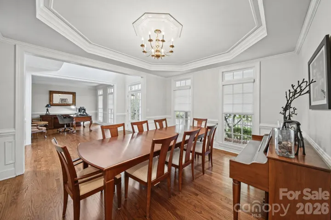
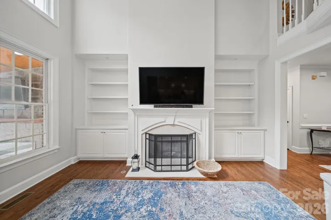
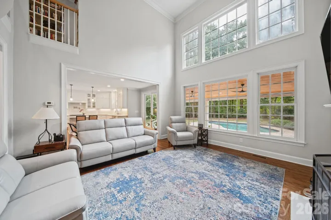
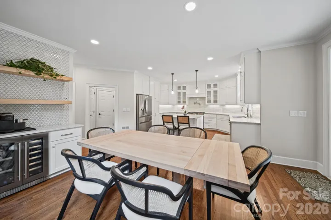
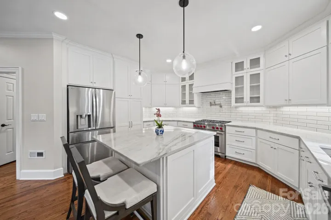
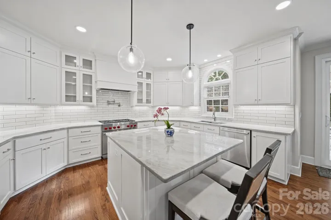
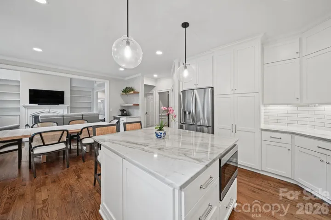
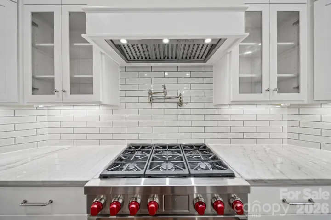
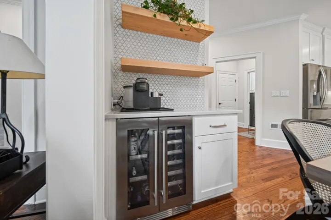
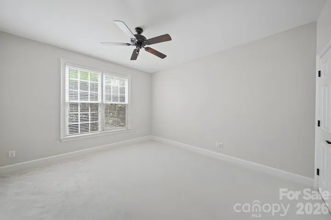
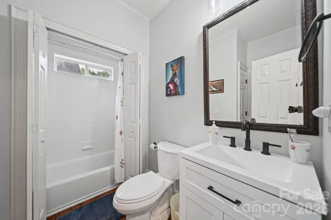
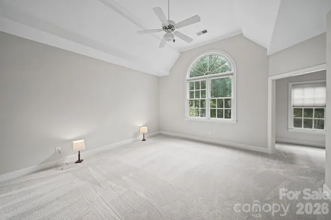
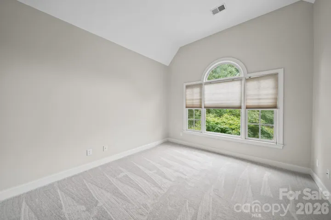
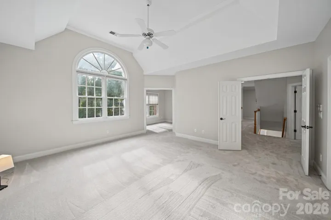
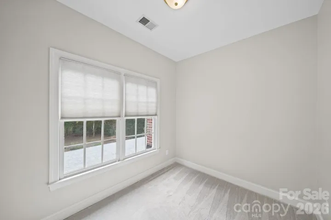
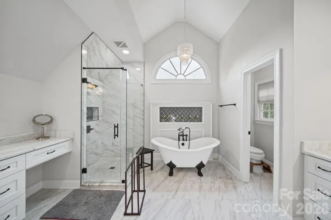
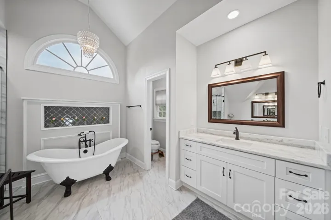
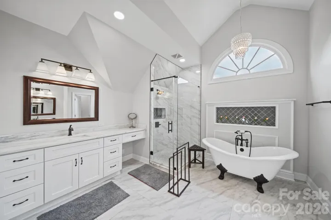
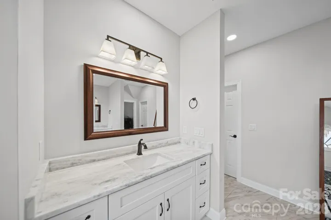
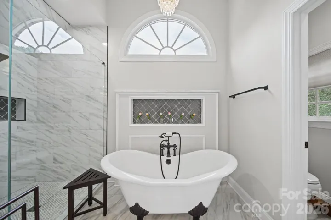
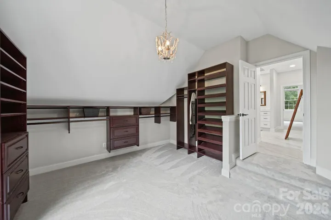
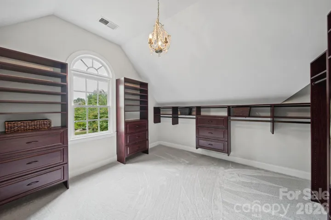
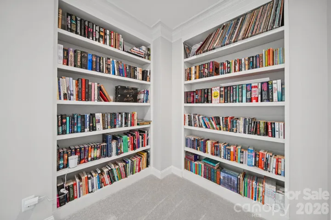
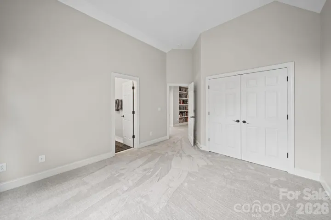
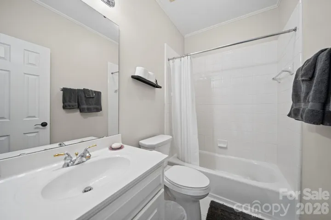
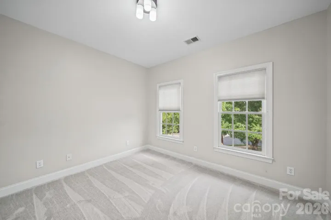
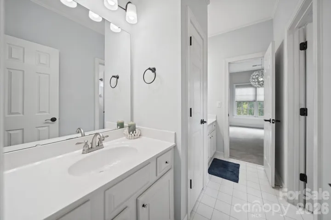
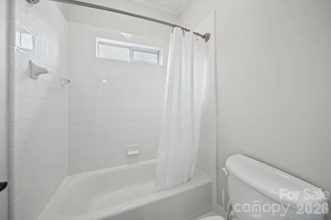
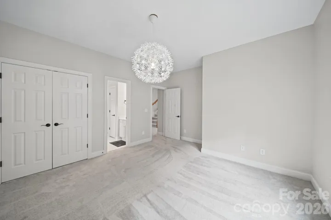
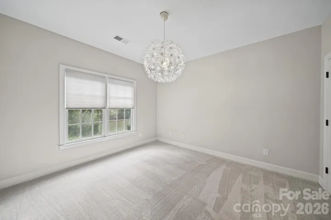
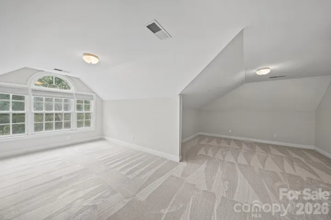
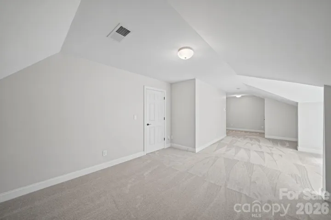
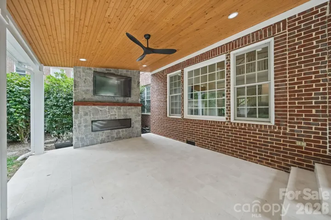
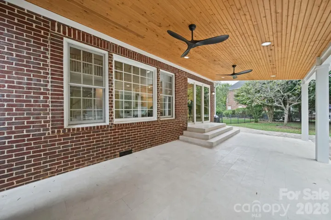
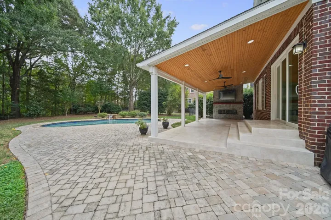
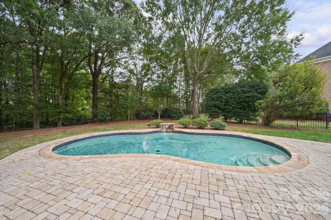
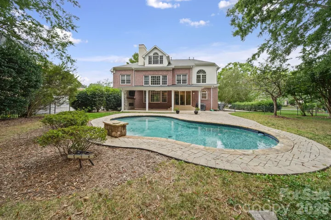
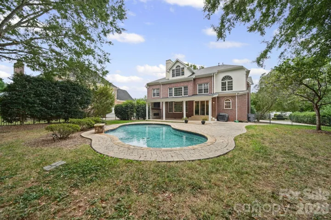
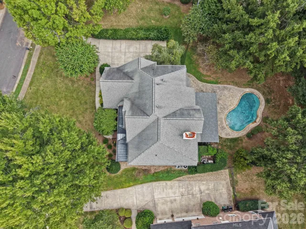
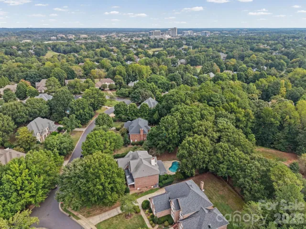
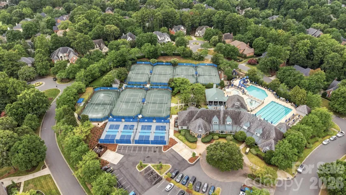
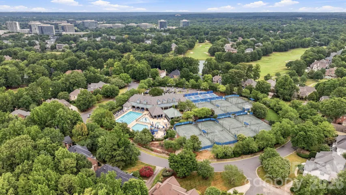
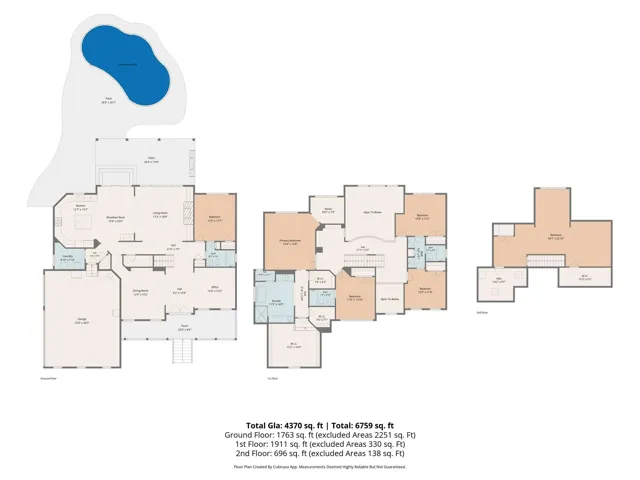
Located in desirable Ballantyne Country Club, this beautifully maintained home offers exceptional living space, thoughtful renovations including fresh carpet and paint throughout, and an impressive list of custom features. The recently renovated kitchen is truly a standout, featuring new white cabinetry, subway tile backsplash with cleverly hidden electrical outlets, under-cabinet lighting, a dedicated cabinet for your stand mixer, pot filler and a fabulous coffee bar. The coffee bar is complemented by a wine and beer refrigerator with two separate temperature-controlled compartments. The main level also offers a guest suite with full bath, private study, dining room and laundry room. Upstairs, the primary suite provides a luxurious retreat with multiple closets featuring custom organizers and a completely renovated primary bath. The spa-like bath showcases marble countertops with separate vanity areas, an oversized shower and a beautiful clawfoot tub. Don’t miss the three walk-in closets and study off of the primary bedroom. A built-in reading nook just outside the primary suite provides the perfect place to relax. An additional bedroom features its own private bath, while two more bedrooms share a Jack and Jill bath. The third floor offers incredible flexibility as a recreation room, home theater, hobby space or private retreat. The three-car garage features an electric vehicle charger. Outside, enjoy the fenced backyard and covered patio with an electric fireplace, creating an inviting space for relaxing and entertaining. The in-ground pool includes a heater, allowing you to enjoy the pool for an extended season. From the beautifully renovated kitchen and primary suite to the flexible living spaces and exceptional outdoor amenities, this home combines comfort, functionality and luxury in one of Ballantyne’s most sought-after communities. Enjoy a short golf cart ride or walk to the neighborhood amenities, including the pool, tennis and pickleball courts at the Family Activity Center as well as walking distance to the Golf Course Clubhouse. Golf club membership is available separately and is not included in HOA dues. Ideally located near premier shopping, dining, and entertainment in the heart of Ballantyne.
Address
Open on Google Maps-
Address: 15025 Jockeys Ridge Drive, Charlotte, North Carolina 28277
-
City: Charlotte
-
State/county: NC
-
Zip/Postal Code: 28277
-
Area: Ballantyne Country Club
Details
Updated on October 10, 2026 at 6:16 am-
Property ID 4429098
-
Price $1,500,000
-
Bedrooms 5
-
Bathrooms 4
-
Garages 3
-
Year Built 1999
-
Property Type Single Family Residence, Residential
-
Property Status Active, For Sale
Additional details
-
Listing Terms Cash, Conventional, VA Loan
-
Association Fee 1056.9
-
Roof Architectural Shingle
-
Utilities Cable Connected, Natural Gas
-
Sewer Public Sewer
-
Cooling Ceiling Fan(s), Central Air, Electric
-
Heating Forced Air, Heat Pump, Natural Gas
-
Flooring Carpet, Tile, Wood
-
County Mecklenburg
-
Property Type Residential
-
Pool In Ground, Outdoor Pool
-
Parking Driveway, Attached Garage, Garage Door Opener, Garage Faces Side, Keypad Entry
-
Elementary School Ballantyne
-
Middle School Cato Ridge
-
High School Ardrey Kell
-
Community Features Clubhouse, Golf, Outdoor Pool, Pickleball, Playground, Recreation Area, Sidewalks, Street Lights, Tennis Court(s)
-
Architectural Style Transitional
Features
Mortgage Calculator
-
Down Payment
-
Loan Amount
-
Monthly Mortgage Payment
-
Property Tax
-
Home Insurance
Video
360° Virtual Tour
Contact Information
View ListingsSimilar Listings

206 Cedar Street, Belmont, North Carolina 28012
206 Cedar Street, Belmont, North Carolina 28012, Belmont, NC- Beds: 2
- Baths: 2
- Single Family Residence, Residential

3014 Dodsworth Drive, Cramerton, North Carolina 28032
3014 Dodsworth Drive, Cramerton, North Carolina 28032, Cramerton, NC- Beds: 4
- Baths: 5
- Single Family Residence, Residential

1259 Dorchester Road, Gastonia, North Carolina 28056
1259 Dorchester Road, Gastonia, North Carolina 28056, Gastonia, NC- Beds: 5
- Baths: 4
- Single Family Residence, Residential

2643 Swamp Chestnut Oak Drive, Gastonia, North Carolina 28056
2643 Swamp Chestnut Oak Drive, Gastonia, North Carolina 28056, Gastonia, NC- Beds: 5
- Baths: 4
- Single Family Residence, Residential

- The Simpson Group Realty

