
- Single Family Residence, Residential
- 3
- 2
- 2023
Description
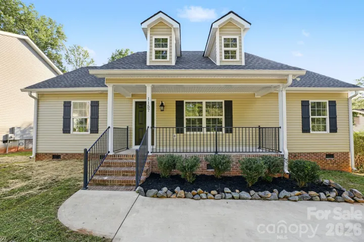
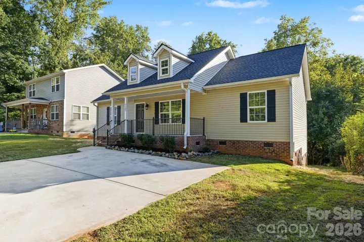
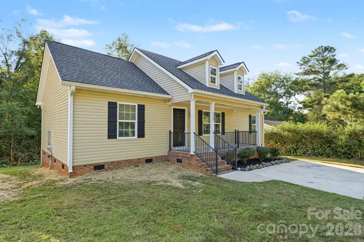
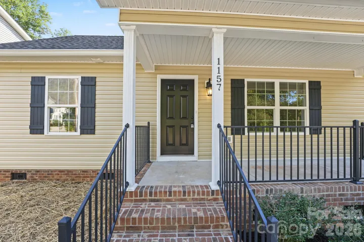
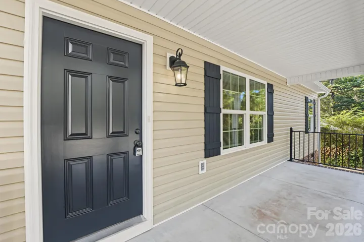
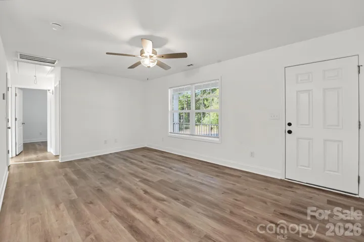
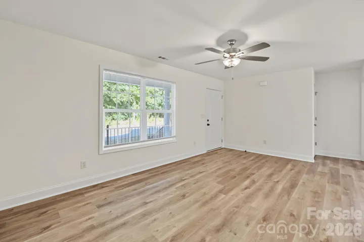
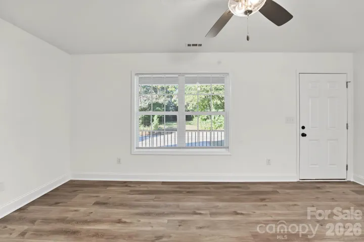
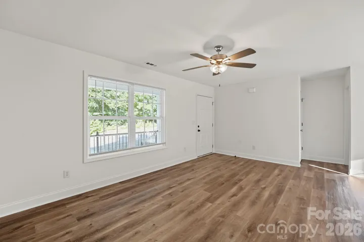
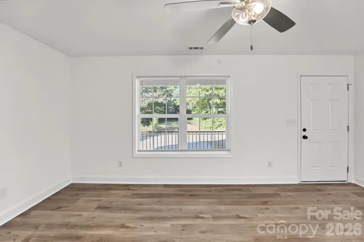
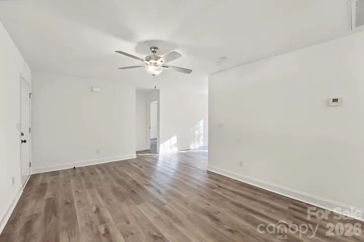
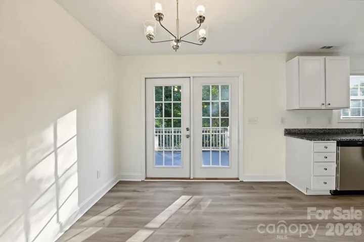
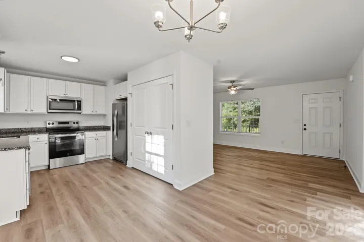
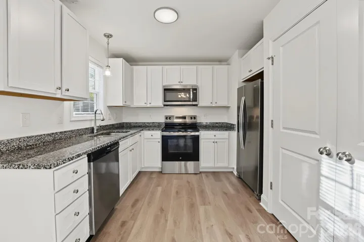
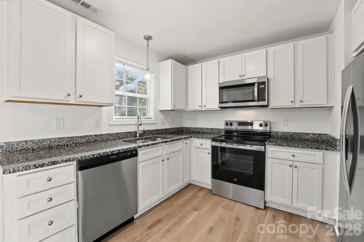
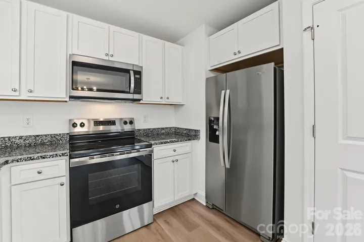
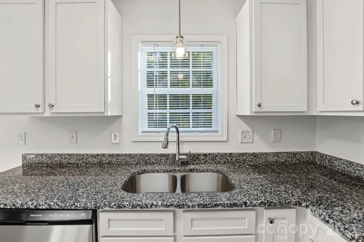
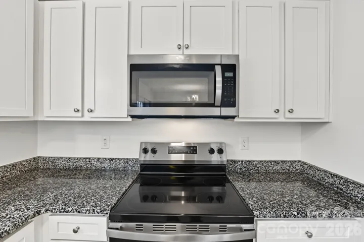
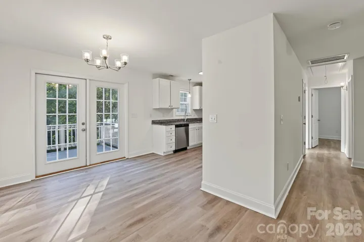
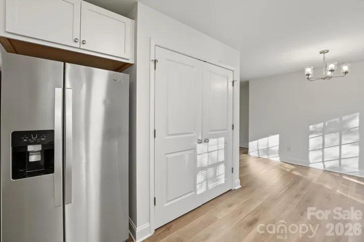
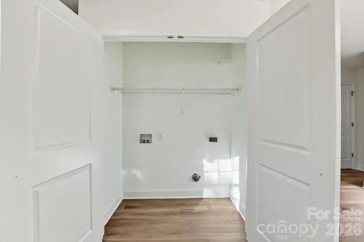
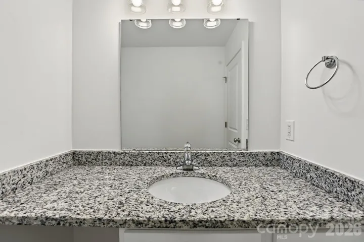
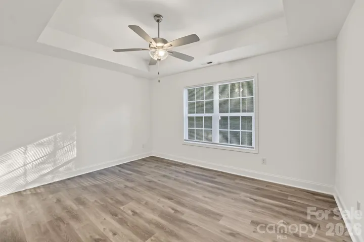
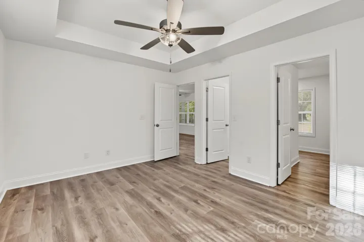
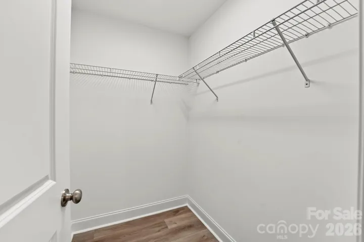
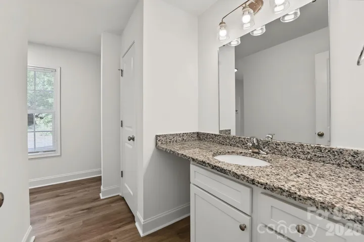
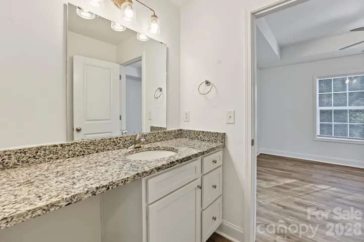
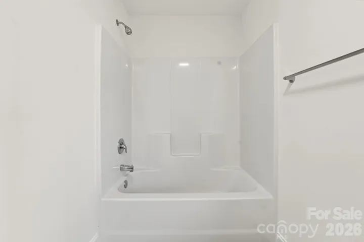
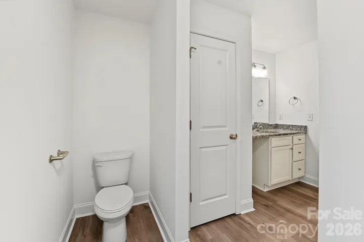
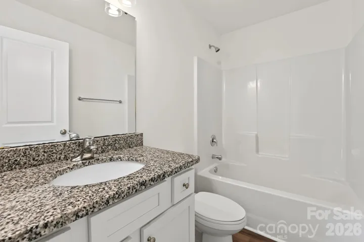
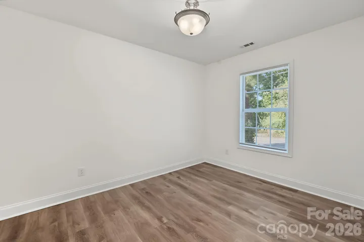
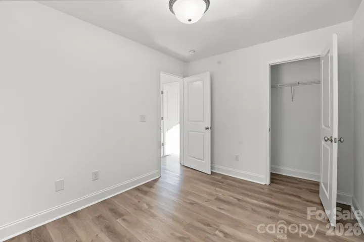
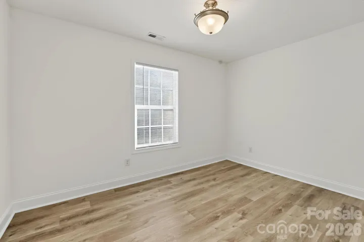
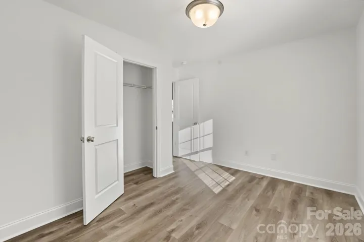
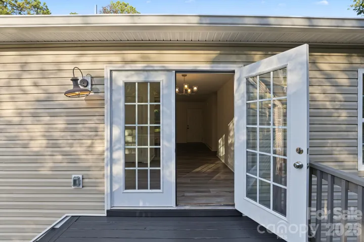
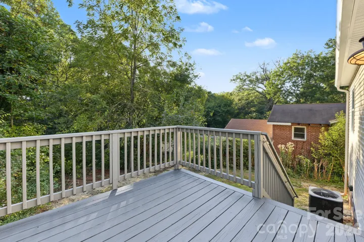
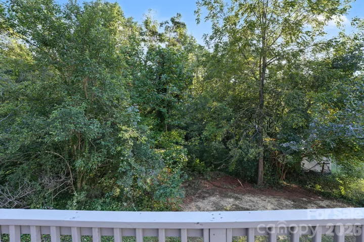
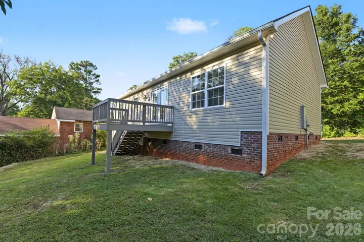
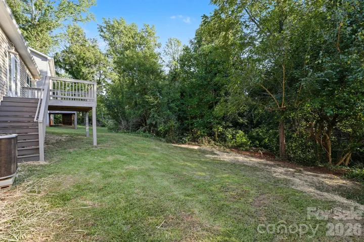
Built in 2023, this 3-bedroom, 2-bath home offers an open floorplan, modern finishes, and a great wooded view! A covered front porch welcomes you inside to a spacious Great Room. The open-concept living area flows seamlessly into the dining area and kitchen, complete with stainless steel appliances, granite countertops, and shaker-style cabinetry. A convenient laundry closet with washer/dryer hookups is located just off the kitchen. LVP flooring throughout the whole home. The split-bedroom floorplan provides privacy, with the Primary Suite on one side of the home and two well-sized secondary bedrooms and a full guest bath on the opposite side. The Primary Bedroom features a tray ceiling and walk-in closet, while the ensuite bath offers a single granite vanity, linen closet, and shower/tub combo. The guest bath also features a single granite vanity and shower/tub combination. Step outside from the back door onto the deck and enjoy a peaceful view of the surrounding trees. Convenient, comfortable, and move-in ready- Come see this beautiful home today!
Address
Open on Google Maps-
Address: 1157 Calhoun Street, Rock Hill, South Carolina 29732
-
City: Rock Hill
-
State/county: SC
-
Zip/Postal Code: 29732
-
Area: NONE
Details
Updated on October 9, 2026 at 9:03 am-
Property ID 4429145
-
Price $259,900
-
Bedrooms 3
-
Bathrooms 2
-
Year Built 2023
-
Property Type Single Family Residence, Residential
-
Property Status Active, For Sale
Additional details
-
Listing Terms Cash, Conventional, FHA, VA Loan
-
Roof Composition
-
Utilities Electricity Connected
-
Sewer Public Sewer
-
Cooling Ceiling Fan(s), Central Air, Electric
-
Heating Central, Electric, Heat Pump
-
Flooring Vinyl
-
County York
-
Property Type Residential
-
Parking Driveway
-
Elementary School Richmond Drive
-
Middle School Dutchman Creek
-
High School Northwestern
Mortgage Calculator
-
Down Payment
-
Loan Amount
-
Monthly Mortgage Payment
-
Property Tax
-
Home Insurance
Video
360° Virtual Tour
Contact Information
View ListingsSimilar Listings

206 Cedar Street, Belmont, North Carolina 28012
206 Cedar Street, Belmont, North Carolina 28012, Belmont, NC- Beds: 2
- Baths: 2
- Single Family Residence, Residential

3014 Dodsworth Drive, Cramerton, North Carolina 28032
3014 Dodsworth Drive, Cramerton, North Carolina 28032, Cramerton, NC- Beds: 4
- Baths: 5
- Single Family Residence, Residential

1259 Dorchester Road, Gastonia, North Carolina 28056
1259 Dorchester Road, Gastonia, North Carolina 28056, Gastonia, NC- Beds: 5
- Baths: 4
- Single Family Residence, Residential

2643 Swamp Chestnut Oak Drive, Gastonia, North Carolina 28056
2643 Swamp Chestnut Oak Drive, Gastonia, North Carolina 28056, Gastonia, NC- Beds: 5
- Baths: 4
- Single Family Residence, Residential

- The Simpson Group Realty

