
- Single Family Residence, Residential
- 4
- 4
- 2007
Description
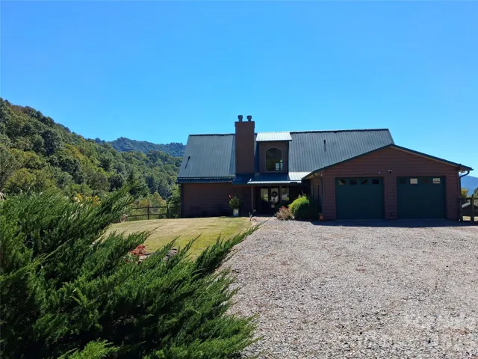
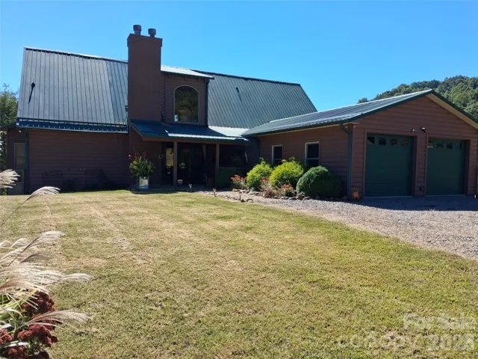
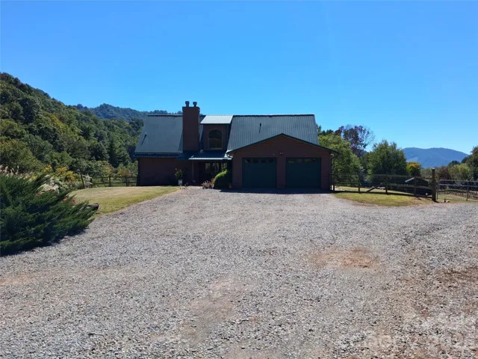
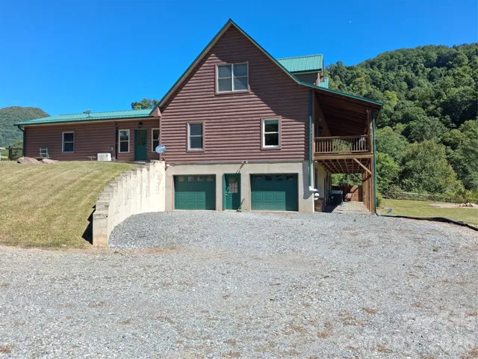
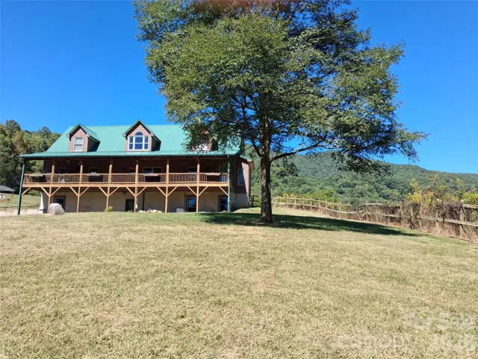
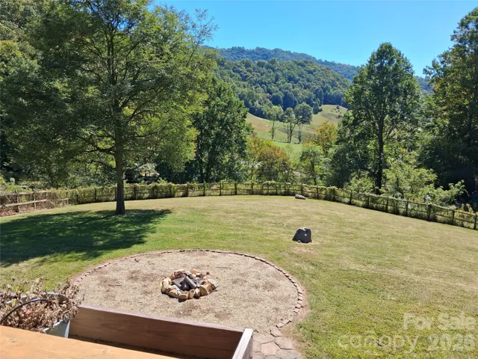
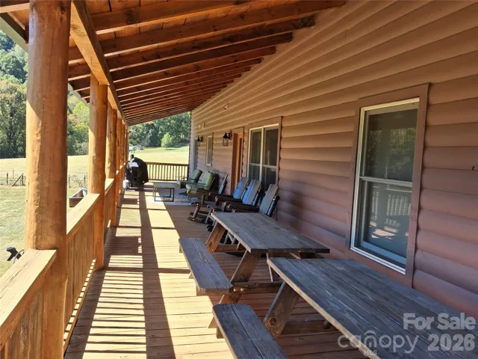
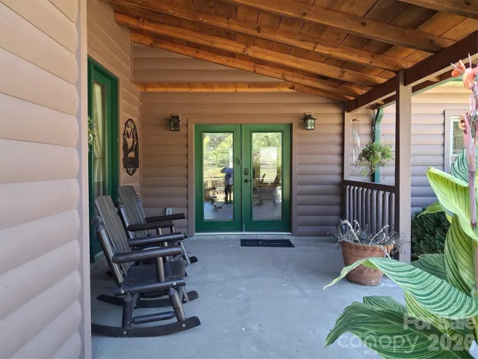
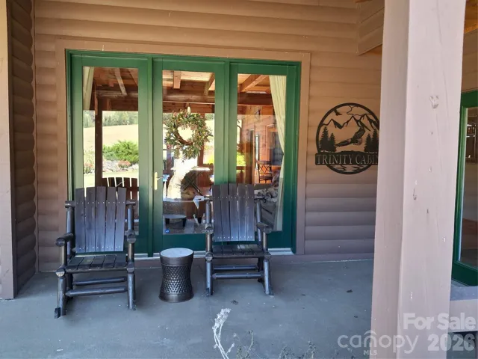
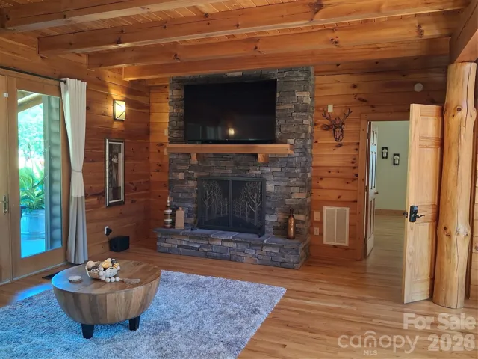
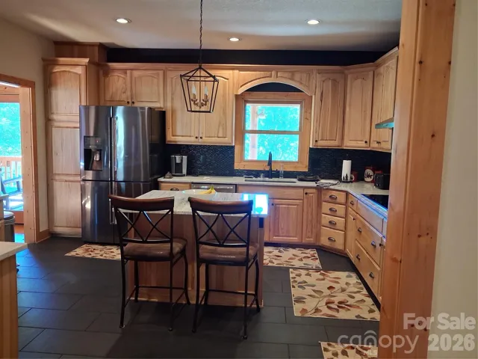
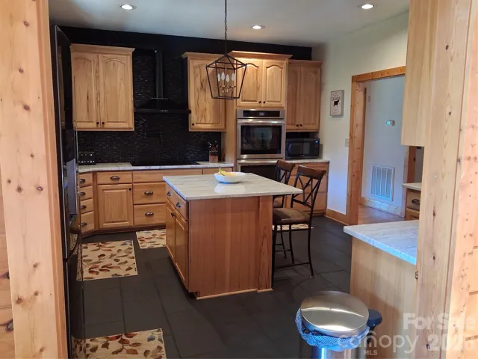
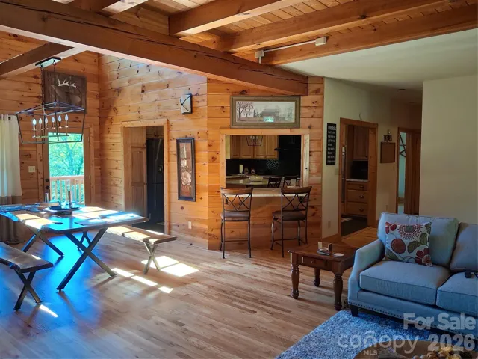
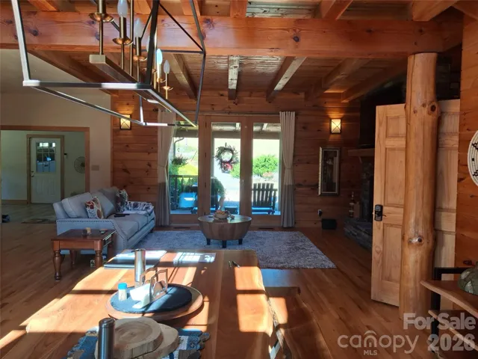
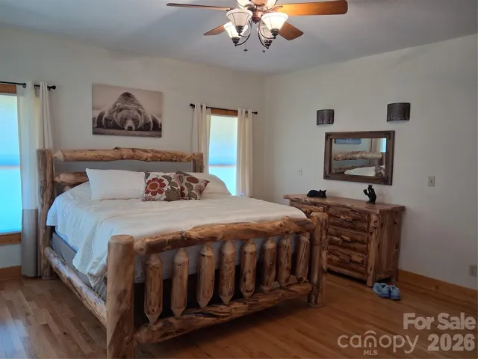
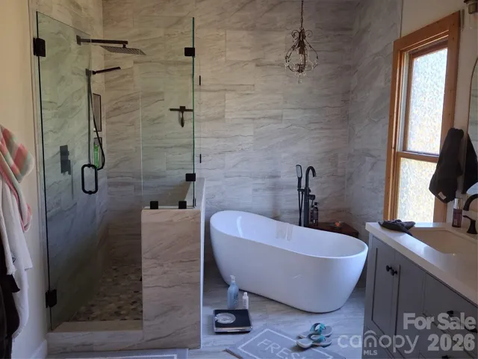
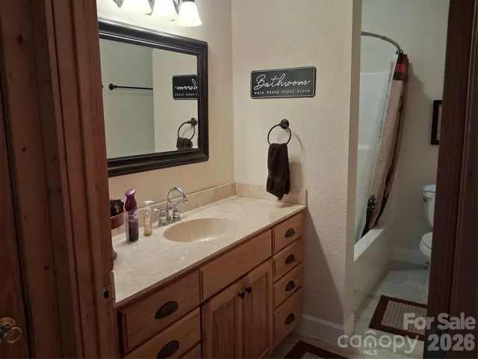
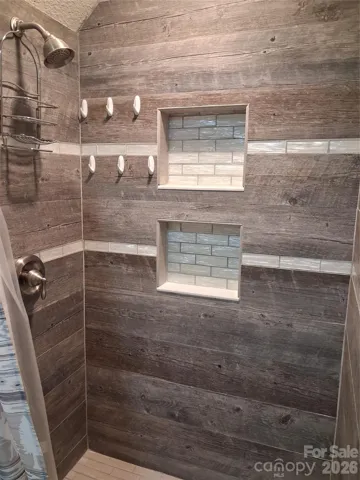
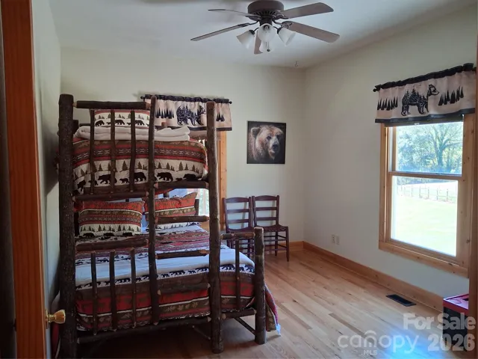
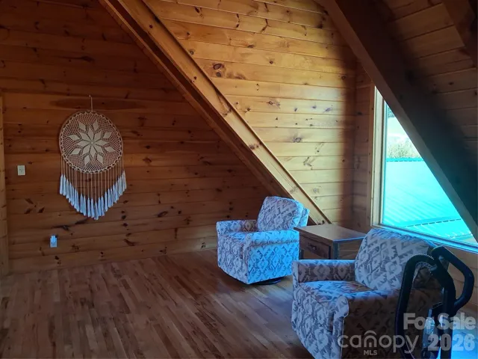
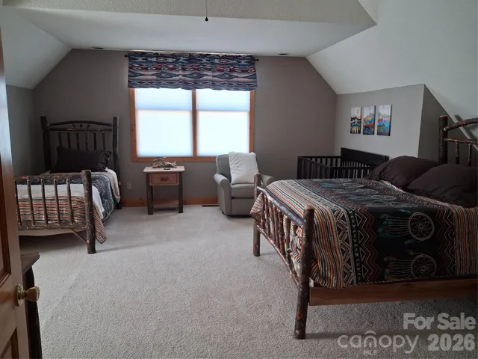
Escape to the beauty and tranquility of the Appalachian Mountains with this inviting log cabin, ideally situated near the scenic Blue Ridge Parkway. Surrounded by the natural beauty of Western North Carolina, this mountain retreat offers the perfect setting for relaxing weekends, family getaways, or a peaceful year-round residence. With 4 bedrooms and 4 bathrooms, the home offers plenty of space for family and guests. With soaring wood beam ceilings, stacked-stone fireplace in the living room to the striking back splash, new granite counters, refinished cabinets, and new appliances in the kitchen, this open living space is sure to please. The main-level primary suite offers a spa-like bath and spacious walk-in closet. Upstairs you will enjoy the arched window in the loft area bringing nature inside to enjoy. Also upstairs are two bedrooms and full bath. A spacious porch provides the perfect spot to enjoy your morning coffee, unwind after a day of exploring, or take in the surrounding mountain views. Whether you’re looking for a private mountain escape, vacation property, or investment opportunity, this charming log cabin offers an inviting connection to the natural beauty and relaxed lifestyle of the Blue Ridge Mountains. With acceptable offer, furnishings will be included. More images and drone/ aerial view to come!
Address
Open on Google Maps-
Address: 101 Trinity Drive, Clyde, North Carolina 28721
-
City: Clyde
-
State/county: NC
-
Zip/Postal Code: 28721
-
Area: NONE
Details
Updated on September 30, 2026 at 4:59 pm-
Property ID 4429185
-
Price $1,175,000
-
Bedrooms 4
-
Bathrooms 4
-
Garages 4
-
Year Built 2007
-
Property Type Single Family Residence, Residential
-
Property Status Active, For Sale
Additional details
-
Listing Terms Cash, Conventional, FHA, USDA Loan, VA Loan
-
Sewer Septic Installed
-
Cooling Central Air, Ductless
-
Heating Ductless, Heat Pump
-
Flooring Carpet, Tile, Wood
-
County Haywood
-
Property Type Residential
-
Parking Basement, Driveway, Attached Garage, Garage Door Opener, Garage Faces Front, Garage Faces Side, Keypad Entry
-
Elementary School Riverbend
-
Middle School Waynesville
-
High School Tuscola
-
Architectural Style Cabin
Mortgage Calculator
-
Down Payment
-
Loan Amount
-
Monthly Mortgage Payment
-
Property Tax
-
Home Insurance
Contact Information
View ListingsSimilar Listings

206 Cedar Street, Belmont, North Carolina 28012
206 Cedar Street, Belmont, North Carolina 28012, Belmont, NC- Beds: 2
- Baths: 2
- Single Family Residence, Residential

3014 Dodsworth Drive, Cramerton, North Carolina 28032
3014 Dodsworth Drive, Cramerton, North Carolina 28032, Cramerton, NC- Beds: 4
- Baths: 5
- Single Family Residence, Residential

1259 Dorchester Road, Gastonia, North Carolina 28056
1259 Dorchester Road, Gastonia, North Carolina 28056, Gastonia, NC- Beds: 5
- Baths: 4
- Single Family Residence, Residential

2643 Swamp Chestnut Oak Drive, Gastonia, North Carolina 28056
2643 Swamp Chestnut Oak Drive, Gastonia, North Carolina 28056, Gastonia, NC- Beds: 5
- Baths: 4
- Single Family Residence, Residential

- The Simpson Group Realty

