
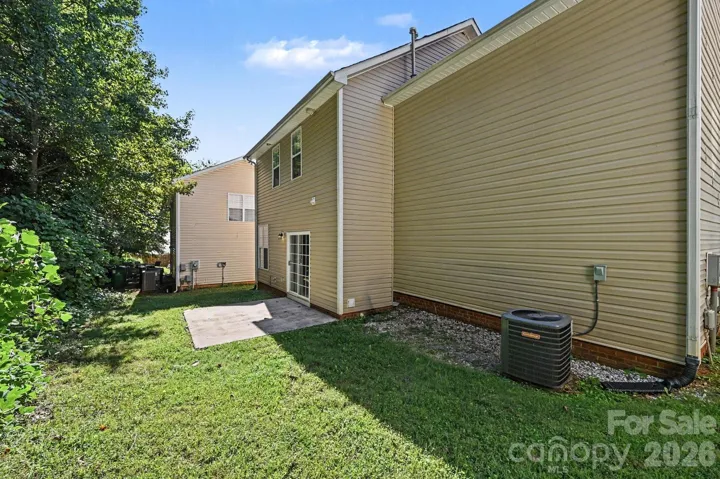
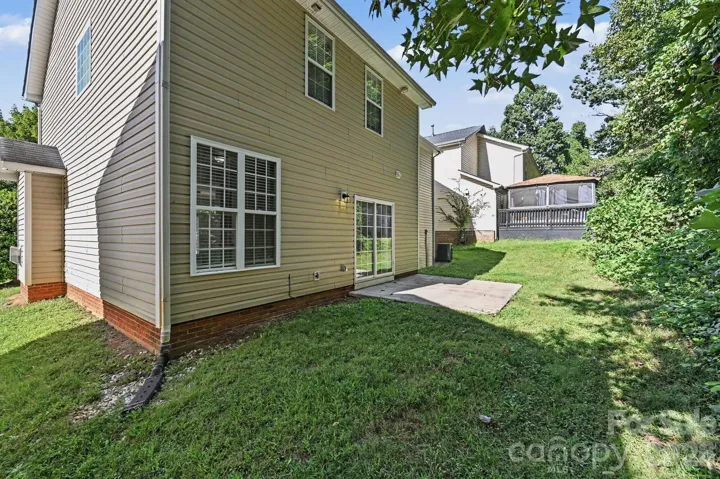
- Single Family Residence, Residential
- 4
- 3
- 2006
Description
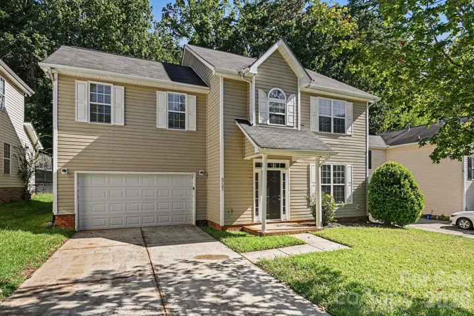
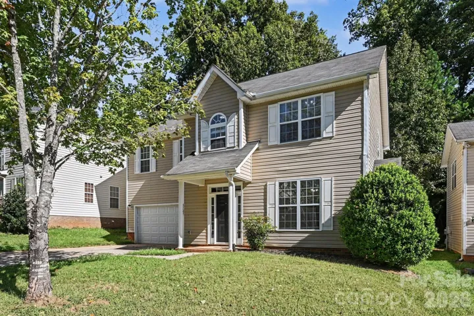
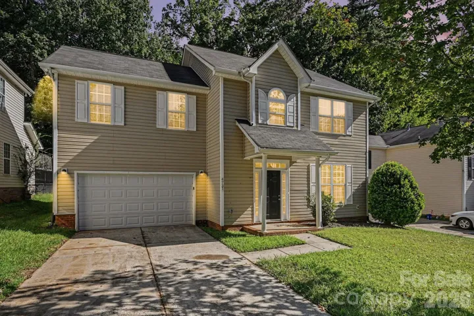
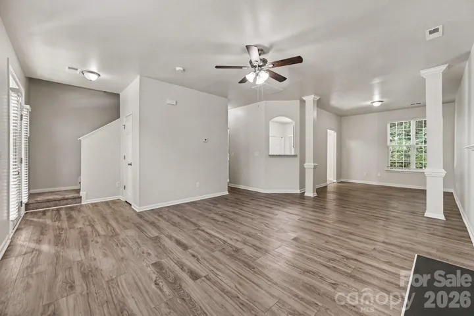
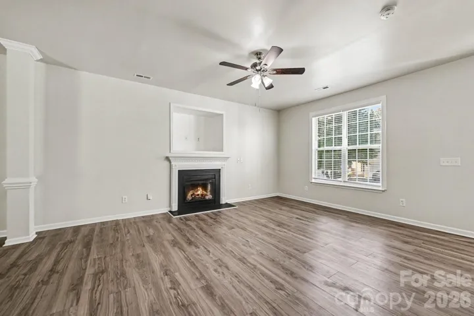
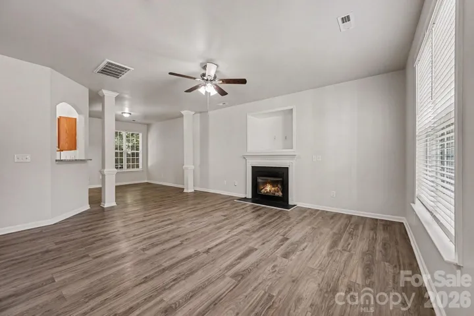
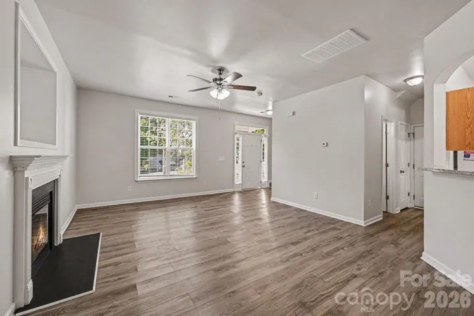
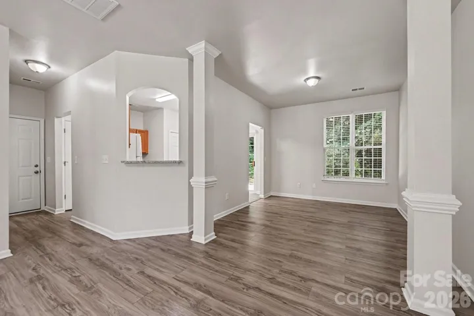
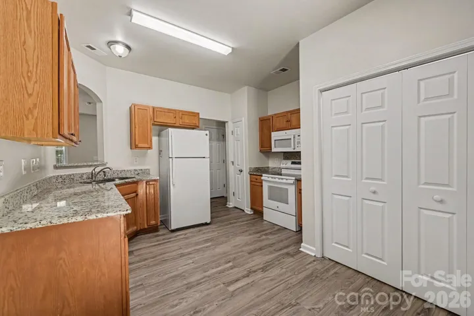
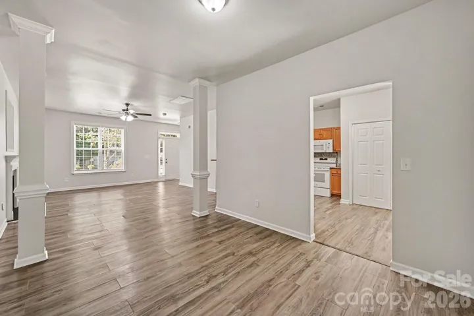
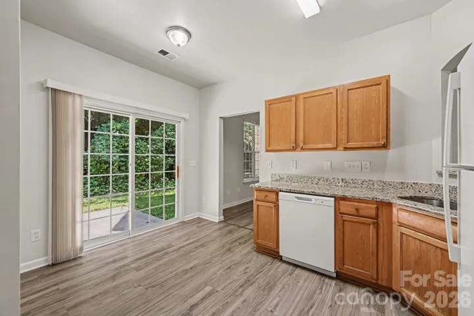
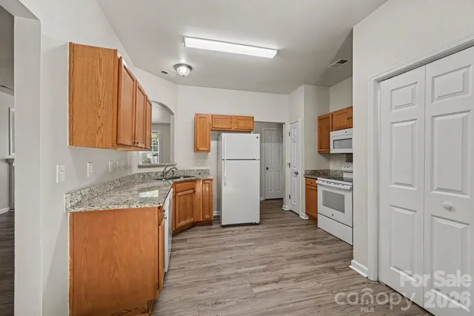
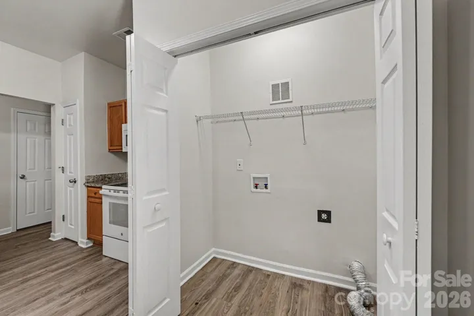
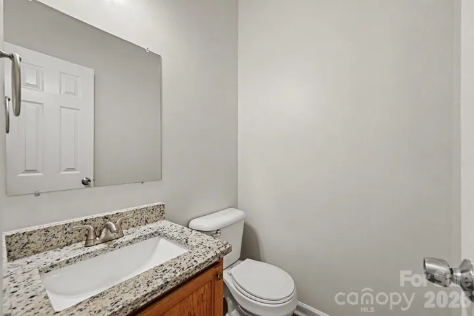
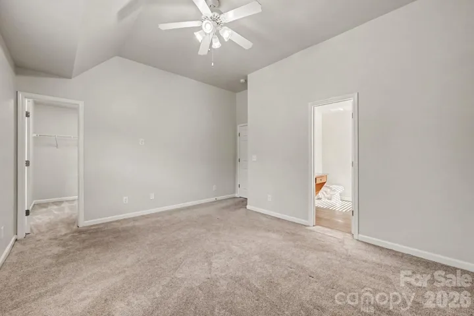
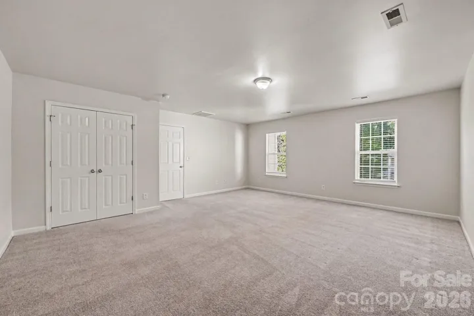
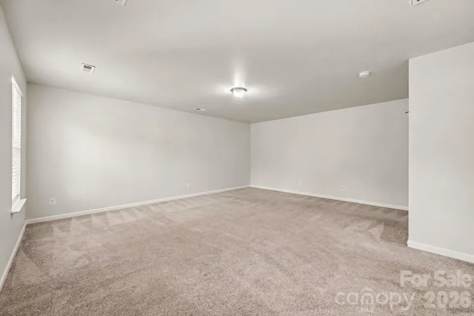
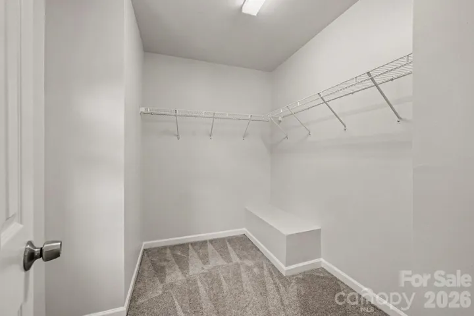
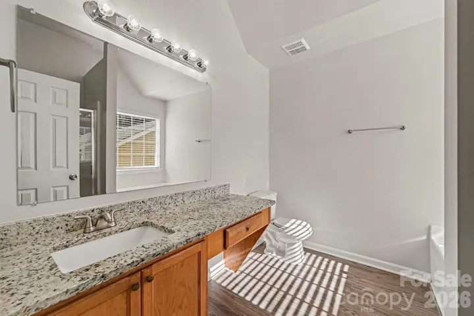
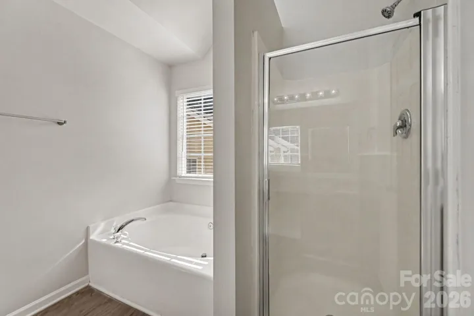
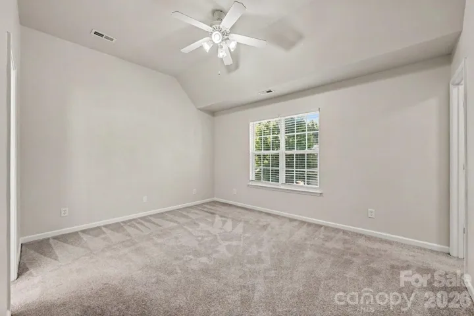
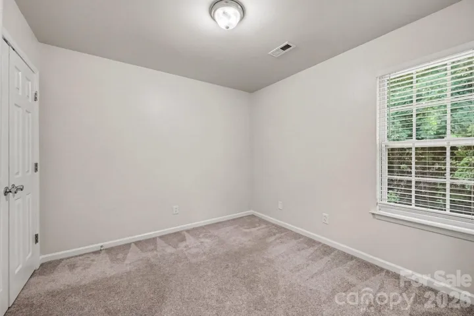
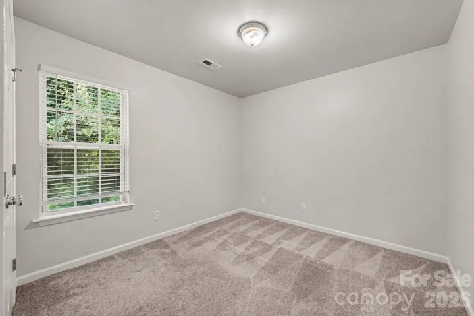
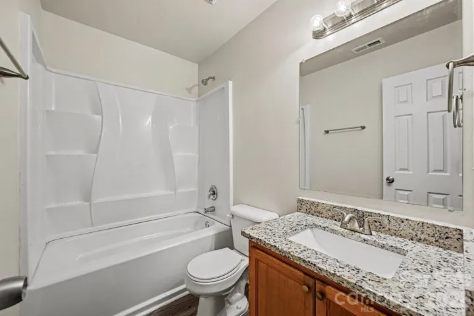
Welcome to 4731 Canipe Drive, where space, style, and everyday comfort come together in a sought-after Charlotte location. This 4-bedroom, 2.5-bath home offers a flexible floor plan designed for the way today’s buyers live, work, and entertain.Step inside to bright, inviting living spaces filled with natural light and room to spread out. The spacious kitchen serves as the heart of the home, offering ample cabinetry, generous counter space, and a seamless flow into the main living and dining areas—perfect for gatherings large and small. Upstairs, the oversized primary suite provides a private retreat complete with an ensuite bath and plenty of closet space. Three additional bedrooms offer versatility for guests, home offices, fitness space, or hobbies. The thoughtfully designed layout balances open-concept living with comfortable private spaces throughout. Conveniently located near shopping, dining, parks, and major commuting routes, this home delivers the lifestyle today’s buyers are searching for.Move-in ready and packed with potential, 4731 Canipe Drive is an opportunity you won’t want to miss.
Address
Open on Google Maps-
Address: 4731 Canipe Drive, Charlotte, North Carolina 28269
-
City: Charlotte
-
State/county: NC
-
Zip/Postal Code: 28269
-
Area: Davis Lake
Details
Updated on September 29, 2026 at 11:06 pm-
Property ID 4429209
-
Price $380,000
-
Bedrooms 4
-
Bathrooms 3
-
Garages 2
-
Year Built 2006
-
Property Type Single Family Residence, Residential
-
Property Status Active, For Sale
Additional details
-
Listing Terms Cash, Conventional, FHA, VA Loan
-
Association Fee 271.04
-
Sewer Public Sewer
-
Cooling Central Air
-
Heating Forced Air
-
County Mecklenburg
-
Property Type Residential
-
Parking Attached Garage, Garage Faces Front
-
Elementary School Unspecified
-
Middle School Unspecified
-
High School Unspecified
-
Architectural Style Traditional
Features
Mortgage Calculator
-
Down Payment
-
Loan Amount
-
Monthly Mortgage Payment
-
Property Tax
-
Home Insurance
Contact Information
View ListingsSimilar Listings

206 Cedar Street, Belmont, North Carolina 28012
206 Cedar Street, Belmont, North Carolina 28012, Belmont, NC- Beds: 2
- Baths: 2
- Single Family Residence, Residential

3014 Dodsworth Drive, Cramerton, North Carolina 28032
3014 Dodsworth Drive, Cramerton, North Carolina 28032, Cramerton, NC- Beds: 4
- Baths: 5
- Single Family Residence, Residential

1259 Dorchester Road, Gastonia, North Carolina 28056
1259 Dorchester Road, Gastonia, North Carolina 28056, Gastonia, NC- Beds: 5
- Baths: 4
- Single Family Residence, Residential

2643 Swamp Chestnut Oak Drive, Gastonia, North Carolina 28056
2643 Swamp Chestnut Oak Drive, Gastonia, North Carolina 28056, Gastonia, NC- Beds: 5
- Baths: 4
- Single Family Residence, Residential

- The Simpson Group Realty

