
- Single Family Residence, Residential
- 4
- 3
- 1997
Description
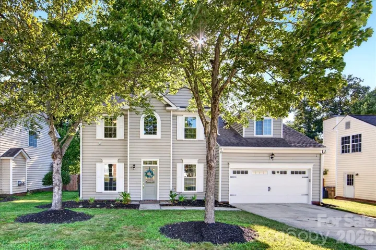
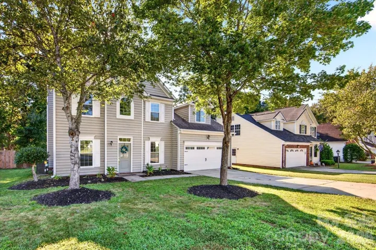
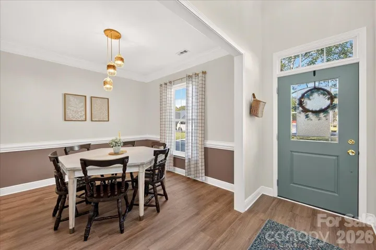
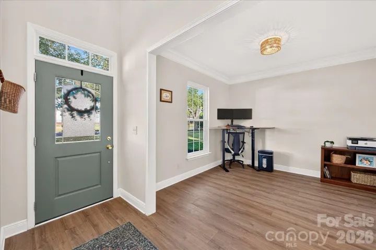
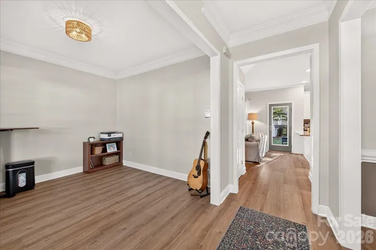
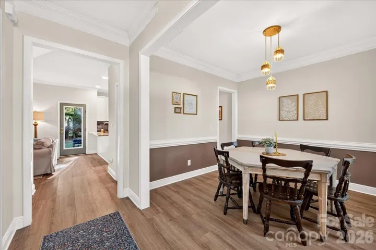
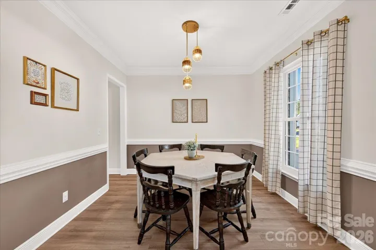
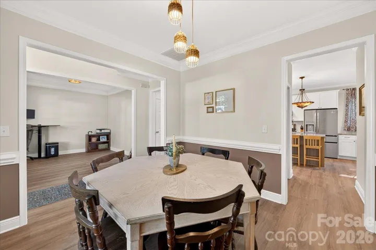
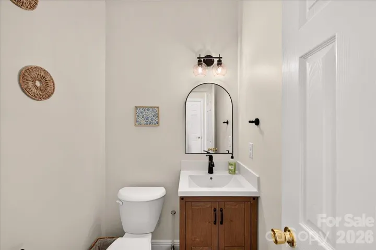
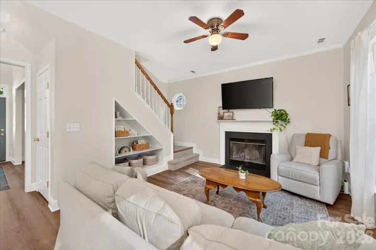
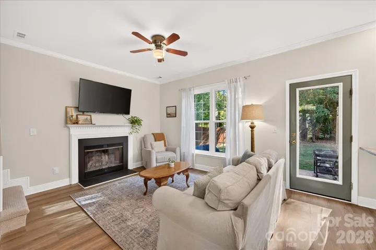
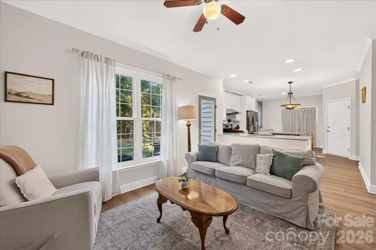
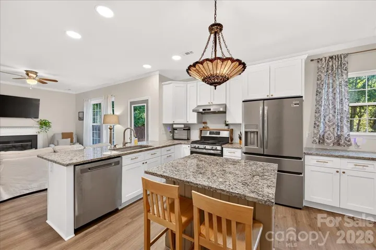
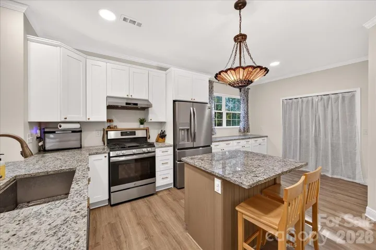
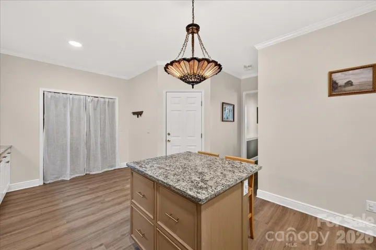
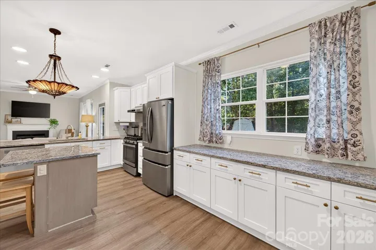
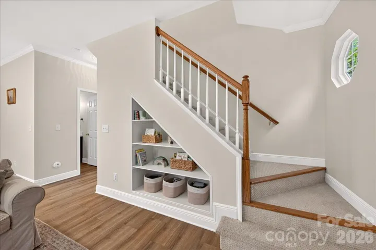
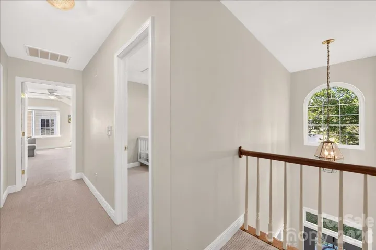
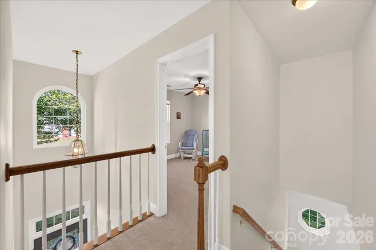
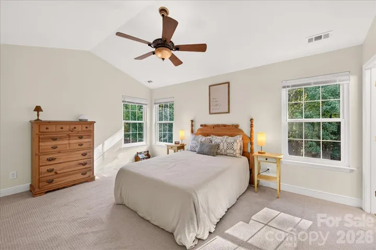
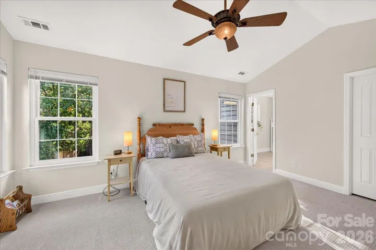
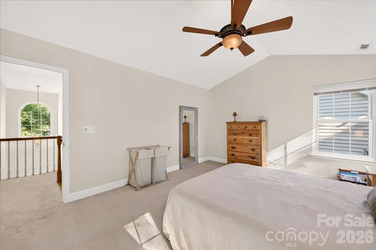
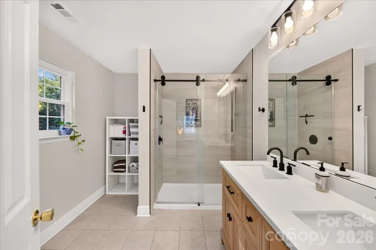
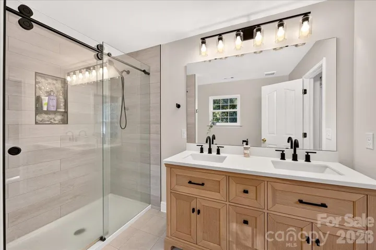
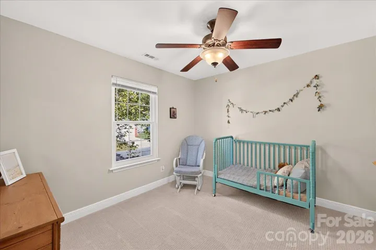
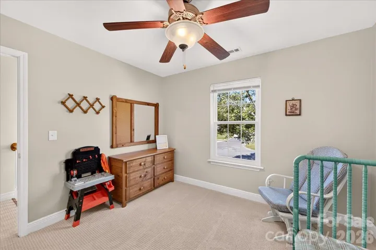
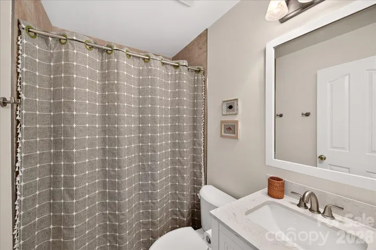
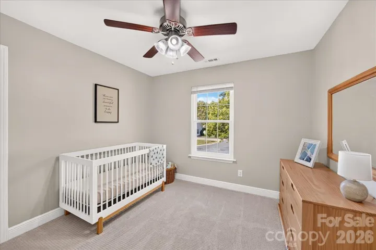
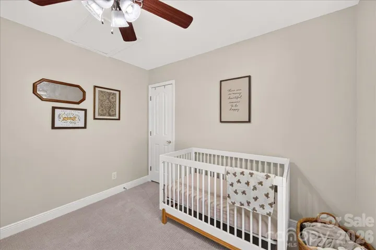
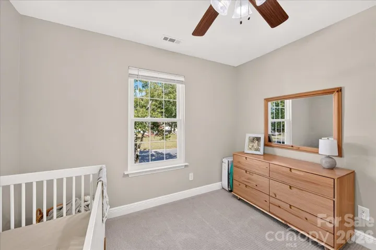
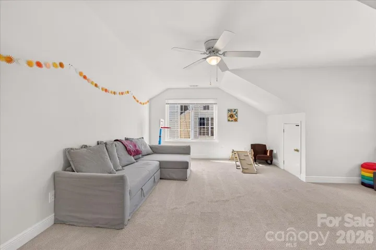
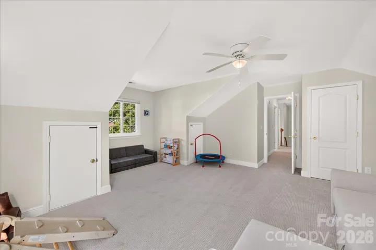
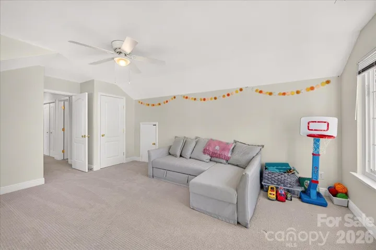
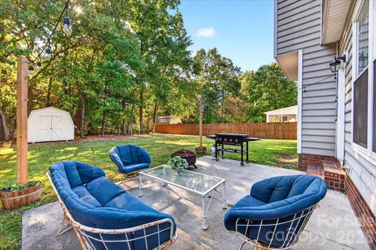
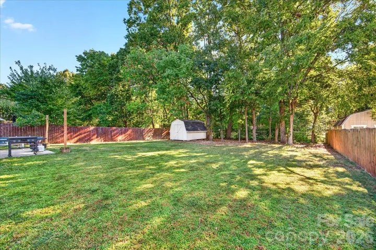
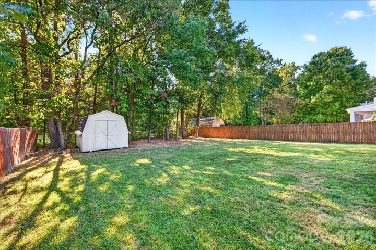
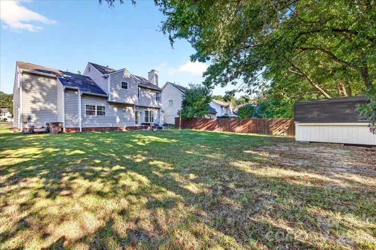
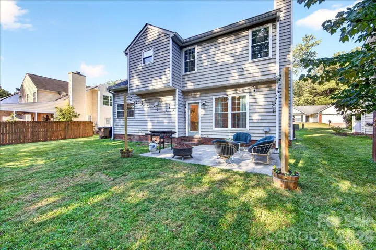
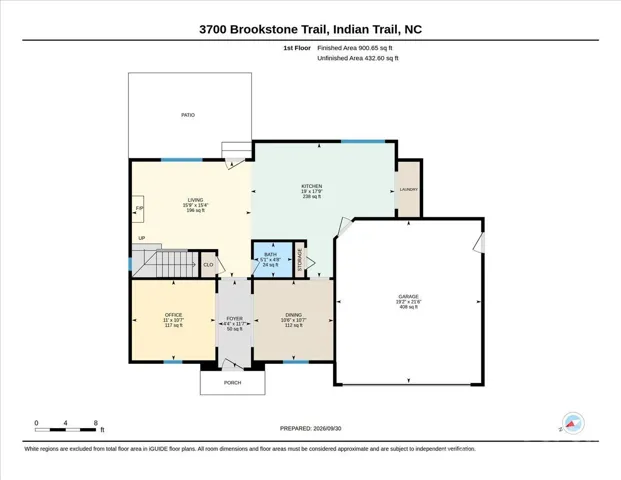
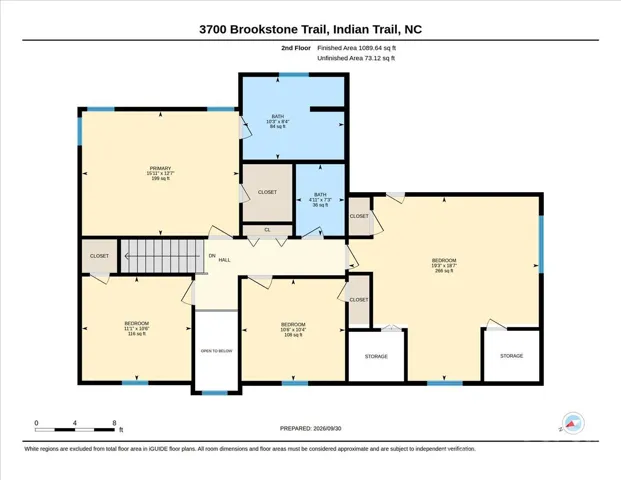
Welcome to 3700 Brookstone Trail, where modern updates and comfortable living come together in a move-in-ready home! Step inside to discover updated flooring throughout the main level, along with a versatile dining area and adjacent flex space perfect for a family room, home office, or playroom. The beautifully updated kitchen is sure to impress, featuring granite countertops, a spacious island, and brand-new stainless steel appliances. Open to the cozy living room, the kitchen creates an inviting space for everyday living and entertaining. Upstairs, new carpet leads to a spacious primary suite featuring a refreshed bathroom with a walk-in shower, double vanity, and brand-new lighting. The upper level also offers an additional full bathroom, two bedrooms, and a versatile bed/bonus room that can easily adapt to your needs. Step outside to enjoy the private, flat backyard, complete with a patio that’s perfect for entertaining, relaxing, or enjoying time outdoors. Lastly, enjoy convenience at its finest with shopping, dining, and more right around the corner! 3700 Brookstone Trail is ready to welcome you home!
Address
Open on Google Maps-
Address: 3700 Brookstone Trail, Indian Trail, North Carolina 28079
-
City: Indian Trail
-
State/county: NC
-
Zip/Postal Code: 28079
-
Area: Brookstone Village
Details
Updated on October 4, 2026 at 6:06 pm-
Property ID 4429220
-
Price $435,000
-
Bedrooms 4
-
Bathrooms 3
-
Garages 2
-
Year Built 1997
-
Property Type Single Family Residence, Residential
-
Property Status Active, For Sale
Additional details
-
Listing Terms Cash, Conventional, FHA 203(K), VA Loan
-
Association Fee 255
-
Sewer Public Sewer
-
Cooling Central Air
-
Heating Electric, Forced Air
-
Flooring Carpet, Tile, Vinyl
-
County Union
-
Property Type Residential
-
Parking Attached Garage, Garage Faces Front
-
Elementary School Sardis
-
Middle School Porter Ridge
-
High School Porter Ridge
Mortgage Calculator
-
Down Payment
-
Loan Amount
-
Monthly Mortgage Payment
-
Property Tax
-
Home Insurance
Contact Information
View ListingsSimilar Listings

206 Cedar Street, Belmont, North Carolina 28012
206 Cedar Street, Belmont, North Carolina 28012, Belmont, NC- Beds: 2
- Baths: 2
- Single Family Residence, Residential

3014 Dodsworth Drive, Cramerton, North Carolina 28032
3014 Dodsworth Drive, Cramerton, North Carolina 28032, Cramerton, NC- Beds: 4
- Baths: 5
- Single Family Residence, Residential

1259 Dorchester Road, Gastonia, North Carolina 28056
1259 Dorchester Road, Gastonia, North Carolina 28056, Gastonia, NC- Beds: 5
- Baths: 4
- Single Family Residence, Residential

2643 Swamp Chestnut Oak Drive, Gastonia, North Carolina 28056
2643 Swamp Chestnut Oak Drive, Gastonia, North Carolina 28056, Gastonia, NC- Beds: 5
- Baths: 4
- Single Family Residence, Residential

- The Simpson Group Realty

