
- Single Family Residence, Residential
- 3
- 3
- 2005
Description
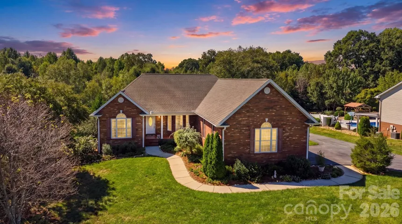
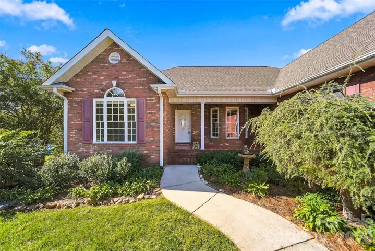
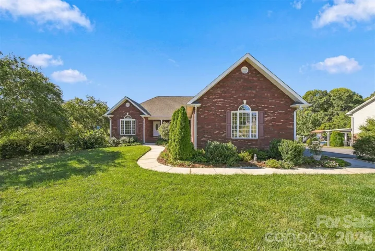
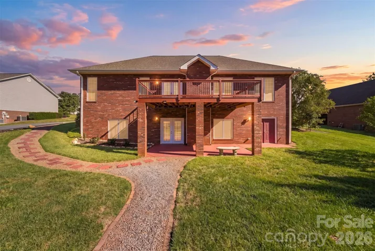
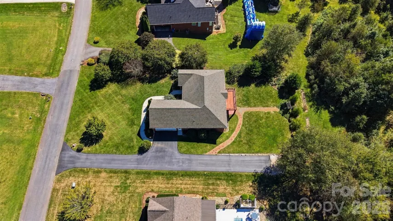
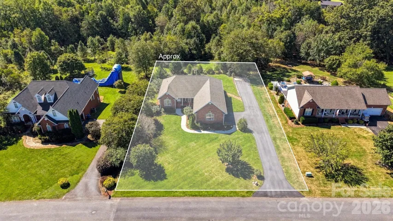
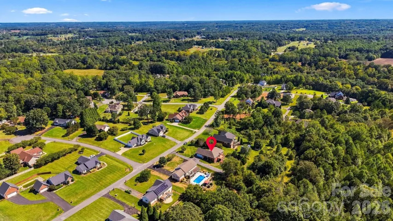
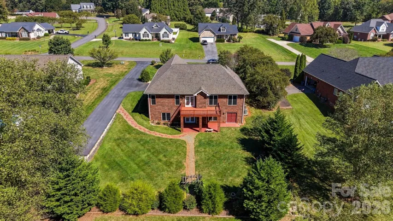
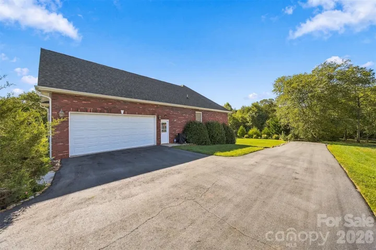
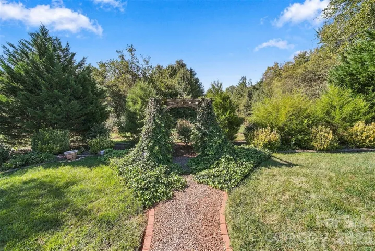
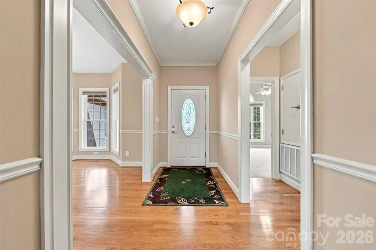
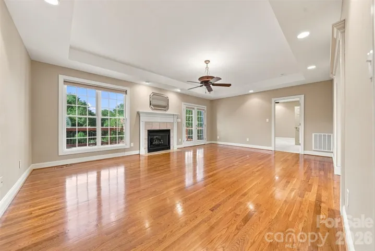
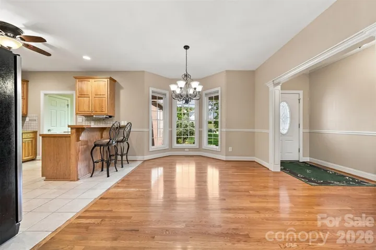
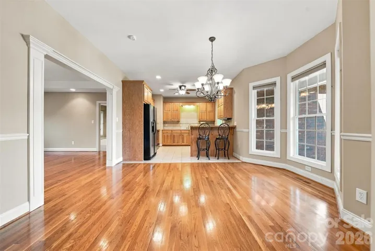
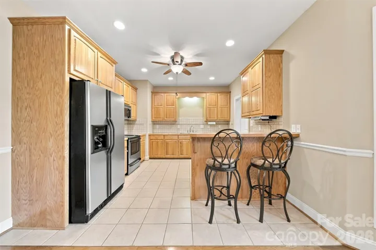
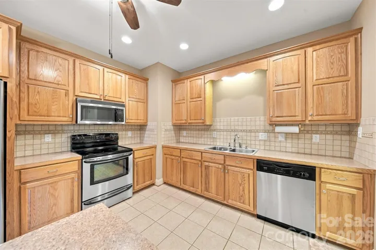
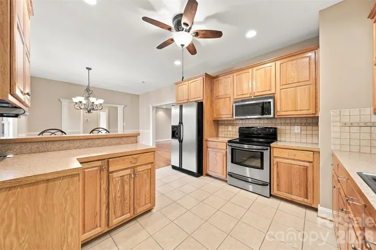
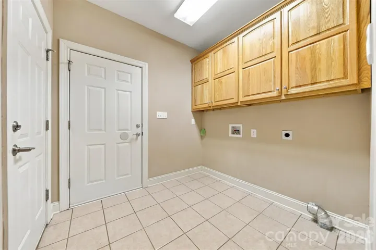
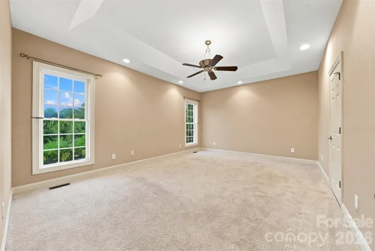
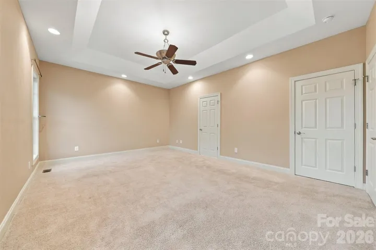
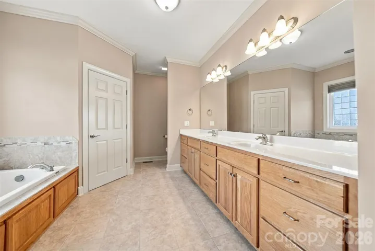
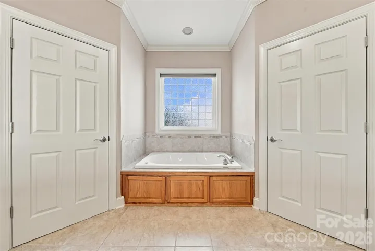
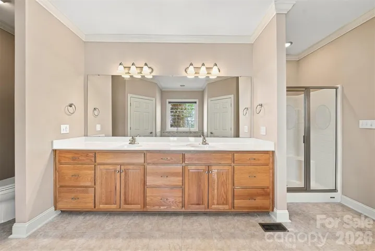
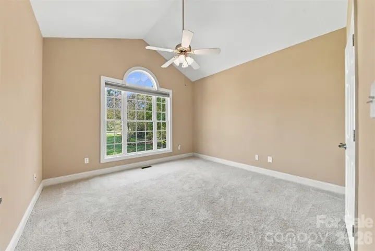
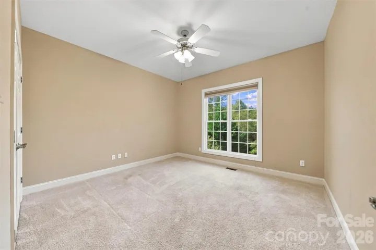
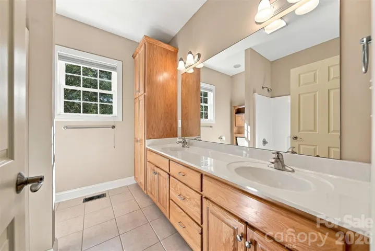
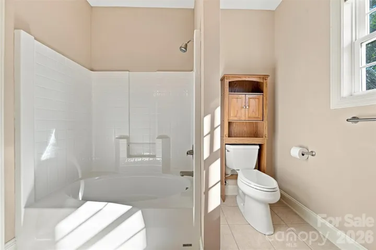
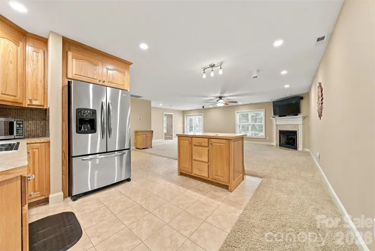
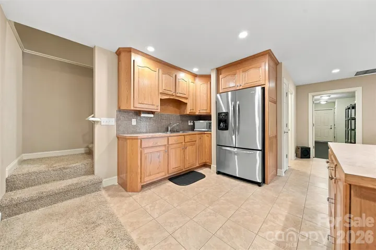
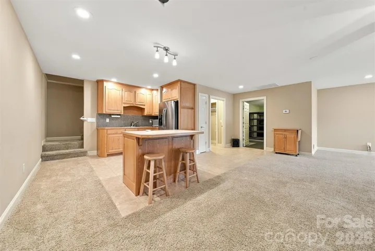
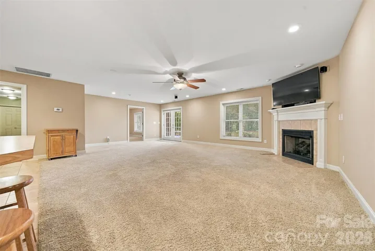
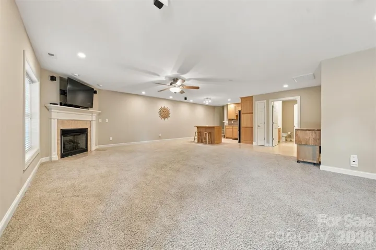
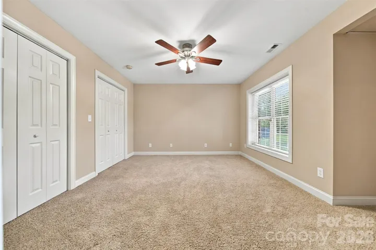
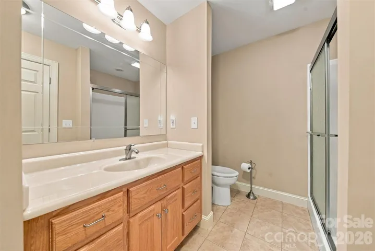
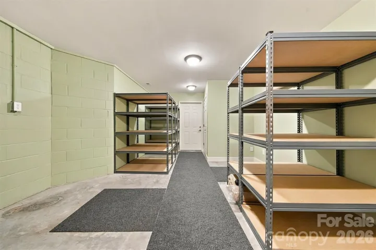
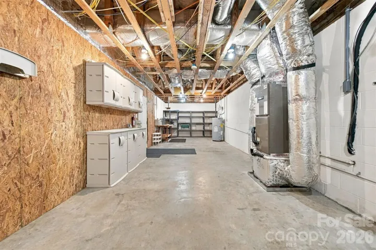
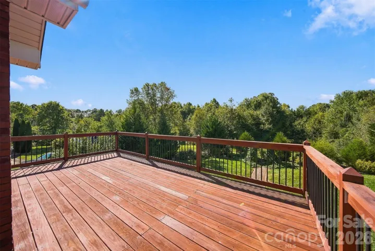
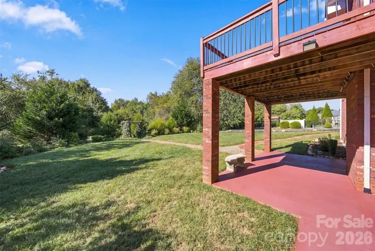
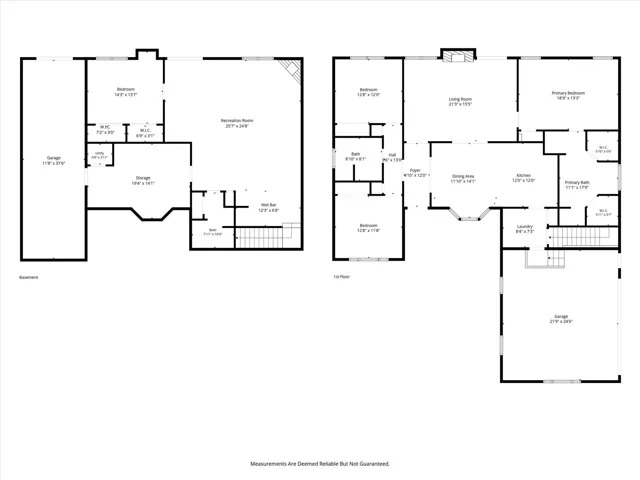
Welcome home to this meticulously maintained, one owner brick ranch offering comfortable main-level living, a finished basement, and a beautifully landscaped setting. Thoughtfully designed with a functional floor plan and separate living area in the basesment, this home provides plenty of space to spread out while keeping everything you need conveniently located on the main level. All of this is located in the beautiful St. James Vineyard neighborhood with the added benefit of no city taxes. The living area features beautiful hardwood floors, a tray ceiling, gas fireplace, and large windows. Glass doors lead directly onto the expansive back deck overlooking the manicured backyard—the perfect setting for relaxing! The kitchen opens to the dining area, creating an easy flow. The split-bedroom floor plan provides added privacy, with the primary suite tucked away from the secondary bedrooms. The spacious primary suite offers tray ceilings, two walk-in closets, and a well-appointed bath with a separate tub and shower, double-sink vanity, and generous counter space. The oversized garage provides plenty of parking and connects to the home through a convenient mudroom with laundry and access to the basement. An extended driveway offers additional parking and has been used by the current owners for their RV. Downstairs, you’ll find even more versatile living space with a large bonus den featuring a kitchenette, plus an additional bonus room with a closet—ideal for guests or additional family space. The basement also offers an impressive heated and cooled storage room along with a separate workshop area, giving you plenty of room for projects and hobbies. Improvements include-New Roof 2021, Water Heater 2026, 1 HVAC Unit 2016, Deck railing and floor replaced 2024, Asphalt resurfaced 2025. With its classic all-brick exterior, flexible living spaces, abundant storage, and inviting outdoor areas, this home offers a wonderful combination of comfort, function, and space.
Address
Open on Google Maps-
Address: 2785 Judea Drive, Conover, North Carolina 28613
-
City: Conover
-
State/county: NC
-
Zip/Postal Code: 28613
-
Area: St James Vineyard
Details
Updated on October 3, 2026 at 6:06 pm-
Property ID 4429366
-
Price $540,000
-
Bedrooms 3
-
Bathrooms 3
-
Garages 2
-
Year Built 2005
-
Property Type Single Family Residence, Residential
-
Property Status Active, For Sale
Additional details
-
Utilities Propane
-
Sewer Septic Installed
-
Cooling Central Air
-
Heating Central
-
Flooring Carpet, Tile, Wood
-
County Catawba
-
Property Type Residential
-
Parking Attached Garage
-
Elementary School Claremont
-
Middle School River Bend
-
High School Bunker Hill
Features
Mortgage Calculator
-
Down Payment
-
Loan Amount
-
Monthly Mortgage Payment
-
Property Tax
-
Home Insurance
Contact Information
View ListingsSimilar Listings

206 Cedar Street, Belmont, North Carolina 28012
206 Cedar Street, Belmont, North Carolina 28012, Belmont, NC- Beds: 2
- Baths: 2
- Single Family Residence, Residential

3014 Dodsworth Drive, Cramerton, North Carolina 28032
3014 Dodsworth Drive, Cramerton, North Carolina 28032, Cramerton, NC- Beds: 4
- Baths: 5
- Single Family Residence, Residential

1259 Dorchester Road, Gastonia, North Carolina 28056
1259 Dorchester Road, Gastonia, North Carolina 28056, Gastonia, NC- Beds: 5
- Baths: 4
- Single Family Residence, Residential

2643 Swamp Chestnut Oak Drive, Gastonia, North Carolina 28056
2643 Swamp Chestnut Oak Drive, Gastonia, North Carolina 28056, Gastonia, NC- Beds: 5
- Baths: 4
- Single Family Residence, Residential

- The Simpson Group Realty

