
- Single Family Residence, Residential
- 6
- 4
- 2013
Description
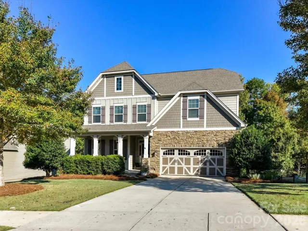
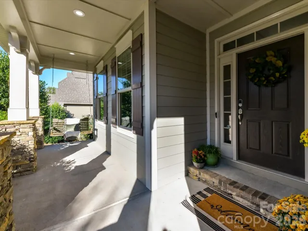
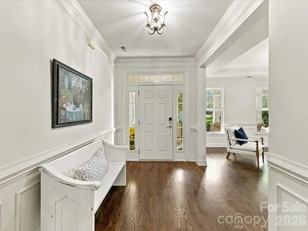
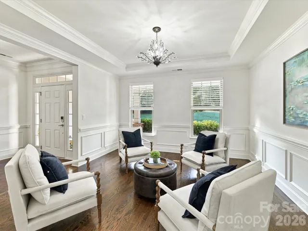
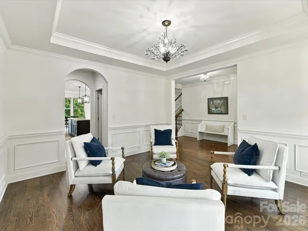
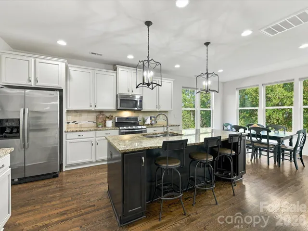
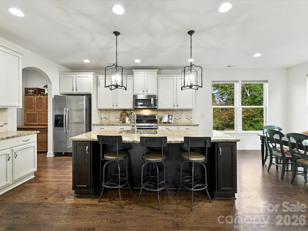
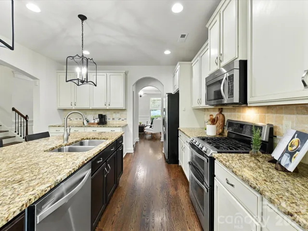
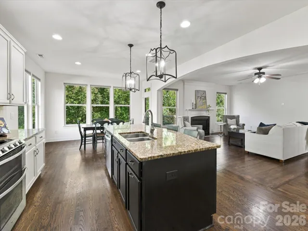
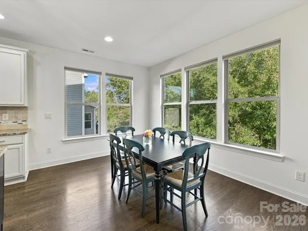
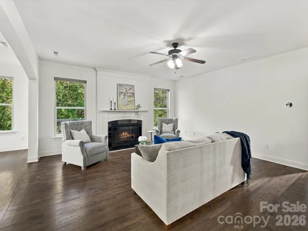
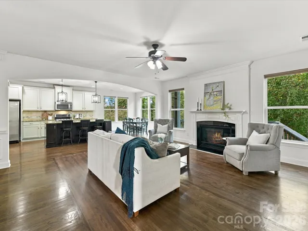
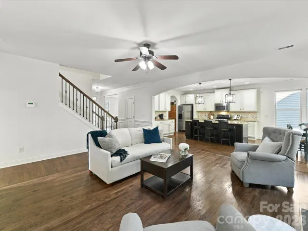
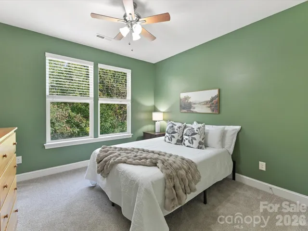
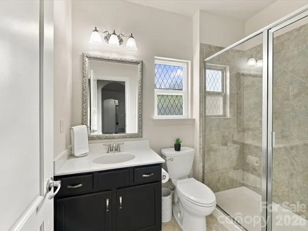
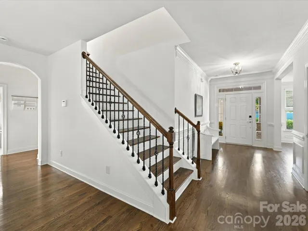
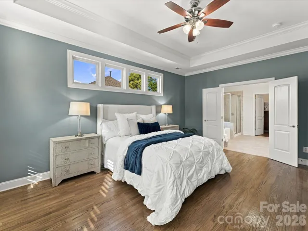
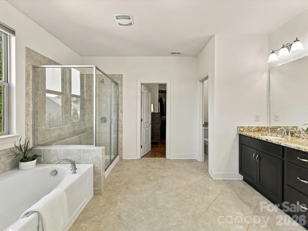
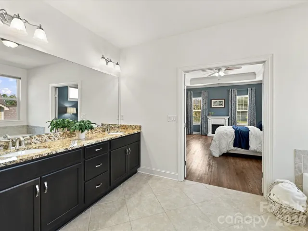
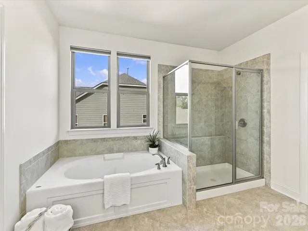
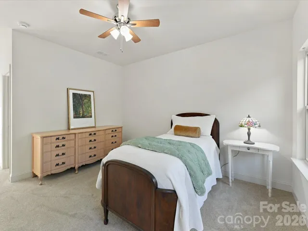
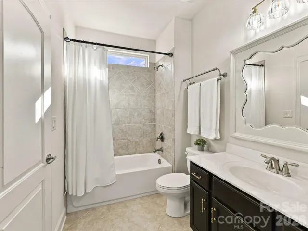
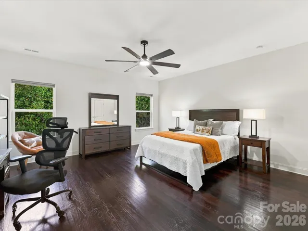
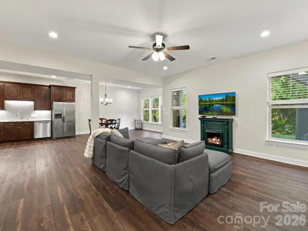
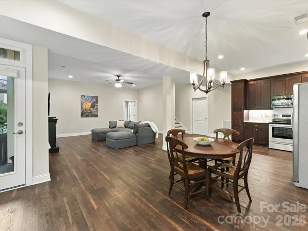
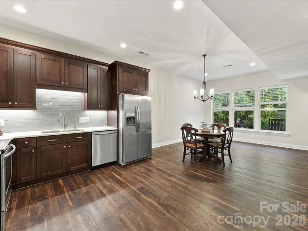
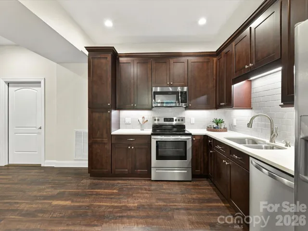
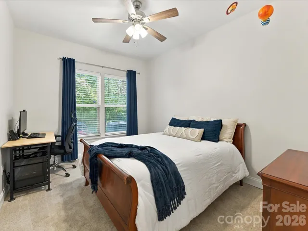
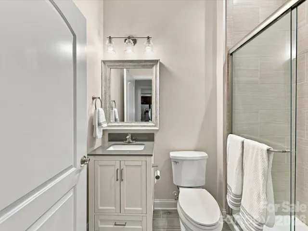
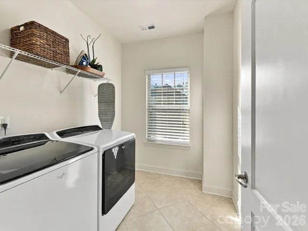
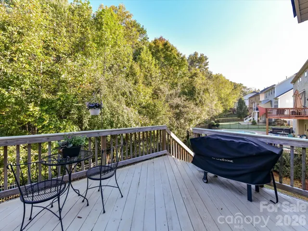
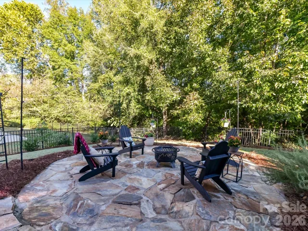
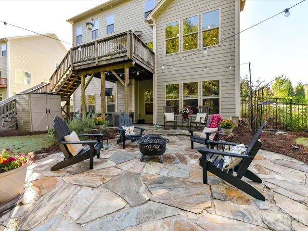
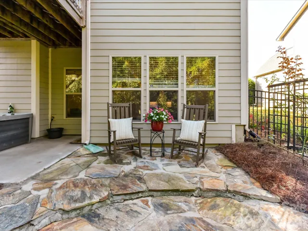
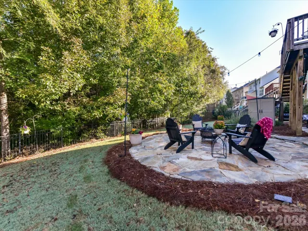
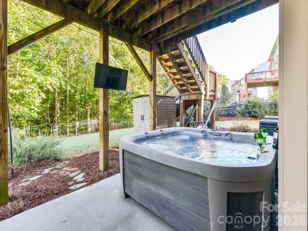
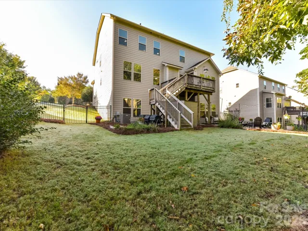
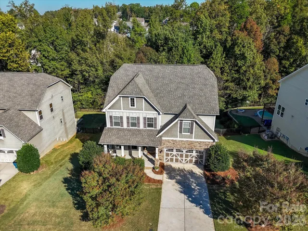
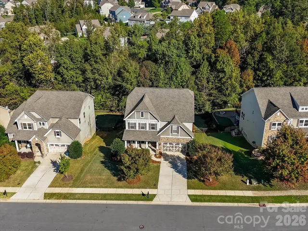
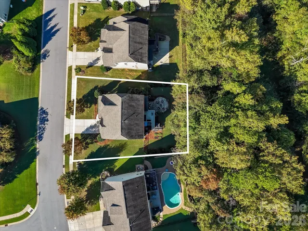
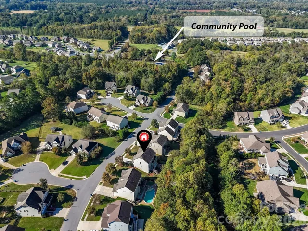
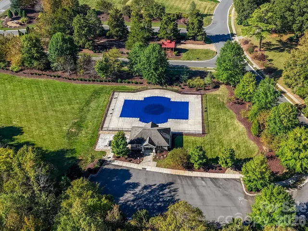
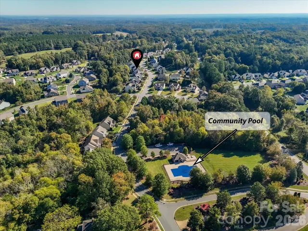
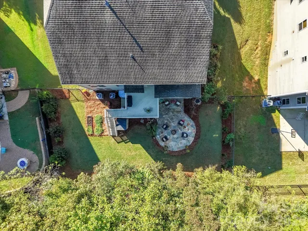
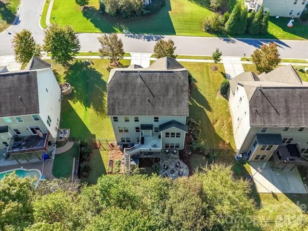
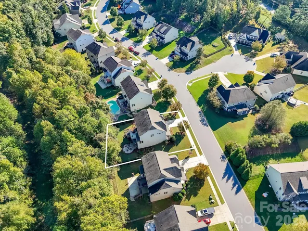
HOME FOR THE HOLIDAYS! ROOM FOR EVERYONE AND A PLACE FOR EVERYONE TO CALL HOME! Imagine celebrating the holidays in this beautifully maintained, freshly painted 3-story home offering over 4, 100 square feet of living space in desirable Cedarvale Farms! Competitively priced, this exceptional home offers an incredible combination of space, versatility, and privacy that today’s buyers are searching for! Designed for gathering, entertaining, and comfortable everyday living, this home features two distinct living areas, including an incredible walk-out basement complete with a full kitchen, spacious bedroom, full bathroom, generous walk-in closet, great room, and dining area, all filled with natural light. Perfect for extended family, long-term guests, or multigenerational living! The main level welcomes you with beautiful hardwood flooring, a bedroom and full bath with walk-in shower, and inviting living spaces. An oversized garage with EV charger adds modern convenience, while the covered front porch with swing offers the perfect spot to relax. Upstairs, discover four generously sized bedrooms, two full bathrooms, and a convenient laundry room with tile flooring and plumbing for a future utility sink. The spacious primary suite is a private retreat featuring abundant natural light, beautiful hardwood floors, an ensuite bath with garden tub, separate shower, dual vanities, and an impressive walk-in closet with hardwood flooring. One oversized secondary bedroom offers the flexibility of a bonus room, home office, or recreation space. Outdoor living is just as impressive! Enjoy a beautifully private, fenced backyard with a wood deck, covered lower patio, gorgeous stone hardscaping, and hot tub—perfect for entertaining or simply unwinding. An additional 342 square feet of storage with utility sink provides exceptional space for a workshop, hobbies, or seasonal storage. Cedarvale Farms offers beautiful homes along gently rolling streets, community swimming, a pond, playground, picnic area, and streetlights, all within a neighborhood that reflects true pride of ownership. Make your move before the holidays and start creating memories in a home with room for everyone, space to entertain, and the flexibility to grow with your family. Welcome home!
Address
Open on Google Maps-
Address: 522 Iron Horse Lane Unit 42, Midland, North Carolina 28107
-
City: Midland
-
State/county: NC
-
Zip/Postal Code: 28107
-
Area: Cedarvale Farms
Details
Updated on October 20, 2026 at 2:09 pm-
Property ID 4429528
-
Price $695,000
-
Bedrooms 6
-
Bathrooms 4
-
Garages 2
-
Year Built 2013
-
Property Type Single Family Residence, Residential
-
Property Status Active, For Sale
Additional details
-
Listing Terms Cash, Conventional, FHA
-
Association Fee 667
-
Roof Composition
-
Utilities Cable Connected, Natural Gas
-
Sewer Public Sewer
-
Cooling Ceiling Fan(s), Central Air
-
Heating Forced Air, Natural Gas
-
Flooring Carpet, Tile, Wood
-
County Cabarrus
-
Property Type Residential
-
Parking Driveway, Attached Garage
-
Elementary School Bethel
-
Middle School Hickory Ridge
-
High School Hickory Ridge
-
Community Features Outdoor Pool, Picnic Area, Playground, Pond, Street Lights
-
Architectural Style Transitional
Features
Mortgage Calculator
-
Down Payment
-
Loan Amount
-
Monthly Mortgage Payment
-
Property Tax
-
Home Insurance
Video
360° Virtual Tour
Contact Information
View ListingsSimilar Listings

206 Cedar Street, Belmont, North Carolina 28012
206 Cedar Street, Belmont, North Carolina 28012, Belmont, NC- Beds: 2
- Baths: 2
- Single Family Residence, Residential

15 Circle Drive, Belmont, North Carolina 28012
15 Circle Drive, Belmont, North Carolina 28012, Belmont, NC- Beds: 5
- Baths: 6
- Single Family Residence, Residential

2013 Lexington Street, Belmont, North Carolina 28012
2013 Lexington Street, Belmont, North Carolina 28012, Belmont, NC- Beds: 4
- Baths: 3
- Single Family Residence, Residential

3014 Dodsworth Drive, Cramerton, North Carolina 28032
3014 Dodsworth Drive, Cramerton, North Carolina 28032, Cramerton, NC- Beds: 4
- Baths: 5
- Single Family Residence, Residential

- The Simpson Group Realty

