
- Single Family Residence, Residential
- 3
- 2
- 1976
Description
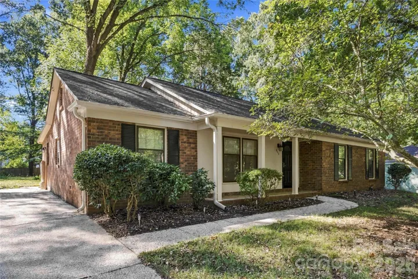
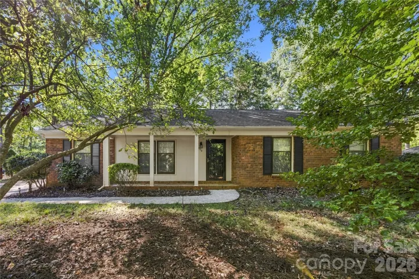
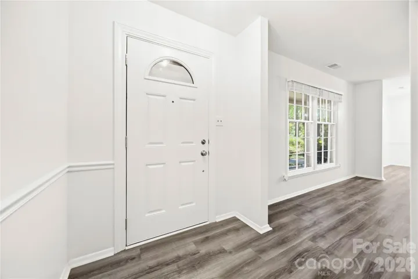
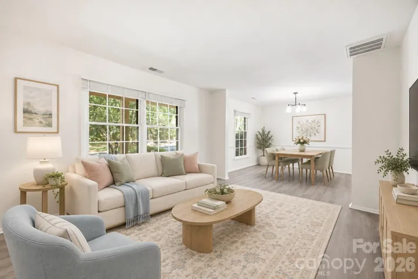
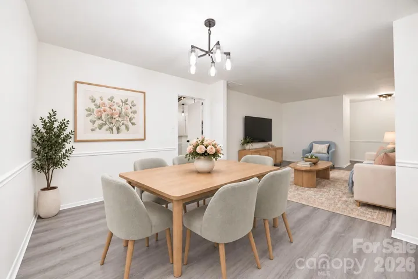
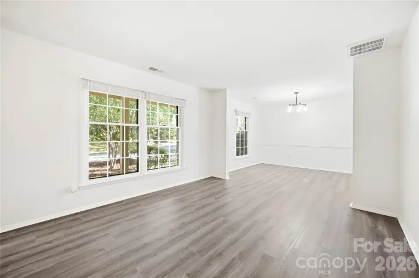
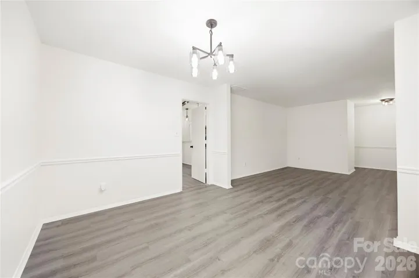
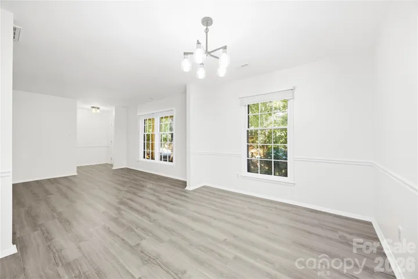
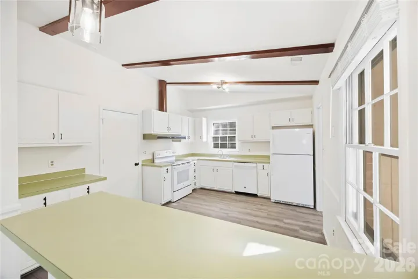
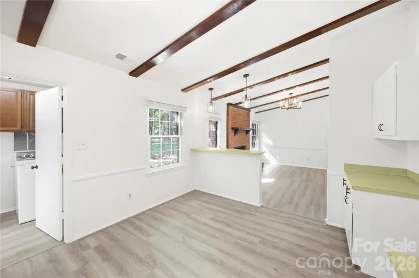
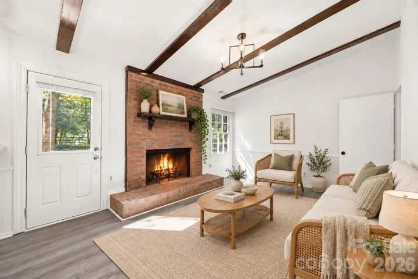
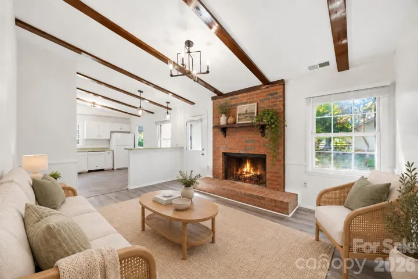
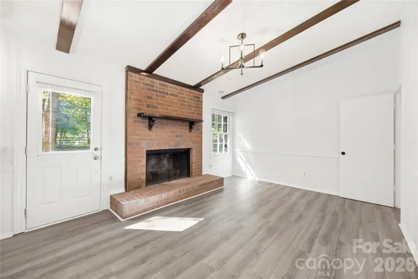
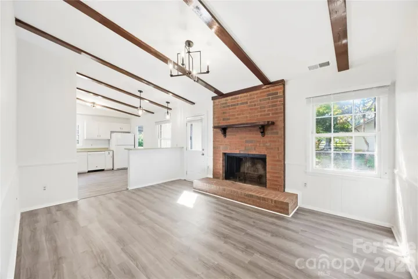
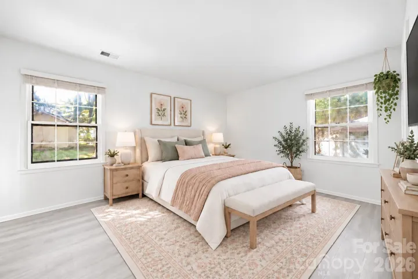
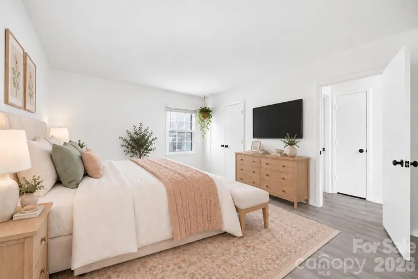
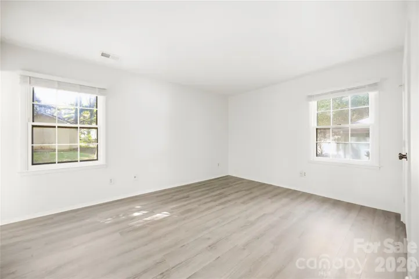
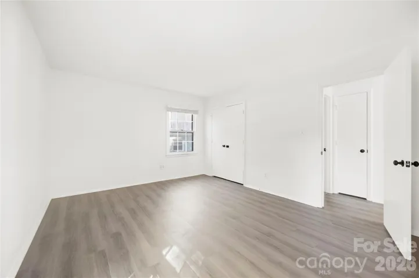
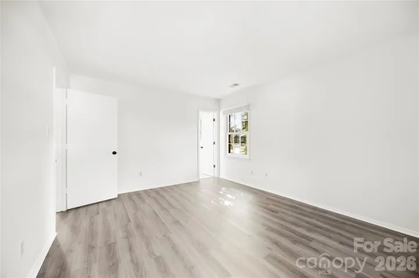
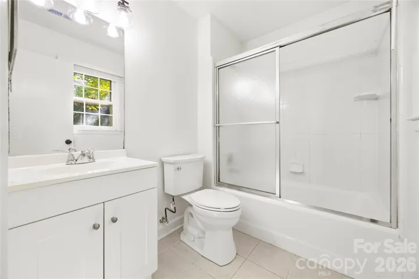
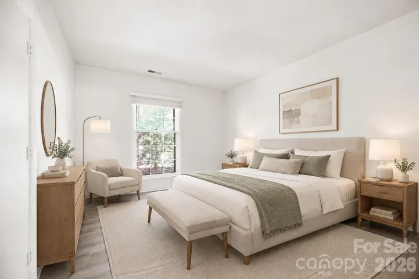
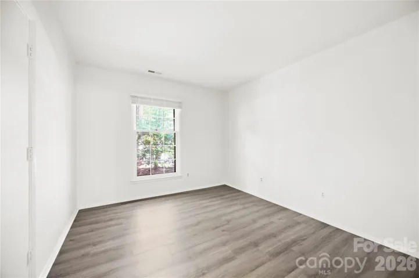
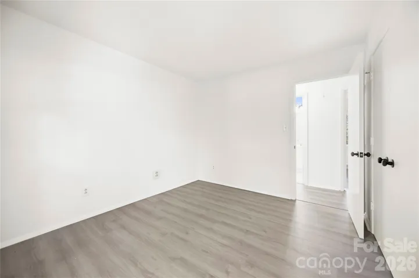
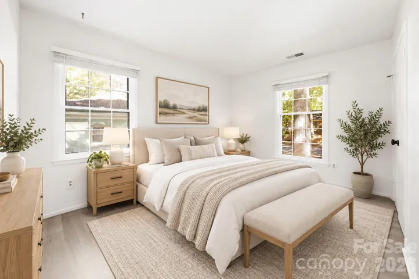
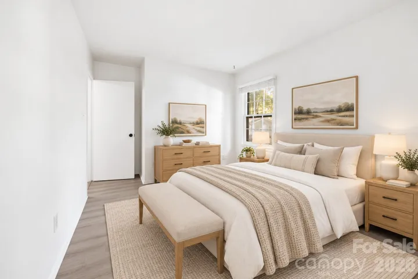
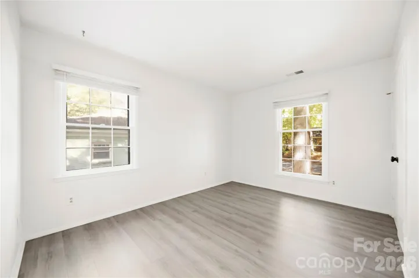
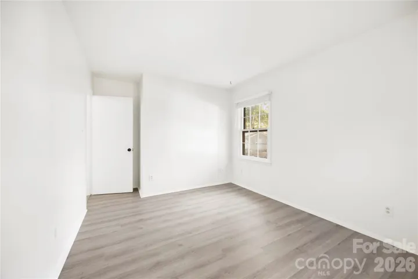
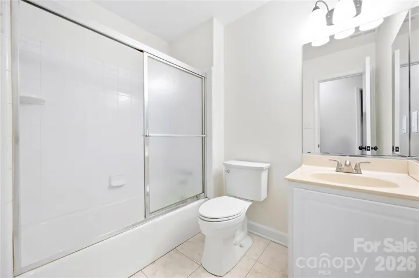
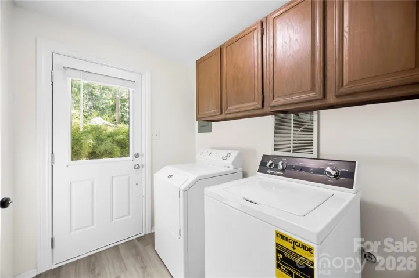
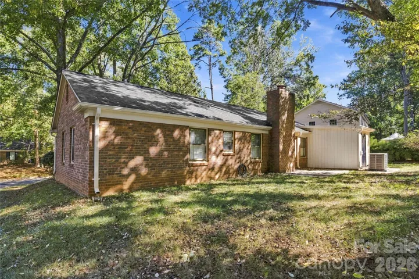
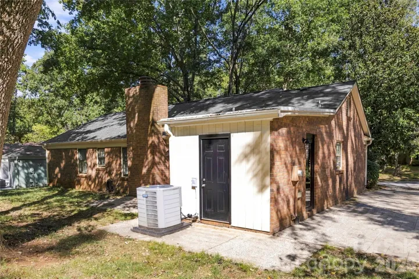
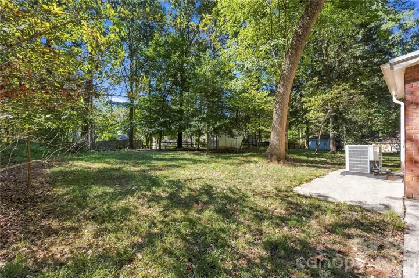
Welcome home to this move-in ready brick ranch in the sought-after Sardis Forest community! Fresh updates throughout make this home ready to enjoy from day one, including new LVP flooring, fresh interior paint, and updated lighting throughout. The inviting one-level layout provides a natural flow perfect for everyday living with multiple areas for gathering and entertaining. Step outside to a large backyard surrounded by mature landscaping, offering plenty of room to relax, play, garden, or create your ideal outdoor retreat. A detached building provides excellent additional storage and makes a great workshop or hobby space. Enjoy the charm of the established Sardis Forest neighborhood in one of South Charlotte’s most desired locations just minutes from shopping, dining, parks, the Arboretum, SouthPark, Matthews, and McAlpine Creek Greenway. Optional memberships at Sardis Forest Swim Club adds even more neighborhood appeal with a community pool, swim team, and social activities. Move right in and enjoy the combination of updates, outdoor space, character, location, and everything this home has to offer!
Address
Open on Google Maps-
Address: 9112 Sardis Forest Drive, Charlotte, North Carolina 28270
-
City: Charlotte
-
State/county: NC
-
Zip/Postal Code: 28270
-
Area: Sardis Forest
Details
Updated on October 3, 2026 at 6:06 pm-
Property ID 4429591
-
Price $400,000
-
Bedrooms 3
-
Bathrooms 2
-
Year Built 1976
-
Property Type Single Family Residence, Residential
-
Property Status Active, For Sale
Additional details
-
Listing Terms Cash, Conventional, FHA, VA Loan
-
Association Fee 158
-
Sewer Public Sewer
-
Cooling Central Air
-
Heating Forced Air
-
Flooring Vinyl
-
County Mecklenburg
-
Property Type Residential
-
Parking Driveway
-
Elementary School Matthews
-
Middle School Crestdale
-
High School David W Butler
Mortgage Calculator
-
Down Payment
-
Loan Amount
-
Monthly Mortgage Payment
-
Property Tax
-
Home Insurance
Contact Information
View ListingsSimilar Listings

206 Cedar Street, Belmont, North Carolina 28012
206 Cedar Street, Belmont, North Carolina 28012, Belmont, NC- Beds: 2
- Baths: 2
- Single Family Residence, Residential

3014 Dodsworth Drive, Cramerton, North Carolina 28032
3014 Dodsworth Drive, Cramerton, North Carolina 28032, Cramerton, NC- Beds: 4
- Baths: 5
- Single Family Residence, Residential

1259 Dorchester Road, Gastonia, North Carolina 28056
1259 Dorchester Road, Gastonia, North Carolina 28056, Gastonia, NC- Beds: 5
- Baths: 4
- Single Family Residence, Residential

2643 Swamp Chestnut Oak Drive, Gastonia, North Carolina 28056
2643 Swamp Chestnut Oak Drive, Gastonia, North Carolina 28056, Gastonia, NC- Beds: 5
- Baths: 4
- Single Family Residence, Residential

- The Simpson Group Realty

