
- Single Family Residence, Residential
- 3
- 3
- 2001
Description
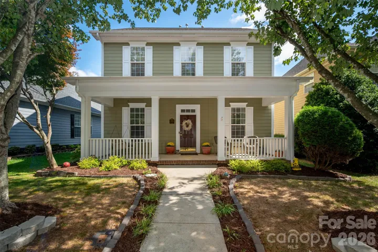
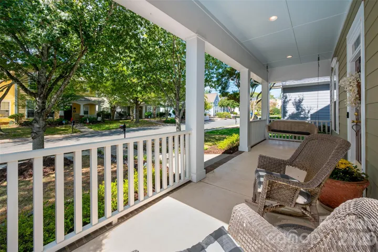
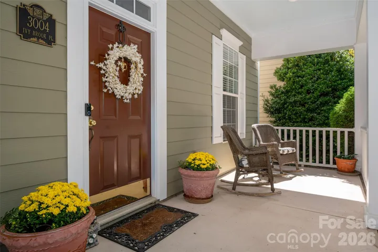
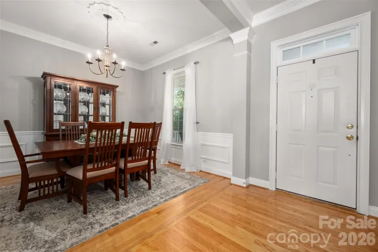
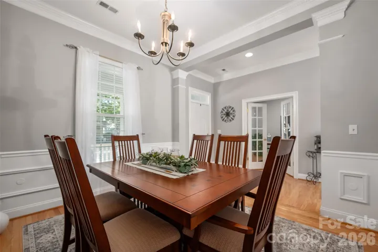
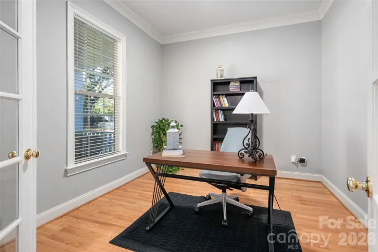
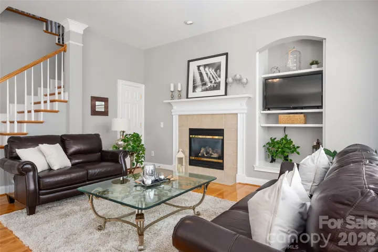
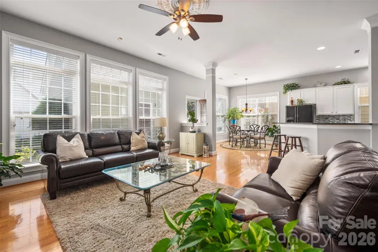
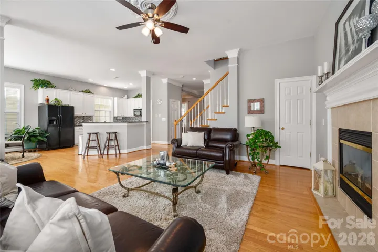
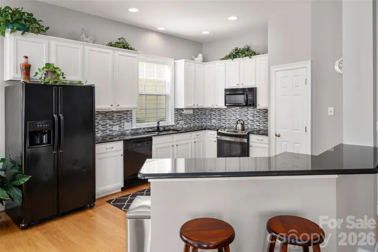
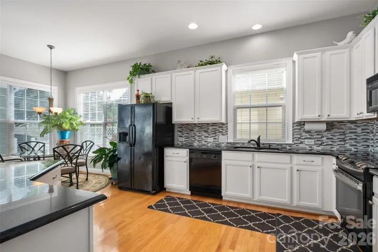
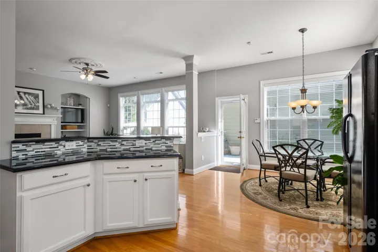
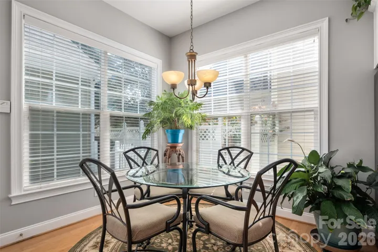
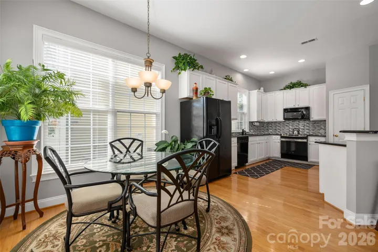
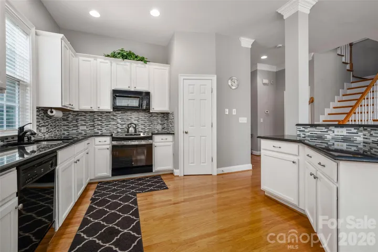
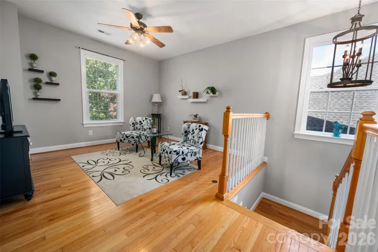
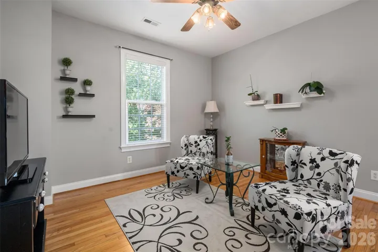
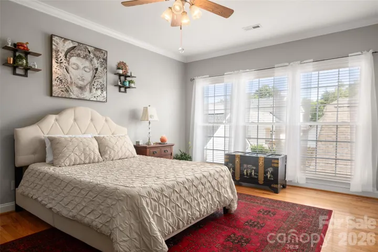
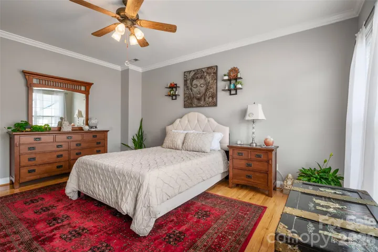
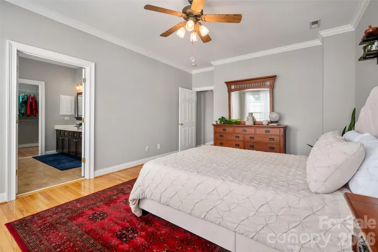
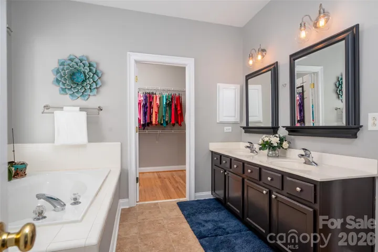
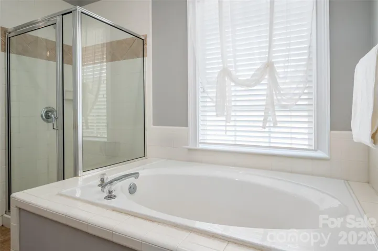
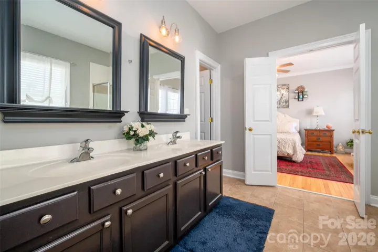
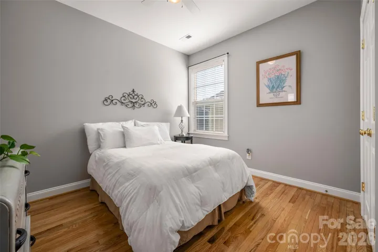
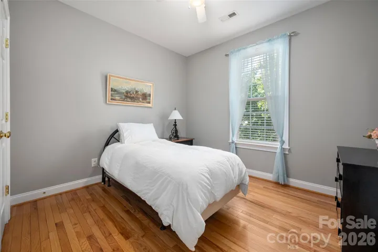
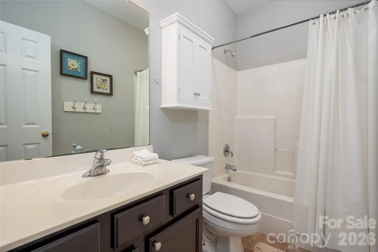
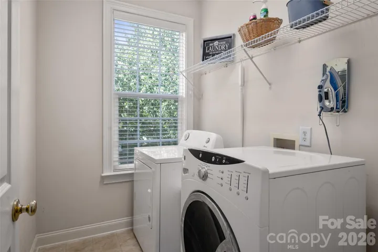
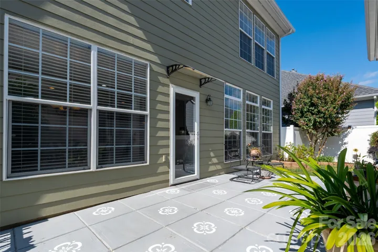
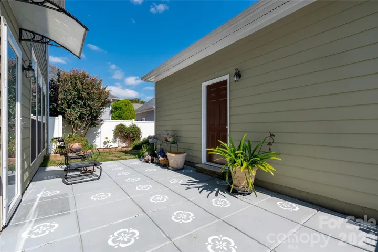
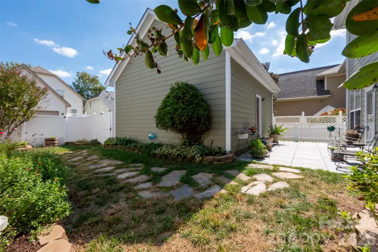
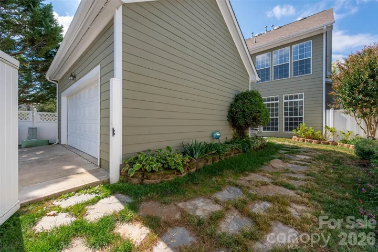
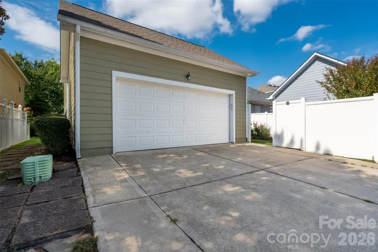
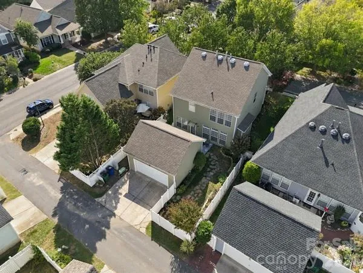
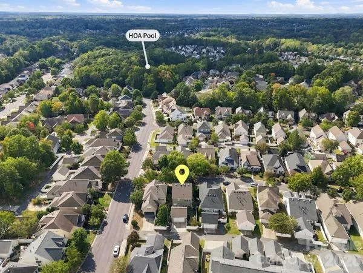
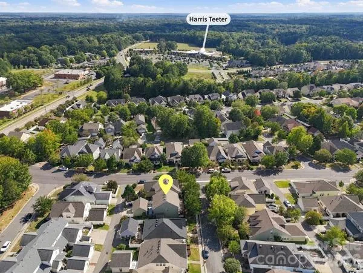
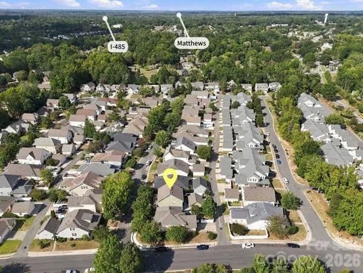
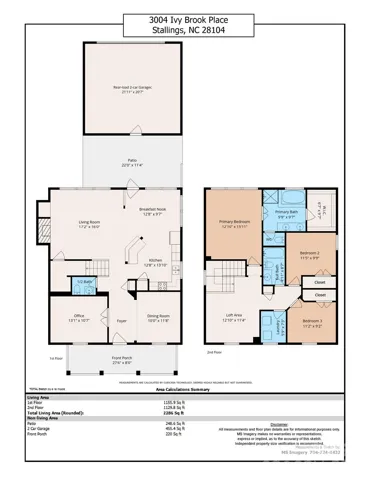
Welcome to 3004 Ivy Brook Place, in one of Matthews’ most charming neighborhoods! A broad front porch invites you in for morning coffee or an evening drink. Inside, high ceilings and an open layout featuring oversized windows feel bright and airy. The first floor includes a formal dining room, an office with French doors, and a living room that flows into the kitchen, ideal for entertaining. Upstairs, a spacious loft makes a second living or play area. The light-filled primary suite features a garden tub, glass-door shower, dual vanities, and walk-in closet. Two guest bedrooms, a full guest bath with tub, and a laundry room complete the level. Out back, a patio overlooks beautifully landscaped, fully fenced grounds, so your furry family members can join you outside. Chestnut Oaks amenities include walking trails, a sports court, playground, clubhouse, and pool. Downtown Matthews is minutes away, and groceries, pharmacies, gyms, and diverse restaurants are very close by. Nearby parks, greenways, and the new Atrium West Hospital add convenience, and I-74 and I-485 make commuting easy. Schedule your tour today!
Address
Open on Google Maps-
Address: 3004 Ivy Brook Place, Matthews, North Carolina 28104
-
City: Matthews
-
State/county: NC
-
Zip/Postal Code: 28104
-
Area: Chestnut Oaks
Details
Updated on October 9, 2026 at 2:45 pm-
Property ID 4429599
-
Price $500,000
-
Bedrooms 3
-
Bathrooms 3
-
Garages 2
-
Year Built 2001
-
Property Type Single Family Residence, Residential
-
Property Status Active, For Sale
Additional details
-
Listing Terms Cash, Conventional, FHA, VA Loan
-
Association Fee 172.5
-
Roof Architectural Shingle
-
Utilities Fiber Optics
-
Sewer County Sewer
-
Cooling Central Air
-
Heating Natural Gas
-
Flooring Carpet, Hardwood, Vinyl, Wood
-
County Union
-
Property Type Residential
-
Parking Driveway, Detached Garage, Garage Faces Rear
-
Elementary School Indian Trail
-
Middle School Sun Valley
-
High School Sun Valley
-
Community Features Clubhouse, Outdoor Pool, Playground, Sidewalks, Sport Court, Street Lights, Walking Trails
-
Architectural Style Transitional
Mortgage Calculator
-
Down Payment
-
Loan Amount
-
Monthly Mortgage Payment
-
Property Tax
-
Home Insurance
Contact Information
View ListingsSimilar Listings

206 Cedar Street, Belmont, North Carolina 28012
206 Cedar Street, Belmont, North Carolina 28012, Belmont, NC- Beds: 2
- Baths: 2
- Single Family Residence, Residential

3014 Dodsworth Drive, Cramerton, North Carolina 28032
3014 Dodsworth Drive, Cramerton, North Carolina 28032, Cramerton, NC- Beds: 4
- Baths: 5
- Single Family Residence, Residential

1259 Dorchester Road, Gastonia, North Carolina 28056
1259 Dorchester Road, Gastonia, North Carolina 28056, Gastonia, NC- Beds: 5
- Baths: 4
- Single Family Residence, Residential

2643 Swamp Chestnut Oak Drive, Gastonia, North Carolina 28056
2643 Swamp Chestnut Oak Drive, Gastonia, North Carolina 28056, Gastonia, NC- Beds: 5
- Baths: 4
- Single Family Residence, Residential

- The Simpson Group Realty

